Exceptional Lennar NextGen Home — Fully Updated, Turn-Key Legacy Model in Denver’s Central Park!
This is the one you've been waiting for! Welcome to this spectacular, turn-key Legacy model by Lennar, located in the prestigious Central Park community, in Wicker Park neighborhood. Offering the highly sought-after NextGen suite with a private entrance, living space, bedroom, full bath, laundry, and kitchenette — it's perfect for multigenerational living, guests, or flexible rental income!
Inside, the home stuns with a bright, open floor plan featuring 5 bedrooms, 5 bathrooms, and a dedicated main floor office — ideal for today’s work-from-home lifestyle.
Every inch has been updated and upgraded! Highlights include:
*Brand-new flooring throughout
*New plush carpet upstairs
*Fresh designer interior and exterior paint
*Modern kitchen refresh with new cabinet paint, stylish hardware, stainless steel appliances,new refrigerator
*Chic new light fixtures
* Brand-new roof
* Fully paid-off solar panels for long-term energy savings
The oversized 3-car garage is professionally finished with epoxy floors and equipped with storage racks, making it as functional as it is beautiful.
Step outside and fall in love with your private outdoor oasis!
The backyard is a dream—featuring a low-maintenance Trex deck, a custom pergola with a gorgeous privacy wall with flower boxes, a built-in firepit for cozy evenings, and a dedicated dog run for your furry friends. Perfect for entertaining, relaxing, and enjoying Colorado’s beautiful weather year-round!
Location, location, location! This home is nestled close to top-rated schools, parks, trails, shops, and all the incredible amenities Central Park offers.
**Move-in ready. Fully updated. Absolutely stunning.
Don't miss this rare opportunity to own one of Central Park’s finest homes — schedule your private showing today!
Sold for $1,025,000
$1,025,000
9446 E 51st Drive, Denver, CO 80238
5beds
5,064sqft
Single Family Residence
Built in 2016
5,118 Square Feet Lot
$1,005,600 Zestimate®
$202/sqft
$6,014 Estimated rent
Home value
$1,005,600
$945,000 - $1.08M
$6,014/mo
Zestimate® history
Owner options
List your home for rent
$6,014/mo
Rent Zestimate®
Find your next renter with Zillow Rental Manager. Plus, with online applications, you can quickly screen prospective tenants – for free.
$6,014/mo
Rent Zestimate®
Refinance and save
$4,808/mo
Est. payment
Refinancing to a lower rate could help reduce your monthly payments and save thousands over the life of the loan.
$4,808/mo
Est. payment
Explore your selling options
Work with a Zillow partner agent
Leverage their expertise and Zillow's premium Showcase listings to get your home seen by more buyers.
Get startedList with your own agent
Get your home in front of millions of buyers by listing it on Zillow.
Learn how to do itSell it yourself
Take full control of how buyers see your home on Zillow by listing For Sale by Owner (FSBO).
List your homeWhat's special
Storage racksMain floor officeLow-maintenance trex deckEpoxy floorsCustom pergolaNextgen suiteBuilt-in firepit
Zillow last checked:
Listing updated:
Listed by:
Amy Klin 303-946-6584 aklin@livsothebysrealty.com,
LIV Sotheby's International Realty
Bought with:
Greg Cox, 100091810
Compass - Denver
Source: REcolorado as distributed by MLS GRID,MLS#: 3962816
Facts & features
Interior
Bedrooms & bathrooms
- Bedrooms: 5
- Bathrooms: 5
- Full bathrooms: 3
- 3/4 bathrooms: 1
- 1/2 bathrooms: 1
- Main level bathrooms: 2
- Main level bedrooms: 1
Primary bedroom
- Description: Zen Like Private Suite
- Level: Upper
Bedroom
- Description: Spacious With En Suite Bathroom
- Level: Upper
Bedroom
- Description: Spacious With Walk In Closet
- Level: Upper
Bedroom
- Description: Spacious With Jack & Jill Bathroom
- Level: Upper
Bedroom
- Description: Next Gen Suite
- Level: Main
Primary bathroom
- Description: Beautiful 5 Piece Bath With Dual Sinks, Shower And Tub
- Level: Upper
Bathroom
- Description: Located Off Of Mudroom
- Level: Main
Bathroom
- Description: Spacious With Jack & Jill Bathroom
- Level: Upper
Bathroom
- Description: Spacious, Upgraded With Dual Vanity
- Level: Upper
Bathroom
- Description: Next Gen Suite
- Level: Main
Dining room
- Description: Bright And Inviting To Outdoor Oasis
- Level: Main
Great room
- Description: Open Concept To Kitchen
- Level: Main
Kitchen
- Description: Bright Open Floor Plan To Dining And Family Room
- Level: Main
Laundry
- Description: Has Convenient Utility Sink
- Level: Upper
Living room
- Description: Next Gen Suite
- Level: Main
Mud room
- Description: Great Drop Zone Off The Garage With Built Ins
- Level: Main
Office
- Description: Bright Main Floor Office
- Level: Main
Heating
- Forced Air
Cooling
- Central Air
Appliances
- Included: Dishwasher, Disposal, Double Oven, Dryer, Humidifier, Microwave, Oven, Range, Refrigerator, Tankless Water Heater, Washer
Features
- Built-in Features, Ceiling Fan(s), Eat-in Kitchen, Entrance Foyer, Granite Counters, Radon Mitigation System, Walk-In Closet(s)
- Flooring: Carpet, Tile, Vinyl
- Windows: Double Pane Windows
- Basement: Bath/Stubbed,Daylight,Sump Pump,Unfinished
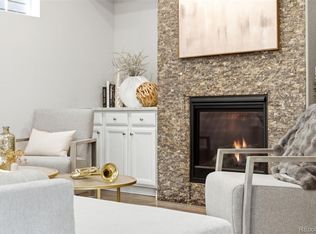
- Number of fireplaces: 1
- Fireplace features: Living Room
Interior area
- Total structure area: 5,064
- Total interior livable area: 5,064 sqft
- Finished area above ground: 3,281
- Finished area below ground: 0
Property
Parking
- Total spaces: 3
- Parking features: Garage - Attached
- Attached garage spaces: 3
Features
- Levels: Two
- Stories: 2
- Patio & porch: Deck, Front Porch
Lot
- Size: 5,118 Square Feet
- Features: Level
Details
- Parcel number: 115210007
- Zoning: M-RX-5
- Special conditions: Standard
Construction
Type & style
- Home type: SingleFamily
- Architectural style: Traditional
- Property subtype: Single Family Residence
Materials
- Frame
- Roof: Composition
Condition
- Year built: 2016
Details
- Builder model: Legacy
- Builder name: Lennar
Utilities & green energy
- Sewer: Public Sewer
- Water: Public
- Utilities for property: Electricity Connected, Natural Gas Connected
Community & HOA
Community
- Subdivision: Central Park
HOA
- Has HOA: Yes
- HOA fee: $56 monthly
- HOA name: MCA
- HOA phone: 303-388-0724
Location
- Region: Denver
Financial & listing details
- Price per square foot: $202/sqft
- Tax assessed value: $1,075,400
- Annual tax amount: $10,001
- Date on market: 5/1/2025
- Listing terms: Cash,Conventional,FHA,VA Loan
- Exclusions: Seller's Personal Items, Staging Items
- Ownership: Individual
- Electric utility on property: Yes
- Road surface type: Paved
Price history
| Date | Event | Price |
|---|---|---|
| 9/5/2025 | Sold | $1,025,000-2.4%$202/sqft |
Source:  REcolorado as distributed by MLS GRID #3962816 Report a problem REcolorado as distributed by MLS GRID #3962816 Report a problem | ||
| 8/13/2025 | Pending sale | $1,050,000$207/sqft |
Source: REcolorado as distributed by MLS GRID #3962816 Report a problem | ||
| 8/2/2025 | Price change | $1,050,000-0.5%$207/sqft |
Source: REcolorado as distributed by MLS GRID #3962816 Report a problem | ||
| 7/12/2025 | Price change | $1,055,000-2.8%$208/sqft |
Source: REcolorado as distributed by MLS GRID #3962816 Report a problem | ||
| 6/21/2025 | Price change | $1,085,000-1.4%$214/sqft |
Source: REcolorado as distributed by MLS GRID #3962816 Report a problem | ||
| 6/6/2025 | Price change | $1,100,000-2.7%$217/sqft |
Source: REcolorado as distributed by MLS GRID #3962816 Report a problem | ||
| 5/1/2025 | Listed for sale | $1,130,000+68.9%$223/sqft |
Source: REcolorado as distributed by MLS GRID #3962816 Report a problem | ||
| 12/21/2016 | Sold | $668,950$132/sqft |
Source: Public Record Report a problem | ||
Public tax history
| Year | Property taxes | Tax assessment |
|---|---|---|
| 2024 | $9,867 +24.7% | $68,360 -4.7% |
| 2023 | $7,915 +1.4% | $71,740 +28.1% |
| 2022 | $7,808 +11.9% | $56,010 -2.8% |
| 2021 | $6,975 +1.5% | $57,630 +10.7% |
| 2020 | $6,869 +6.6% | $52,066 -0.7% |
| 2019 | $6,446 | $52,431 +11.9% |
| 2018 | $6,446 +0.2% | $46,860 |
| 2017 | $6,436 +1325.8% | $46,860 +229.8% |
| 2016 | $451 | $14,210 |
Find assessor info on the county website
Neighborhood: Central Park
Nearby homes
- $975,0004 bd4 ba4.2k sqft9456 E 51st Dr, Denver, CO 80238For Sale
- $1,056,3004 bd4 ba3k sqft9436 E 51st Dr, Denver, CO 80238Off Market
- $860,1003 bd3 ba2.2k sqft9425 E Prairie Meadow Dr, Denver, CO 80238Off Market
- $1000.317 Acres9425 E Prairie Meadow Dr, Denver, CO 80238Off Market
- $986,4001 bd1 ba600 sqft9426 E 51st Dr, Denver, CO 80238Off Market
- $1,023,0004 bd4 ba4.2k sqft9466 E 51st Dr, Denver, CO 80238Off Market
- $1,129,3004 bd4 ba2.9k sqft9447 E 51st Dr, Denver, CO 80238Off Market
- $853,6003 bd2 ba2.2k sqft9445 E Prairie Meadow Dr, Denver, CO 80238Off Market
Nearby schools
GreatSchools rating
- 7/10Willow ElementaryGrades: PK-5Distance: 0.6 mi
- 9/10Denver Green School NorthfieldGrades: 6-8Distance: 0.7 mi
- 8/10Northfield High SchoolGrades: 9-12Distance: 0.5 mi
Schools provided by the listing agent
- Elementary: Inspire
- Middle: Denver Green
- High: Northfield
- District: Denver 1
Source: REcolorado as distributed by MLS GRID. This data may not be complete. We recommend contacting the local school district to confirm school assignments for this home.
Get a cash offer in 3 minutes
Find out how much your home could sell for in as little as 3 minutes with a no-obligation cash offer.
Estimated market value
$1,005,600
Get a cash offer in 3 minutes
Find out how much your home could sell for in as little as 3 minutes with a no-obligation cash offer.
Estimated market value
$1,005,600
- Colorado
- Denver County
- Denver
- 80238
- Central Park
- 9446 E 51st Drive
Nearby cities
Nearby neighborhoods
Nearby zip codes
Other Denver Topics
