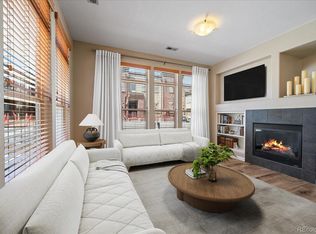
One of the nicest homes in Vallagio! Oh my, the morning sunrises and the evening sunsets are gorgeous! Upgrades throughout for your enjoyment. All kitchen appliances are Bosch and are only 2 years old. Custom blinds on all the windows. Designer lighting installed in the kitchen and bathrooms! Big laundry room with clothes washer and dryer included. The large wrap balcony gives you two areas to relax and unwind. around This home is so clean. Just unpack and enjoy living the carefree Vallagio lifestyle!
Your two parking spots are so close when go down to the bottom of the parking garage and storage lockers are right in front of your parking!
For sale
$589,900
10111 Inverness Main Street #332, Englewood, CO 80112
2beds
1,387sqft
Condominium
Built in 2008
-- sqft lot
$576,400 Zestimate®
$425/sqft
$641/mo HOA
What's special
- 51 days
- 179
- 4
Zillow last checked:
Listing updated:
Listed by:
Don Bobeda 303-688-6644 bobedateam@bhhsrmr.com,
Berkshire Hathaway HomeServices Rocky Mountain, REALTORS- Castle Pines Office
Source: REcolorado as distributed by MLS GRID,MLS#: 2015191
Facts & features
Interior
Bedrooms & bathrooms
- Bedrooms: 2
- Bathrooms: 2
- Full bathrooms: 1
- 3/4 bathrooms: 1
- Main level bathrooms: 2
- Main level bedrooms: 2
Bedroom
- Description: Walk-In Closet, With Ensuite Bathroom, Ceiling Fan
- Features: Primary Suite
- Level: Main
Bedroom
- Description: Ceiling Fan
- Level: Main
Bathroom
- Description: Large Shower With Seating, Double Vanity
- Features: En Suite Bathroom
- Level: Main
Bathroom
- Description: Double Vanity
- Level: Main
Family room
- Description: Gas Log Fireplace, Ceiling Fan, Views
- Level: Main
Kitchen
- Level: Main
Laundry
- Description: Has Shelf For Storage
- Level: Main
Heating
- Forced Air
Cooling
- Central Air
Appliances
- Included: Cooktop, Dishwasher, Disposal, Dryer, Gas Water Heater, Microwave, Oven, Range, Refrigerator, Self Cleaning Oven, Washer
- Laundry: In Unit
Features
- Ceiling Fan(s), Eat-in Kitchen, Elevator, Entrance Foyer, Granite Counters, High Ceilings, High Speed Internet, Kitchen Island, No Stairs, Open Floorplan, Primary Suite, Smoke Free, Walk-In Closet(s)
- Flooring: Carpet, Tile, Wood
- Has basement: No
- Number of fireplaces: 1
- Fireplace features: Family Room, Gas Log
- Common walls with other units/homes: End Unit
Interior area
- Total structure area: 1,387
- Total interior livable area: 1,387 sqft
- Finished area above ground: 1,387
Property
Parking
- Total spaces: 2
- Parking features: Exterior Access Door, Lighted, Storage, Underground
- Attached garage spaces: 2
Features
- Levels: One
- Stories: 1
- Entry location: Corridor Access
- Patio & porch: Covered, Wrap Around
- Exterior features: Balcony
- Has view: Yes
- View description: City, Mountain(s)
Details
- Parcel number: 034871501
- Zoning: res
- Special conditions: Standard
Construction
Type & style
- Home type: Condo
- Property subtype: Condominium
- Attached to another structure: Yes
Materials
- Brick, Concrete, Stucco
- Roof: Unknown
Condition
- Year built: 2008
Utilities & green energy
- Sewer: Public Sewer
- Water: Public
- Utilities for property: Natural Gas Connected
Community & HOA
Community
- Security: Key Card Entry, Secured Garage/Parking, Smoke Detector(s)
- Subdivision: Vallagio
HOA
- Has HOA: Yes
- Amenities included: Elevator(s), Security
- Services included: Insurance, Maintenance Grounds, Maintenance Structure, Recycling, Sewer, Snow Removal, Trash, Water
- HOA fee: $641 monthly
- HOA name: Vallagio North Association, Inc
- HOA phone: 303-369-1800
Location
- Region: Englewood
Financial & listing details
- Price per square foot: $425/sqft
- Tax assessed value: $571,100
- Annual tax amount: $4,083
- Date on market: 7/18/2026
- Listing terms: Cash,Conventional,FHA,VA Loan
- Exclusions: Owner's Personal Property
- Ownership: Corporation/Trust
- Road surface type: Paved
Estimated market value
$576,400
$548,000 - $605,000
$2,664/mo
Price history
| Date | Event | Price |
|---|---|---|
| 7/18/2026 | Listed for sale | $589,900+26.9%$425/sqft |
Source:  REcolorado as distributed by MLS GRID #2015191 Report a problem REcolorado as distributed by MLS GRID #2015191 Report a problem | ||
| 12/15/2020 | Sold | $465,000-2.1%$335/sqft |
Source: Public Record Report a problem | ||
| 12/4/2020 | Pending sale | $475,000$342/sqft |
Source: Equity Colorado Real Estate #3144292 Report a problem | ||
| 11/6/2020 | Price change | $475,000-2.1%$342/sqft |
Source: Equity Colorado Real Estate #3144292 Report a problem | ||
| 9/25/2020 | Listed for sale | $485,000$350/sqft |
Source: Equity Colorado Real Estate #3144292 Report a problem | ||
| 9/2/2020 | Pending sale | $485,000$350/sqft |
Source: Equity Colorado Real Estate #3144292 Report a problem | ||
| 8/22/2020 | Listed for sale | $485,000+32.9%$350/sqft |
Source: Equity Colorado Real Estate #3144292 Report a problem | ||
| 5/24/2012 | Sold | $365,000-5.9%$263/sqft |
Source: Public Record Report a problem | ||
| 2/2/2009 | Sold | $388,006$280/sqft |
Source: Public Record Report a problem | ||
Public tax history
| Year | Property taxes | Tax assessment |
|---|---|---|
| 2025 | $3,859 +12.1% | $35,694 -2.2% |
| 2024 | $3,442 +3.1% | $36,482 -10% |
| 2023 | $3,338 +1% | $40,556 +24.4% |
| 2022 | $3,306 | $32,609 -1.9% |
| 2021 | -- | $33,240 -1% |
| 2020 | $3,727 +15.6% | $33,577 |
| 2019 | $3,225 | -- |
| 2018 | $3,225 +1.1% | $31,673 |
| 2017 | $3,189 | $31,673 -2.3% |
| 2016 | -- | $32,429 |
| 2015 | -- | $32,429 +13.4% |
| 2014 | $3,516 +1.6% | $28,592 +11% |
| 2013 | $3,461 | $25,760 |
| 2012 | -- | $25,760 |
| 2011 | $2,892 +1.8% | $25,760 -1.1% |
| 2010 | $2,842 -8.1% | $26,040 |
| 2009 | $3,094 | $26,040 -8.8% |
| 2008 | -- | $28,557 |
Find assessor info on the county website
Monthly payment
Est. payment
Payment breakdown
Explore the cost of this home by adjusting the details. Changes won't be saved.Climate risks
Neighborhood: 80112
Nearby schools
Schools provided by the listing agent
- Elementary: Walnut Hills
- Middle: Campus
- High: Cherry Creek
- District: Cherry Creek 5
Source: REcolorado as distributed by MLS GRID. This data may not be complete. We recommend contacting the local school district to confirm school assignments for this home.
- $335,3001 bd1 ba953 sqft10111 Inverness Main Street 227, Englewood, CO 80112Off Market
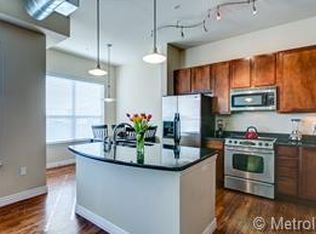
- $448,3002 bd2 ba1.1k sqft10111 Inverness Main St., 226, Englewood, CO 80138Off Market
- $475,0002 bd2 ba1.1k sqft10111 Inverness Main St UNIT 405, Englewood, CO 80112Sold
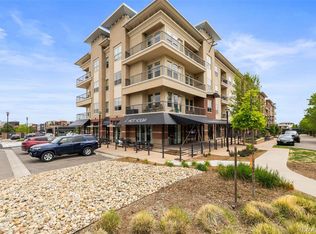
- $420,0002 bd2 ba1.1k sqft10111 Inverness Main St UNIT 228, Englewood, CO 80112Sold
Similar homes
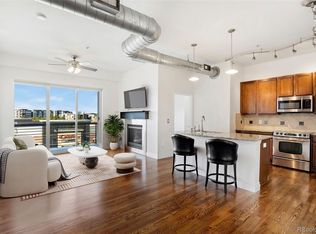
- $640,0002 bd2 ba1.5k sqftVallagio at Inverness, Englewood, CO 80112For Sale
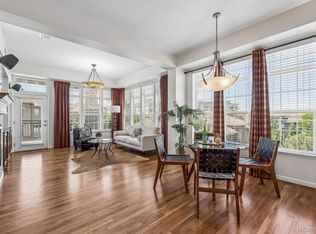
 MLS ID #7733070, Mike Duggan, RE/MAX Professionals. REcolorado as distributed by MLS GRID
 - $634,9002 bd2 ba1.5k sqftVallagio at Inverness, Englewood, CO 80112For Sale
 MLS ID #7201427, James Won, Metroplex Real Estate. REcolorado as distributed by MLS GRID
 - $425,0002 bd2 ba1k sqft10111 Inverness Main Street #309, Englewood, CO 80112For Sale
 MLS ID #4834029, Darcy Truppo, Your Castle Real Estate Inc. REcolorado as distributed by MLS GRID
 - $557,1303 bd3 ba1.7k sqft8946 E Nichols Place, Englewood, CO 80112For Sale
 MLS ID #9355492, Lydia Golesh, Keller Williams DTC. REcolorado as distributed by MLS GRID
 - $349,9002 bd2 ba1k sqft9079 E Panorama Circle #413, Englewood, CO 80112For SaleMLS ID #6494188, Dan Koski, RE/MAX Alliance. REcolorado as distributed by MLS GRID
- $475,9002 bd3 ba1.5k sqft8906 E Nichols Pl, Centennial, CO 80112For Sale
 MLS ID #1064877, Wendy French, Housing Solutions Real Estate. IRES as distributed by MLS GRID
 - $356,9002 bd2 ba1.1k sqft301 Inverness Way #306, Englewood, CO 80112For SaleMLS ID #9157133, Kirk Shillington, RE/MAX Alliance. REcolorado as distributed by MLS GRID
- $585,0003 bd3 ba2k sqft8552 Gold Peak Lane #F, Highlands Ranch, CO 80130For SaleMLS ID #5329767, Chad Barnard, Kentwood Real Estate DTC, LLC. REcolorado as distributed by MLS GRID
- $525,0002 bd2 ba1.3k sqft10184 Park Meadows Drive #1402, Lone Tree, CO 80124For SaleMLS ID #1911621, Amy Chase, Compass - Denver. REcolorado as distributed by MLS GRID
- $639,0002 bd2 ba1.6k sqft4875 S Monaco Street #108, Denver, CO 80237For SaleMLS ID #3216580, Wayne Keith & Brooke Swanson, Six Seasons Realty LLC. REcolorado as distributed by MLS GRID
- $299,9003 bd2 ba1.2k sqft15700 E Jamison Drive #6-104, Englewood, CO 80112For SaleMLS ID #6056110, Mollie Owston, RE/MAX Professionals. REcolorado as distributed by MLS GRID
- $319,9002 bd2 ba1k sqftWindmill Creek, Englewood, CO 80112For SaleMLS ID #6170306, Erica Chouinard, RE/MAX Professionals. REcolorado as distributed by MLS GRID
- $311,0002 bd2 ba1.1k sqft7440 S Blackhawk Street #16-102, Englewood, CO 80112For SaleMLS ID #4044956, Janel Fisher, LPT Realty. REcolorado as distributed by MLS GRID
- $309,9002 bd2 ba1.1k sqft15700 E Jamison Drive #5-306, Englewood, CO 80112For SaleMLS ID #4169426, Parvathi Donthula, MB Metro Brokers Realty Oasis. REcolorado as distributed by MLS GRID
- $300,0001 bd1 ba796 sqftDry Creek Crossing, Englewood, CO 80112For SaleMLS ID #7061035, Dutch Rebhun, Keller Williams DTC. REcolorado as distributed by MLS GRID
- $615,0002 bd2 ba1.3k sqftHILLCREST VILLAGE CONDOS, Denver, CO 80220For SaleMLS ID #5177605, Barbara Betcher, Leonard Leonard & Associates. REcolorado as distributed by MLS GRID
- $314,9001 bd1 ba946 sqft9079 E Panorama Circle #102, Englewood, CO 80112For SaleMLS ID #3592330, Vivian DePaola, Corcoran Perry & Co.. REcolorado as distributed by MLS GRID
- $465,0002 bd2 ba1.1k sqftGold Peak, Littleton, CO 80130For SaleMLS ID #3111383, Ben Prucey, RE/MAX Professionals. REcolorado as distributed by MLS GRID
- $455,0002 bd2 ba1.1k sqft8547 Gold Peak Drive #D, Highlands Ranch, CO 80130For SaleMLS ID #1852274, Bonnie Emmett, RE/MAX Professionals. REcolorado as distributed by MLS GRID
- $354,9001 bd1 ba1k sqft301 Inverness Way #308, Englewood, CO 80112For SaleMLS ID #8719412, Jennifer OHare, Coldwell Banker Realty 44. REcolorado as distributed by MLS GRID
