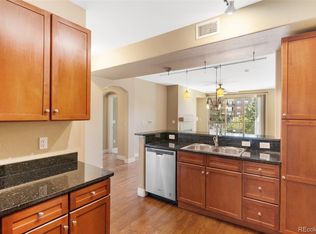
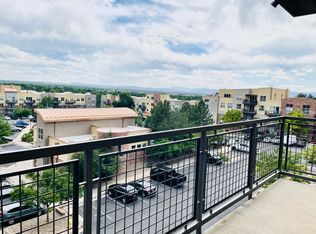
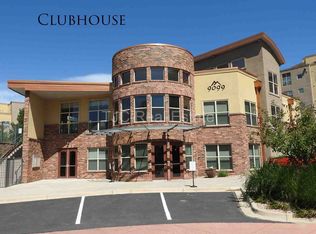
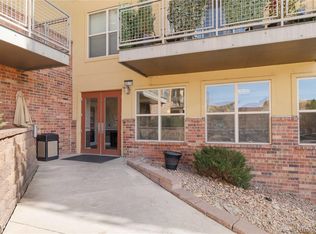
Enjoy a low-maintenance lifestyle in this beautifully maintained, completely turnkey condo. The bright, open-concept floor plan is filled with natural light and features a cozy gas fireplace, a gourmet kitchen and a private balcony perfect for enjoying Colorado sunshine. The spacious kitchen is ideal for both everyday living and entertaining, offering expansive granite countertops, a large island with seating, abundant cabinetry, and stainless steel appliances including a gas range. A versatile bonus space near the entry makes an excellent home office or study area, while the generously sized bedroom features a walk-in closet. Recent improvements include two newly installed ceiling fans. In addition, in 2021 the HOA completed significant exterior upgrades including all new stucco siding, a new roof and new rooftop A/C units, providing added value and peace of mind. Residents enjoy outstanding community amenities including a clubhouse, fitness center, outdoor pool, reserved garage parking space, storage locker, secure building access, and in-unit laundry. Conveniently located within walking distance of the light rail and just minutes from I-25, C-470, Park Meadows Mall, Centennial Promenade, restaurants, shopping, entertainment, and scenic walking trails, this home offers the perfect combination of comfort, convenience, and carefree living.
For sale
Price cut: $5K (8/14)
$314,900
9079 E Panorama Circle #102, Englewood, CO 80112
1beds
946sqft
Condominium
Built in 2007
-- sqft lot
$-- Zestimate®
$333/sqft
$424/mo HOA
What's special
- 57 days |
- 165 |
- 8 |
Zillow last checked:
Listing updated:
Listed by:
Vivian DePaola 303-359-3301 vivian@vivianre.com,
Corcoran Perry & Co.
Source: REcolorado as distributed by MLS GRID,MLS#: 3592330
Facts & features
Interior
Bedrooms & bathrooms
- Bedrooms: 1
- Bathrooms: 1
- Full bathrooms: 1
- Main level bathrooms: 1
- Main level bedrooms: 1
Bedroom
- Level: Main
Bathroom
- Level: Main
Den
- Level: Main
Great room
- Level: Main
Kitchen
- Level: Main
Laundry
- Level: Main
Heating
- Forced Air
Cooling
- Central Air
Appliances
- Included: Dishwasher, Disposal, Dryer, Gas Water Heater, Microwave, Oven, Refrigerator, Self Cleaning Oven, Washer
Features
- Ceiling Fan(s), Eat-in Kitchen, Entrance Foyer, Kitchen Island, No Stairs, Open Floorplan, Smoke Free, Walk-In Closet(s)
- Flooring: Carpet, Laminate, Tile, Vinyl
- Has basement: No
- Number of fireplaces: 1
- Fireplace features: Gas, Gas Log, Great Room
- Common walls with other units/homes: End Unit,1 Common Wall
Interior area
- Total structure area: 946
- Total interior livable area: 946 sqft
- Finished area above ground: 946
Video & virtual tour
Property
Parking
- Total spaces: 1
- Details: Reserved Spaces: 1
Features
- Levels: One
- Stories: 1
- Entry location: Ground
- Patio & porch: Deck
- Exterior features: Balcony, Rain Gutters
Details
- Parcel number: 034755594
- Special conditions: Standard
Construction
Type & style
- Home type: Condo
- Property subtype: Condominium
- Attached to another structure: Yes
Materials
- Brick, Concrete, Frame, Stucco
- Roof: Unknown
Condition
- Updated/Remodeled
- Year built: 2007
Utilities & green energy
- Sewer: Public Sewer
- Water: Public
Community & HOA
Community
- Subdivision: Dry Creek Crossing
HOA
- Has HOA: Yes
- Amenities included: Clubhouse, Fitness Center, Pool
- Services included: Maintenance Grounds, Maintenance Structure, Recycling, Sewer, Snow Removal, Trash, Water
- HOA fee: $424 monthly
- HOA name: Advance HOA Management
- HOA phone: 303-482-2213
Location
- Region: Englewood
Financial & listing details
- Price per square foot: $333/sqft
- Tax assessed value: $360,600
- Annual tax amount: $2,541
- Date on market: 7/1/2026
- Listing terms: Cash,Conventional,FHA,VA Loan
- Exclusions: Seller's Personal Property
- Ownership: Individual
Estimated market value
Not available
Estimated sales range
Not available
Not available
Price history
| Date | Event | Price |
|---|---|---|
| 8/14/2026 | Price change | $314,900-1.6%$333/sqft |
Source:  REcolorado as distributed by MLS GRID #3592330 Report a problem REcolorado as distributed by MLS GRID #3592330 Report a problem | ||
| 7/1/2026 | Listed for sale | $319,900+16.3%$338/sqft |
Source: REcolorado as distributed by MLS GRID #3592330 Report a problem | ||
| 7/31/2019 | Sold | $275,000$291/sqft |
Source: Public Record Report a problem | ||
| 7/12/2019 | Pending sale | $275,000$291/sqft |
Source: Redfin Corporation #9757911 Report a problem | ||
| 7/10/2019 | Listed for sale | $275,000+61.9%$291/sqft |
Source: Redfin Corporation #9757911 Report a problem | ||
| 5/4/2010 | Sold | $169,900-0.6%$180/sqft |
Source: Public Record Report a problem | ||
| 9/21/2009 | Listing removed | $171,000$181/sqft |
Source: Pamela Kiker #702539 Report a problem | ||
| 6/12/2009 | Price change | $171,000-7.6%$181/sqft |
Source: Pamela Kiker #702539 Report a problem | ||
| 9/21/2008 | Listed for sale | $185,000$196/sqft |
Source: Keller Williams Realty #702539 Report a problem | ||
Public tax history
| Year | Property taxes | Tax assessment |
|---|---|---|
| 2025 | $2,218 +12.7% | $22,538 +3.7% |
| 2024 | $1,968 -1.1% | $21,742 -15.3% |
| 2023 | $1,991 -1% | $25,673 +31.1% |
| 2022 | $2,010 | $19,578 -2.8% |
| 2021 | -- | $20,142 +3.4% |
| 2020 | $1,962 +13.4% | $19,477 |
| 2019 | $1,731 | -- |
| 2018 | $1,731 +0.4% | $16,934 |
| 2017 | $1,724 | $16,934 +23% |
| 2016 | -- | $13,771 |
| 2015 | -- | $13,771 +22.6% |
| 2014 | $1,435 +6.4% | $11,232 -9% |
| 2013 | $1,348 | $12,340 |
| 2012 | -- | $12,340 |
| 2011 | $1,697 +2.1% | $12,340 -21.8% |
| 2010 | $1,663 +7.9% | $15,770 |
| 2009 | $1,542 | $15,770 +10.6% |
| 2008 | -- | $14,265 |
| 2007 | -- | $14,265 |
Find assessor info on the county website
Monthly payment
Est. payment
Payment breakdown
Explore the cost of this home by adjusting the details. Changes won't be saved.Climate risks
Neighborhood: 80112
Nearby schools
GreatSchools rating
- 9/10Willow Creek Elementary SchoolGrades: PK-5Distance: 0.5 mi
- 8/10Campus Middle SchoolGrades: 6-8Distance: 3.5 mi
- 8/10Cherry Creek High SchoolGrades: 9-12Distance: 3.5 mi
Schools provided by the listing agent
- Elementary: Willow Creek
- Middle: Campus
- High: Cherry Creek
- District: Cherry Creek 5
Source: REcolorado as distributed by MLS GRID. This data may not be complete. We recommend contacting the local school district to confirm school assignments for this home.
- $408,8002 bd2 ba1.1k sqft9059 E Panorama Cir #B-216, Englewood, CO 80112Sold
- $315,5001 bd1 ba928 sqft9079 E Panorama Cir UNIT 420, Englewood, CO 80112Off Market
- $410,6002 bd2 ba1.3k sqft9079 E Panorama Cir UNIT 407, Englewood, CO 80112Off Market
- $300,0001 bd1 ba928 sqft9079 E Panorama Cir UNIT 520, Englewood, CO 80112Sold
- $429,6003 bd2 ba1.3k sqft9059 E Panorama Cir #B-115, Englewood, CO 80112Off Market
- $312,0001 bd1 ba946 sqft9059 E Panorama Cir #B-218, Englewood, CO 80112Off Market
- $--2 bd3 ba1.2k sqft9059 E Panorama Cir #413, Englewood, CO 80112Off Market
- $366,3002 bd2 ba1.1k sqft9059 E Panorama Cir UNIT 116, Englewood, CO 80112Off Market
A local agent can set up tours, give advice and negotiate with sellers.
Similar homes
- $349,9002 bd2 ba1k sqft9079 E Panorama Circle #413, Englewood, CO 80112For Sale

 MLS ID #6494188, Dan Koski, RE/MAX Alliance. REcolorado as distributed by MLS GRID
 - $300,0001 bd1 ba796 sqft9059 E Panorama Circle #B211, Englewood, CO 80112For Sale
 MLS ID #8508781, Daniel Rodriguez, Redfin Corporation. REcolorado as distributed by MLS GRID
 - $299,0002 bd2 ba1.1k sqft7265 S Xenia Cir #E, Centennial, CO 80112For Sale

 MLS ID #1066340, Jeanice Prohs, Glen Marketing. IRES as distributed by MLS GRID
 - $384,9002 bd2 ba1.1k sqft8737 E Dry Creek Road #1712, Centennial, CO 80112For Sale
 MLS ID #9594115, Cathrine Coots, RE/MAX Alliance. REcolorado as distributed by MLS GRID
 - $311,0002 bd2 ba1.1k sqft7440 S Blackhawk Street #16-102, Englewood, CO 80112For SaleMLS ID #4044956, Janel Fisher, LPT Realty. REcolorado as distributed by MLS GRID
- $425,0002 bd2 ba1k sqft10111 Inverness Main Street #309, Englewood, CO 80112For SaleMLS ID #4834029, Darcy Truppo, Your Castle Real Estate Inc. REcolorado as distributed by MLS GRID
- $310,0002 bd1 ba868 sqft8198 S Columbine Court, Centennial, CO 80122For SaleMLS ID #8185413, Catherine Wisneski, Compass - Denver. REcolorado as distributed by MLS GRID
- $299,0001 bd1 ba724 sqft8365 Pebble Creek Way #104, Littleton, CO 80126For SaleMLS ID #1939144, Tate Samuelson, Realty One Group Premier Colorado. REcolorado as distributed by MLS GRID
- $360,0002 bd2 ba1.1k sqft6001 S Yosemite Street #B301, Greenwood Village, CO 80111For SaleMLS ID #9839526, Tara Farrester, MODUS Real Estate. REcolorado as distributed by MLS GRID
- $299,9002 bd2 ba1.1k sqftTAMARON II CONDOMINIUMS, Denver, CO 80237For SaleMLS ID #8383293, Shannon Conry, RE/MAX Alliance. REcolorado as distributed by MLS GRID
- $340,0002 bd2 ba1k sqft8437 Thunder Ridge Way #103, Highlands Ranch, CO 80126For SaleMLS ID #4537511, Sonia Shakeshaft, RE/MAX Professionals. REcolorado as distributed by MLS GRID
- $315,0002 bd2 ba1.3k sqftMorningside, Denver, CO 80224For SaleMLS ID #4768276, Victoria Gartelos, The Real Estate Agency LLC. REcolorado as distributed by MLS GRID
- $335,0002 bd2 ba1.1k sqftPrairie Walk Condominiums, Parker, CO 80134For SaleMLS ID #5385887, Brian Cowdrey, Real Broker, LLC DBA Real. REcolorado as distributed by MLS GRID
- $365,0003 bd2 ba1.2k sqft7831 S Kittredge Circle, Englewood, CO 80112For SaleMLS ID #2087293, Christy Shaffer, Keller Williams Real Estate LLC. REcolorado as distributed by MLS GRID
- $295,0002 bd2 ba1k sqftMonaco Place, Denver, CO 80222For SaleMLS ID #7899657, Donna Nelson, Corcoran Perry & Co.. REcolorado as distributed by MLS GRID
- $292,0001 bd1 ba876 sqft9511 Pearl Circle #101, Parker, CO 80134For SaleMLS ID #5946819, Jessica Griffith, Legacy 100 Real Estate Partners LLC. REcolorado as distributed by MLS GRID
- $325,0002 bd2 ba1.2k sqft6495 E Happy Canyon Road #136, Denver, CO 80237For SaleMLS ID #9293812, Merritt Cohn, MB Cohn & Assoc. REcolorado as distributed by MLS GRID
- $368,0003 bd2 ba1.2k sqft7832 S Kittredge Circle, Englewood, CO 80112For SaleMLS ID #3258982, Jennifer Mell, Realty One Group Elevations, LLC. REcolorado as distributed by MLS GRID
- $445,0003 bd3 ba1.3k sqftMeridian Villa Condos, Englewood, CO 80112For SaleMLS ID #5888896, Shelle Pennington, Addison & Maxwell. REcolorado as distributed by MLS GRID
- $299,9002 bd2 ba993 sqft7414 S Alkire Street #303, Littleton, CO 80127For SaleMLS ID #7143253, Kelly Nichols, RE/MAX Professionals. REcolorado as distributed by MLS GRID
