Ask Listing Agent about his Lender's 7/1 ARM at a significantly lower interest rate!
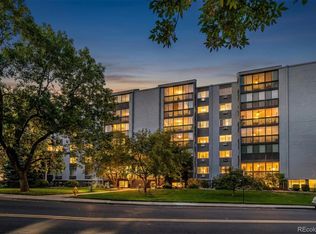
Beautiful light and bright 2-bedroom 2-bath end unit with windows on three sides! Comfortable living all on one level. Engineered hardwood floors throughout. The living room is spacious and has a fireplace with tile surrounding it. There is a formal dining room adjacent to the living room. The kitchen features slab granite countertops, maple cabinets, and the refrigerator, dishwasher, stove, and microwave oven are all included. There is also an island with two tall chairs included, and a pantry. You can access the private fenced back patio area from the kitchen eating space. This is a great place to relax and barbecue. The carport is directly behind the fence which makes unloading the car a breeze. The primary bedroom has its own ensuite with a 3/4 bath and granite counters, and a walk-in closet. There is also another sliding door off of the primary bedroom to the back patio. There is another nice size bedroom and another 3/4 bath. Rounding out this lovely condo is the laundry, complete with the washer and dryer that are included. This home is handicap accessible with a ramp in the back patio area as well. There is a clubhouse, fitness area and pool as well right across the parking lot. On top of all of that, this location is in the heart of the DTC, minutes to restaurants, light rail, Landmark and Park Meadows. Make this awesome home yours!
For sale
$325,000
6495 E Happy Canyon Road #136, Denver, CO 80237
2beds
1,224sqft
Condominium
Built in 1969
-- sqft lot
$318,500 Zestimate®
$266/sqft
$445/mo HOA
What's special
- 78 days
- 166
- 13
Zillow last checked:
Listing updated:
Listed by:
Merritt Cohn 303-907-9600 merrittcohn@gmail.com,
MB Cohn & Assoc
Source: REcolorado as distributed by MLS GRID,MLS#: 9293812
Facts & features
Interior
Bedrooms & bathrooms
- Bedrooms: 2
- Bathrooms: 2
- Full bathrooms: 1
- 3/4 bathrooms: 1
- Main level bathrooms: 2
- Main level bedrooms: 2
Bedroom
- Description: Patio Access
- Features: Primary Suite
- Level: Main
- Area: 208 Square Feet
- Dimensions: 13 x 16
Bedroom
- Level: Main
- Area: 156 Square Feet
- Dimensions: 12 x 13
Bathroom
- Features: En Suite Bathroom
- Level: Main
Bathroom
- Level: Main
Dining room
- Level: Main
- Area: 98 Square Feet
- Dimensions: 7 x 14
Kitchen
- Level: Main
- Area: 156 Square Feet
- Dimensions: 12 x 13
Laundry
- Description: Washer & Dryer Included
- Level: Main
Living room
- Level: Main
- Area: 196 Square Feet
- Dimensions: 14 x 14
Heating
- Forced Air, Natural Gas
Cooling
- Central Air
Appliances
- Included: Dishwasher, Disposal, Dryer, Microwave, Range, Refrigerator, Washer
- Laundry: In Unit
Features
- Ceiling Fan(s), Eat-in Kitchen, Granite Counters, Kitchen Island, No Stairs, Pantry, Primary Suite, Smoke Free, Walk-In Closet(s)
- Flooring: Tile, Wood
- Windows: Window Coverings
- Has basement: No
- Number of fireplaces: 1
- Fireplace features: Living Room, Wood Burning
- Common walls with other units/homes: End Unit
Interior area
- Total structure area: 1,224
- Total interior livable area: 1,224 sqft
- Finished area above ground: 1,224
Video & virtual tour
Property
Parking
- Total spaces: 1
- Parking features: Carport
- Carport spaces: 1
Accessibility
- Accessibility features: Accessible Approach with Ramp
Features
- Levels: One
- Stories: 1
- Entry location: Ground
- Patio & porch: Patio
Details
- Parcel number: 705401136
- Zoning: R-4
- Special conditions: Standard
Construction
Type & style
- Home type: Condo
- Property subtype: Condominium
- Attached to another structure: Yes
Materials
- Frame
- Roof: Composition
Condition
- Updated/Remodeled
- Year built: 1969
Utilities & green energy
- Sewer: Public Sewer
- Water: Public
- Utilities for property: Cable Available, Electricity Connected, Natural Gas Available
Community & HOA
Community
- Security: Carbon Monoxide Detector(s), Smoke Detector(s), Video Doorbell
- Subdivision: Canyon Club
HOA
- Has HOA: Yes
- Amenities included: Clubhouse, Fitness Center, Pool
- Services included: Maintenance Grounds, Maintenance Structure, Road Maintenance, Sewer, Snow Removal, Trash, Water
- HOA fee: $445 monthly
- HOA name: Canyon Club Condominiums
- HOA phone: 303-757-8527
Location
- Region: Denver
Financial & listing details
- Price per square foot: $266/sqft
- Tax assessed value: $329,600
- Annual tax amount: $1,778
- Date on market: 7/24/2026
- Listing terms: Cash,Conventional,VA Loan
- Exclusions: None
- Ownership: Individual
- Electric utility on property: Yes
- Road surface type: Paved
Estimated market value
$318,500
$303,000 - $334,000
$1,673/mo
Price history
| Date | Event | Price |
|---|---|---|
| 7/24/2026 | Listed for sale | $325,000+36.8%$266/sqft |
Source:  REcolorado as distributed by MLS GRID #9293812 Report a problem REcolorado as distributed by MLS GRID #9293812 Report a problem | ||
| 9/7/2017 | Sold | $237,500+1965.2%$194/sqft |
Source: Public Record Report a problem | ||
| 9/8/2011 | Sold | $11,500-90%$9/sqft |
Source: Public Record Report a problem | ||
| 8/19/2011 | Listed for sale | $115,000-4.2%$94/sqft |
Source: Active Website #1027667 Report a problem | ||
| 8/20/2002 | Sold | $120,000$98/sqft |
Source: Public Record Report a problem | ||
Public tax history
| Year | Property taxes | Tax assessment |
|---|---|---|
| 2025 | $1,448 +2.2% | $23,240 +27.1% |
| 2024 | $1,416 +2.5% | $18,280 -13.6% |
| 2023 | $1,381 +3.6% | $21,160 +21.8% |
| 2022 | $1,333 +2.2% | $17,370 -2.8% |
| 2021 | $1,305 +2.9% | $17,870 +1.6% |
| 2020 | $1,269 +17.9% | $17,589 -0.7% |
| 2019 | $1,076 | $17,712 +27.3% |
| 2018 | $1,076 +0.3% | $13,910 |
| 2017 | $1,073 +22.6% | $13,910 +24.2% |
| 2016 | $875 +44.9% | $11,200 |
| 2015 | $604 0% | $11,200 +54.1% |
| 2014 | $604 | $7,270 |
Find assessor info on the county website
Monthly payment
Est. payment
Payment breakdown
Explore the cost of this home by adjusting the details. Changes won't be saved.Climate risks
Neighborhood: Southmoor Park
Nearby schools
Schools provided by the listing agent
- Elementary: Southmoor
- Middle: Hamilton
- High: Thomas Jefferson
- District: Denver 1
Source: REcolorado as distributed by MLS GRID. This data may not be complete. We recommend contacting the local school district to confirm school assignments for this home.
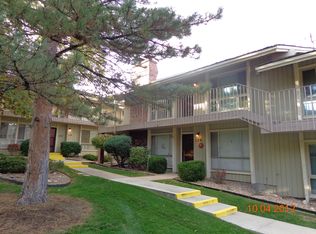
- $246,5002 bd2 ba1.2k sqft6495 Happy Canyon Rd APT 133, Denver, CO 80237Off Market
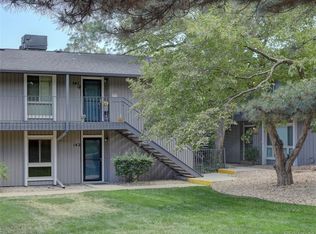
- $329,9002 bd2 ba1k sqft6495 E Happy Canyon Rd APT 142, Denver, CO 80237Sold
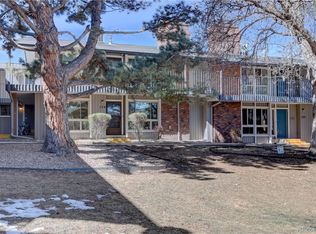
- $300,0002 bd2 ba1.2k sqft6495 E Happy Canyon Rd APT 126, Denver, CO 80237Sold
- $309,1003 bd2 ba1.4k sqft6495 Happy Canyon Rd APT 166, Denver, CO 80237Off Market
Similar homes
- $290,0002 bd2 ba1.6k sqft7250 Eastmoor Drive #125, Denver, CO 80237For Sale

 MLS ID #9851783, Allison Damico, Coldwell Banker Realty 54. REcolorado as distributed by MLS GRID
 - $315,0002 bd2 ba1k sqft6495 E Happy Canyon Road #96, Denver, CO 80237For Sale
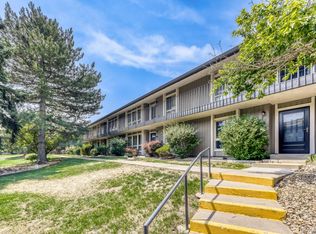 MLS ID #3134631, Kenya Huppert, West and Main Homes Inc. REcolorado as distributed by MLS GRID
 - $310,0002 bd2 ba1.6k sqftEastmoor Park Condos, Denver, CO 80237For Sale
 MLS ID #2584634, Tracy Kelly, Keller Williams DTC. REcolorado as distributed by MLS GRID
 - $253,5002 bd2 ba1.1k sqft3465 S Poplar Street #101, Denver, CO 80224For Sale
 MLS ID #1868797, Steve Erickson, RE/MAX Leaders. REcolorado as distributed by MLS GRID
 - $315,0002 bd2 ba1.3k sqftMorningside, Denver, CO 80224For SaleMLS ID #4768276, Victoria Gartelos, The Real Estate Agency LLC. REcolorado as distributed by MLS GRID
- $275,0002 bd2 ba904 sqft4400 S Quebec Street #H202, Denver, CO 80237For SaleMLS ID #2240838, Jamie Goodvin, JPAR Modern Real Estate. REcolorado as distributed by MLS GRID
- $340,0002 bd3 ba1.6k sqftMorningside, Denver, CO 80224For SaleMLS ID #5223922, Victoria Gartelos, The Real Estate Agency LLC. REcolorado as distributed by MLS GRID
- $310,0002 bd2 ba1.7k sqft6720 E Mississippi Avenue #B, Denver, CO 80224For SaleMLS ID #9815032, Jill Evans, Jason Mitchell Real Estate Colorado, LLC. REcolorado as distributed by MLS GRID
- $350,0003 bd2 ba1.7k sqft7005 E Girard Avenue #B, Denver, CO 80224For SaleMLS ID #6428733, Dave Edwards, Key Real Estate Group LLC. REcolorado as distributed by MLS GRID
- $325,0002 bd2 ba988 sqft6776 S Ivy Street #C1, Centennial, CO 80112For SaleMLS ID #2190532, Justin Phillips, RE/MAX Professionals. REcolorado as distributed by MLS GRID
- $265,0002 bd2 ba1.4k sqftCandlewyck, Denver, CO 80247For SaleMLS ID #9976156, Caitlin Scolari, Compass - Denver. REcolorado as distributed by MLS GRID
- $289,5002 bd2 ba1.2k sqft1762 S Trenton Street #6, Denver, CO 80231For SaleMLS ID #5558180, Georgia Haskell, Milehimodern. REcolorado as distributed by MLS GRID
- $339,9002 bd2 ba1.1k sqftDry Creek Crossing Condominiums, Englewood, CO 80112For SaleMLS ID #3702072, Jordan Schwartz, Engel & Volkers Denver. REcolorado as distributed by MLS GRID
- $309,0002 bd2 ba1.2k sqftWindsor Gardens, Denver, CO 80247For SaleMLS ID #6685713, The Grossman Team, Madison & Company Properties. REcolorado as distributed by MLS GRID
- $330,0002 bd1 ba993 sqftFLORENTINE CONDOS, Denver, CO 80203For SaleMLS ID #2423539, Gina Burke, Madison & Company Properties. REcolorado as distributed by MLS GRID
- $328,0002 bd2 ba863 sqftBoston Commons, Greenwood Village, CO 80111For SaleMLS ID #6860538, Holly Couture, eXp Realty, LLC. REcolorado as distributed by MLS GRID
- $295,0002 bd2 ba1.1k sqft7277 S Xenia Circle #F, Centennial, CO 80112For SaleMLS ID #7558158, Saana Miklo, LIV Sotheby's International Realty. REcolorado as distributed by MLS GRID
- $299,0002 bd2 ba1.3k sqftSomerset, Aurora, CO 80014For SaleMLS ID #3707510, Leigh Kullas, Heather Gardens Brokers. REcolorado as distributed by MLS GRID
- $300,0001 bd1 ba768 sqftThe Park Lane, Denver, CO 80209For SaleMLS ID #6790932, Amy Kissinger, Compass - Denver. REcolorado as distributed by MLS GRID
- $250,0002 bd2 ba1.1k sqftPlaza De Monaco (Gaiser Holly Ridge), Denver, CO 80222For SaleMLS ID #1975859, Marta Jowita Heston, Real Broker, LLC DBA Real. REcolorado as distributed by MLS GRID
