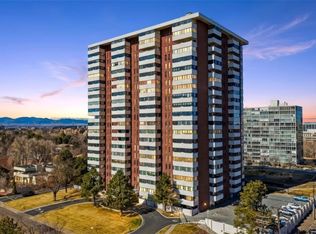
NEW WINDOW GLASS - FRESH PAINT - NEW WASHER/DRYER HOOKUPS - NEW ELECTRICAL PANEL - Discover an exceptional opportunity to own a rare and coveted residence in the prestigious Polo Club, perfectly situated in the heart of Cherry Creek. This exclusive three-bedroom, two-bath condominium offers the ideal blend of space, comfort, and luxury—an uncommon find complemented by two deeded underground parking spaces and a private storage unit. Spanning over 1,800 square feet, this elegant home features a thoughtfully designed single-level layout filled with natural light. Refined details such as neutral gray paint, crisp white trim, luxury plank flooring, plantation shutters, and Hunter Douglas blinds create a timeless aesthetic that is both inviting and sophisticated. While the home offers a classic interior style ready to be enjoyed as-is, it also presents a remarkable opportunity to customize and elevate the space to your personal taste. What truly sets this residence apart is the unparalleled Polo Club lifestyle. Nestled within two acres of beautifully landscaped gardens, the community provides a serene retreat amid the vibrancy of Cherry Creek. Residents enjoy an impressive array of resort-style amenities, including: Secure underground parking with EV charging stations and bike storage, a welcoming, secured entrance with front desk check-in and on-site management, a sparkling pool, hot tub, and rejuvenating sauna, a fitness center and business center, conference rooms and rentable guest suites for visiting friends and family, bocce courts and inviting social spaces designed for connection and relaxation offering privacy, prestige, and convenience in one of Denver’s most desirable neighborhoods, this rare Polo Club condo is an extraordinary opportunity to create your dream home while enjoying an unmatched luxury lifestyle.
For sale
Price increase: $85K (7/11)
$600,000
3131 E Alameda Avenue #301, Denver, CO 80209
3beds
1,873sqft
:
Get pre-qualified$4,813/mo
Condominium
Built in 1966
-- sqft lot
$-- Zestimate®
$320/sqft
$1,019/mo HOA
What's special
- 111 days |
- 405 |
- 11 |
Zillow last checked:
Listing updated:
Listed by:
Sophia Young 303-995-2042 sophia@pureenergyhometeam.com,
Keller Williams Advantage Realty LLC
Source: REcolorado as distributed by MLS GRID,MLS#: 7323539
Facts & features
Interior
Bedrooms & bathrooms
- Bedrooms: 3
- Bathrooms: 2
- Full bathrooms: 2
- Main level bathrooms: 2
- Main level bedrooms: 3
Bedroom
- Description: Tons Of Closet Space Including A Built In Shoe Rack
- Features: Primary Suite
- Level: Main
Bedroom
- Description: Great For Home Office Or Guest Room With Access To Deck
- Level: Main
Bedroom
- Description: Nice And Roomy With Great Closet Space
- Level: Main
Bathroom
- Description: Wide Vanity, Bath Tub, And Walk In Shower
- Features: En Suite Bathroom, Primary Suite
- Level: Main
Bathroom
- Description: Classic Details With A Pull Out Laundry Bin
- Level: Main
Dining room
- Description: Beautiful Tree Line View Through Large Windows
- Level: Main
Kitchen
- Description: Eat In Kitchen With Built In Buffet.
- Level: Main
Living room
- Description: Built In Entertainment Center With Storage And West Facing Corner Unit With Lots Of Windows
- Level: Main
Sun room
- Description: Beautiful View Of The Community Garden
- Level: Main
Heating
- Hot Water
Cooling
- Central Air
Appliances
- Included: Dishwasher, Microwave, Range, Refrigerator, Self Cleaning Oven
- Laundry: Common Area, In Unit, Laundry Closet
Features
- Built-in Features, Elevator, Entrance Foyer, High Speed Internet, Laminate Counters, No Stairs, Pantry, Primary Suite, Smoke Free
- Flooring: Carpet, Laminate
- Windows: Window Coverings
- Has basement: No
- Number of fireplaces: 1
- Fireplace features: Living Room
- Common walls with other units/homes: End Unit
Interior area
- Total structure area: 1,873
- Total interior livable area: 1,873 sqft
- Finished area above ground: 1,873
Property
Parking
- Total spaces: 2
- Parking features: Concrete, Electric Vehicle Charging Station(s), Guest, Lighted, Underground
- Details: Reserved Spaces: 2
Features
- Levels: One
- Stories: 1
- Patio & porch: Covered, Patio
- Exterior features: Balcony, Lighting
- Fencing: Partial
Lot
- Size: 3.28 Acres
- Features: Landscaped, Sprinklers In Front, Sprinklers In Rear
Details
- Parcel number: 512416031
- Zoning: S-MU-20
- Special conditions: Standard
Construction
Type & style
- Home type: Condo
- Property subtype: Condominium
- Attached to another structure: Yes
Materials
- Concrete, Frame, Other, Stucco
- Foundation: Concrete Perimeter
- Roof: Unknown
Condition
- Year built: 1966
Utilities & green energy
- Sewer: Public Sewer
- Water: Public
- Utilities for property: Cable Available, Electricity Connected, Internet Access (Wired)
Community & HOA
Community
- Security: Carbon Monoxide Detector(s), Secured Garage/Parking, Security Entrance, Smoke Detector(s)
- Subdivision: Cherry Creek
HOA
- Has HOA: Yes
- Amenities included: Bike Storage, Business Center, Elevator(s), Fitness Center, Front Desk, Garden Area, Laundry, Management, Parking, Pool, Sauna, Security, Spa/Hot Tub, Storage
- Services included: Cable TV, Reserve Fund, Heat, Insurance, Internet, Maintenance Grounds, Maintenance Structure, Recycling, Security, Sewer, Snow Removal, Trash, Water
- HOA fee: $1,019 monthly
- HOA name: The Polo Club Condo Association
- HOA phone: 303-744-3455
Location
- Region: Denver
Financial & listing details
- Price per square foot: $320/sqft
- Tax assessed value: $549,500
- Annual tax amount: $2,624
- Date on market: 4/17/2026
- Listing terms: Cash,Conventional,FHA,VA Loan
- Exclusions: Sellers Personal Property And Staging Items.
- Ownership: Individual
- Electric utility on property: Yes
- Road surface type: Paved
Estimated market value
Not available
Estimated sales range
Not available
Not available
Price history
| Date | Event | Price |
|---|---|---|
| 7/11/2026 | Price change | $600,000+16.5%$320/sqft |
Source:  REcolorado as distributed by MLS GRID #7323539 Report a problem REcolorado as distributed by MLS GRID #7323539 Report a problem | ||
| 6/27/2026 | Price change | $515,000-4.6%$275/sqft |
Source: REcolorado as distributed by MLS GRID #7323539 Report a problem | ||
| 6/16/2026 | Price change | $540,000+2.9%$288/sqft |
Source: REcolorado as distributed by MLS GRID #7323539 Report a problem | ||
| 4/17/2026 | Listed for sale | $525,000+103.5%$280/sqft |
Source: REcolorado as distributed by MLS GRID #7323539 Report a problem | ||
| 12/2/1998 | Sold | $258,000+3585.7%$138/sqft |
Source: Public Record Report a problem | ||
| 2/6/1998 | Sold | $7,000$4/sqft |
Source: Public Record Report a problem | ||
Public tax history
| Year | Property taxes | Tax assessment |
|---|---|---|
| 2024 | $2,567 -4.6% | $33,130 -8.4% |
| 2023 | $2,690 +3.6% | $36,160 +6.9% |
| 2022 | $2,596 +17.9% | $33,820 -2.8% |
| 2021 | $2,201 +2.9% | $34,790 +17.2% |
| 2020 | $2,140 -4.8% | $29,673 -0.7% |
| 2019 | $2,248 | $29,880 +2.8% |
| 2018 | $2,248 +0.3% | $29,060 |
| 2017 | $2,242 +4.7% | $29,060 +6% |
| 2016 | $2,141 +31.6% | $27,410 |
| 2015 | $1,627 0% | $27,410 +39.9% |
| 2014 | $1,628 -30.3% | $19,590 |
| 2013 | $2,334 +17.9% | $19,590 -29.4% |
| 2012 | $1,979 +15.4% | $27,760 +0% |
| 2011 | $1,715 +2.2% | $27,758 +7.8% |
| 2010 | $1,678 -9.6% | $25,760 |
| 2009 | $1,857 -0.2% | $25,760 -7.3% |
| 2008 | $1,860 +4.7% | $27,800 |
| 2007 | $1,777 +1.1% | $27,800 +4.7% |
| 2006 | $1,757 -1.5% | $26,540 |
| 2005 | $1,785 | $26,540 |
Find assessor info on the county website
Monthly payment
Est. payment
Payment breakdown
Explore the cost of this home by adjusting the details. Changes won't be saved.Climate risks
Neighborhood: Belcaro
Nearby schools
GreatSchools rating
- NAStephen Knight Center For Early EducationGrades: PK-KDistance: 0.5 mi
- 8/10Merrill Middle SchoolGrades: 6-8Distance: 1.6 mi
- 7/10South High SchoolGrades: 9-12Distance: 1.6 mi
Schools provided by the listing agent
- Elementary: Cory
- Middle: Merrill
- High: South
- District: Denver 1
Source: REcolorado as distributed by MLS GRID. This data may not be complete. We recommend contacting the local school district to confirm school assignments for this home.
- $560,0002 bd2 ba1.3k sqft3131 E Alameda Ave UNIT 503, Denver, CO 80209For Sale

- $470,0002 bd2 ba1.4k sqft3131 E Alameda Ave UNIT 502, Denver, CO 80209Pending
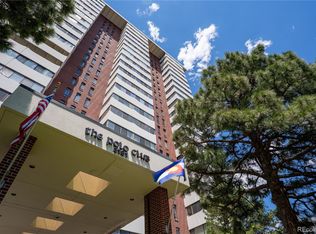
- $505,0002 bd2 ba1.5k sqft3131 E Alameda Ave UNIT 1604, Denver, CO 80209Sold
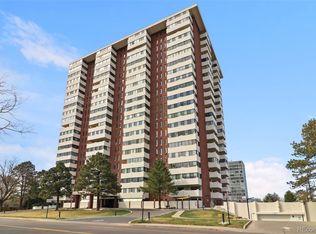
- $800,0002 bd3 ba2.9k sqft3131 E Alameda Ave UNIT 1106, Denver, CO 80209Sold
- $395,0002 bd2 ba1.6k sqft3131 E Alameda Ave UNIT 604, Denver, CO 80209Sold
- $682,5002 bd2 ba1.6k sqft3131 E Alameda Ave UNIT 705, Denver, CO 80209Sold
- $950,0002 bd3 ba2.9k sqft3131 E Alameda Ave UNIT 1006, Denver, CO 80209For Sale
- $650,0002 bd2 ba1.4k sqft3131 E Alameda Ave UNIT 1703, Denver, CO 80209Sold
A local agent can set up tours, give advice and negotiate with sellers.
Similar homes
- $560,0002 bd2 ba1.3k sqft3131 E Alameda Avenue #503, Denver, CO 80209For Sale
 MLS ID #6369696, Nate Sundermeier, Compass - Denver. REcolorado as distributed by MLS GRID
 - $682,5002 bd2 ba1.7k sqftCherry Creek Tower, Denver, CO 80209For Sale
 MLS ID #9721331, Stock Jonekos, Kentwood Real Estate Cherry Creek. REcolorado as distributed by MLS GRID
 - $550,0002 bd2 ba1.2k sqftPark Lane Condominium, Denver, CO 80209For Sale
 MLS ID #8658086, Doda White, Tierra Realty. REcolorado as distributed by MLS GRID
 - $515,0002 bd2 ba1.1k sqft400 E 3rd Avenue #205, Denver, CO 80203For Sale
 MLS ID #4425362, Kathleen Staker, Banyan Real Estate LLC. REcolorado as distributed by MLS GRID
 - $650,0003 bd2 ba1.9k sqft1777 Larimer Street #1608, Denver, CO 80202For SaleMLS ID #8774152, Stuart Crowell, LIV Sotheby's International Realty. REcolorado as distributed by MLS GRID
- $399,9002 bd2 ba1.2k sqft675 S University Boulevard #408, Denver, CO 80209For SaleMLS ID #9340426, Maxwell Murphy, Real Broker, LLC DBA Real. REcolorado as distributed by MLS GRID
- $575,0002 bd2 ba1.2k sqftBARCLAY TOWERS, Denver, CO 80202For SaleMLS ID #6124154, Nichelle Phillips, Lifestyle International Realty. REcolorado as distributed by MLS GRID
- $799,0003 bd3 ba1.7k sqftParkside at Washington Park, Denver, CO 80209For SaleMLS ID #7216769, Evan Miller, Miller Wilde Real Estate LLC. REcolorado as distributed by MLS GRID
- $315,0002 bd2 ba1.6k sqft7250 Eastmoor Drive #125, Denver, CO 80237For SaleMLS ID #9851783, Allison Damico, Coldwell Banker Realty 54. REcolorado as distributed by MLS GRID
- $425,0002 bd2 ba1.2k sqft790 N Washington St #410, Denver, CO 80203For Sale
 MLS ID #1061765, Matt Levy, Casa Realty and Property Management. IRES as distributed by MLS GRID
 - $635,0002 bd2 ba1.1k sqftParagon Condos, Denver, CO 80211For SaleMLS ID #9288569, Jennifer Apel, Compass - Denver. REcolorado as distributed by MLS GRID
- $500,0002 bd2 ba1.6k sqft1900 E Girard Place #508, Englewood, CO 80113For SaleMLS ID #9117021, Nicole Wadsworth, The Agency - Denver. REcolorado as distributed by MLS GRID
- $395,0002 bd2 ba1k sqft1200 N Humboldt Street #306, Denver, CO 80218For SaleMLS ID #4793598, Karla Anderson, Compass - Denver. REcolorado as distributed by MLS GRID
- $310,0003 bd2 ba1.4k sqft7474 E Arkansas Avenue #11-10, Denver, CO 80231For SaleMLS ID #6173517, Beth Larrance, Corcoran Perry & Co.. REcolorado as distributed by MLS GRID
- $325,9002 bd2 ba1.1k sqftLa Fontana Condominium, Denver, CO 80222For SaleMLS ID #1723849, Stacey Tashman, Realty One Group Premier Colorado. REcolorado as distributed by MLS GRID
- $318,0002 bd2 ba1.6k sqft7877 E Mississippi Avenue #301, Denver, CO 80247For SaleMLS ID #4410052, Regina Topelson, 2415 Property Solutions Inc. REcolorado as distributed by MLS GRID
- $340,0002 bd2 ba1.6k sqft7877 E Mississippi Avenue #1108, Denver, CO 80247For SaleMLS ID #4485342, Susan Ingle, Coldwell Banker Realty 18. REcolorado as distributed by MLS GRID
- $300,0002 bd2 ba1.1k sqftPark Mayfair, Denver, CO 80220For SaleMLS ID #6667809, Shelly Jamieson, eXp Realty, LLC. REcolorado as distributed by MLS GRID
- $420,0002 bd2 ba1.1k sqft925 N Lincoln Street #4E, Denver, CO 80203For SaleMLS ID #9503618, Missy Crew, The Steller Group, Inc. REcolorado as distributed by MLS GRID
- $309,0002 bd2 ba1.2k sqftWindsor Gardens, Denver, CO 80247For SaleMLS ID #6685713, The Grossman Team, Madison & Company Properties. REcolorado as distributed by MLS GRID
