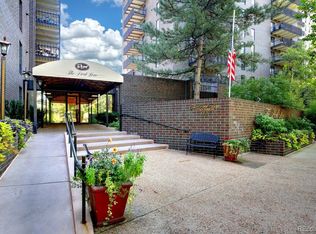
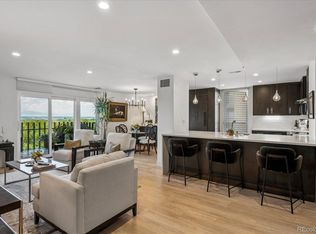
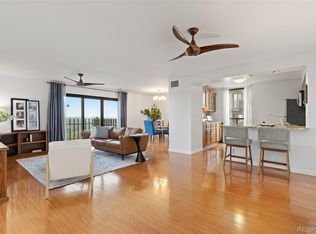
Rare opportunity in Marion Park Condos ~ 13th floor corner unit with spectacular mountain & city views and 2 giant patios! A premier location in Denver's coveted Wash Park neighborhood! Step inside to a high amenity building with doorman & onsite management. Only 3 units per floor. This residence boasts 1,911 sq ft with generous room sizes and convenient floor plan. The spacious living room opens to the private west-facing patio/balcony offering incredible panoramic vistas, ideal for dining al fresco as the sun sets. Very serene. From here enter the formal dining room with elegant crystal chandelier. Adjacent is the kitchen with black granite counters and black appliances with a side window, also with views. The two sizable bedrooms each with private baths & large walk-in closets, sharing the ample east-facing patio. There is also a 1/2 bath, along with conveniently located in-unit laundry featuring plentiful cabinets and storage room/pantry. Enjoy exceptional amenities allowing you to stay active & socially connected--fitness center, tennis & pickle ball courts, indoor pool, herb garden, party room for resident meetups, and a guest suite. You have two choice parking spaces in the secure garage (#104, 105) close to the entrance, a storage unit and available bike storage. Located blocks from Wash Park’s walking/biking trails, everything here is close at hand including upscale shopping, coffee shops, fine dining, with easy access to downtown, Cherry Creek North & I-25. Welcome to a highly desired and vibrant neighborhood. Don't miss this rare opportunity! Marion Park is a pet free building.
For sale
Price cut: $50K (8/14)
$900,000
420 S Marion Parkway #1303, Denver, CO 80209
2beds
1,911sqft
Condominium
Built in 1974
-- sqft lot
$-- Zestimate®
$471/sqft
$1,295/mo HOA
What's special
- 65 days |
- 340 |
- 16 |
Zillow last checked:
Listing updated:
Listed by:
Rob Stark 303-503-5736 rob@starkrealestategroup.com,
RE/MAX Professionals,
Mary (Erin) Glombecki 720-936-3944,
RE/MAX Professionals
Source: REcolorado as distributed by MLS GRID,MLS#: 8249927
Facts & features
Interior
Bedrooms & bathrooms
- Bedrooms: 2
- Bathrooms: 3
- Full bathrooms: 1
- 3/4 bathrooms: 1
- 1/2 bathrooms: 1
- Main level bathrooms: 3
- Main level bedrooms: 2
Bedroom
- Description: Spacious Primary Bedroom - Lg Walk-In Closet, Balcony Access
- Features: Primary Suite
- Level: Main
Bedroom
- Description: Spacious Bedroom #2 - Lg Walk-In Closet, Balcony Access
- Level: Main
Bathroom
- Description: Primary Ensuite 4-Pc Bath
- Features: En Suite Bathroom
- Level: Main
Bathroom
- Description: 3/4 Bathroom
- Level: Main
Bathroom
- Description: 1/2 Bath - Tiled
- Level: Main
Dining room
- Description: Formal Dining Room - Crystal Chandelier
- Level: Main
Kitchen
- Description: Eat-In Kitchen With Black Granite Counters, Black Appliances
- Level: Main
Laundry
- Description: There Is Also A 1/2 Bath, Conveniently Located In-Unit Laundry With Plentiful Cabinets & Storage Room/Pantry
- Level: Main
Living room
- Description: Spacious Living Room With Spectacular Mountain Views
- Level: Main
Heating
- Forced Air
Cooling
- Central Air
Appliances
- Included: Dishwasher, Disposal, Dryer, Gas Water Heater, Microwave, Oven, Range, Refrigerator, Washer
- Laundry: In Unit
Features
- Corian Counters, Eat-in Kitchen, Elevator, Entrance Foyer, Granite Counters, No Stairs, Open Floorplan, Pantry, Primary Suite, Smoke Free, Walk-In Closet(s)
- Flooring: Carpet, Tile, Vinyl
- Windows: Double Pane Windows
- Has basement: No
- Common walls with other units/homes: End Unit
Interior area
- Total structure area: 1,911
- Total interior livable area: 1,911 sqft
- Finished area above ground: 1,911
Video & virtual tour
Property
Parking
- Total spaces: 2
- Parking features: Lighted, Storage, Underground
- Garage spaces: 2
Features
- Levels: One
- Stories: 1
- Entry location: Ground
- Exterior features: Balcony
- Has view: Yes
- View description: City, Mountain(s)
Lot
- Features: Landscaped, Master Planned, Near Public Transit
Details
- Parcel number: 514215041
- Zoning: G-MU-20
- Special conditions: Standard
Construction
Type & style
- Home type: Condo
- Architectural style: Urban Contemporary
- Property subtype: Condominium
- Attached to another structure: Yes
Materials
- Brick, Concrete
- Foundation: Concrete Perimeter
- Roof: Membrane
Condition
- Year built: 1974
Utilities & green energy
- Sewer: Public Sewer
- Water: Public
- Utilities for property: Cable Available, Electricity Connected, Internet Access (Wired)
Community & HOA
Community
- Security: Key Card Entry, Secured Garage/Parking, Security Entrance, Smoke Detector(s)
- Subdivision: Washington Park
HOA
- Has HOA: Yes
- Amenities included: Bike Storage, Clubhouse, Elevator(s), Fitness Center, Front Desk, Garden Area, Management, Parking, Pool, Security, Spa/Hot Tub, Storage, Tennis Court(s)
- Services included: Reserve Fund, Insurance, Maintenance Grounds, Maintenance Structure, Recycling, Sewer, Snow Removal, Trash, Water
- HOA fee: $1,295 monthly
- HOA name: Worth Ross
- HOA phone: 800-310-6552
Location
- Region: Denver
Financial & listing details
- Price per square foot: $471/sqft
- Tax assessed value: $879,900
- Annual tax amount: $4,011
- Date on market: 6/11/2026
- Listing terms: Cash,Conventional,FHA,VA Loan
- Exclusions: Sellers Personal Property.
- Ownership: Individual
- Electric utility on property: Yes
- Road surface type: Paved
Estimated market value
Not available
Estimated sales range
Not available
Not available
Price history
| Date | Event | Price |
|---|---|---|
| 8/14/2026 | Price change | $900,000-5.3%$471/sqft |
Source:  REcolorado as distributed by MLS GRID #8249927 Report a problem REcolorado as distributed by MLS GRID #8249927 Report a problem | ||
| 6/11/2026 | Listed for sale | $950,000+153.3%$497/sqft |
Source: REcolorado as distributed by MLS GRID #8249927 Report a problem | ||
| 7/7/2004 | Sold | $375,000+8.7%$196/sqft |
Source: Public Record Report a problem | ||
| 5/21/1998 | Sold | $345,000$181/sqft |
Source: Public Record Report a problem | ||
Public tax history
| Year | Property taxes | Tax assessment |
|---|---|---|
| 2025 | $4,541 +2.2% | -- |
| 2024 | $4,443 +2.5% | $57,340 -5.4% |
| 2023 | $4,334 +3.6% | $60,600 +11.2% |
| 2022 | $4,184 +44.4% | $54,500 -2.8% |
| 2021 | $2,897 +2.9% | $56,070 +21.4% |
| 2020 | $2,815 +4.8% | $46,189 -0.7% |
| 2019 | $2,687 | $46,512 +10.9% |
| 2018 | $2,687 +0.3% | $41,930 |
| 2017 | $2,679 +5.4% | $41,930 +3.6% |
| 2016 | $2,541 -12.2% | $40,480 |
| 2015 | $2,895 0% | $40,480 +16.1% |
| 2014 | $2,897 | $34,860 |
Find assessor info on the county website
Monthly payment
Est. payment
Payment breakdown
Explore the cost of this home by adjusting the details. Changes won't be saved.Climate risks
Neighborhood: Washington Park
Nearby schools
GreatSchools rating
- 8/10Steele Elementary SchoolGrades: K-5Distance: 0.1 mi
- 8/10Merrill Middle SchoolGrades: 6-8Distance: 1.9 mi
- 7/10South High SchoolGrades: 9-12Distance: 1.2 mi
Schools provided by the listing agent
- Elementary: Steele
- Middle: Merrill
- High: South
- District: Denver 1
Source: REcolorado as distributed by MLS GRID. This data may not be complete. We recommend contacting the local school district to confirm school assignments for this home.
- $655,0002 bd2 ba1.2k sqft460 S Marion Pkwy #C-604, Denver, CO 80209Sold
- $530,0002 bd2 ba1.2k sqft460 S Marion Pkwy #C-1001, Denver, CO 80209Sold

- $775,0002 bd2 ba1.2k sqft460 S Marion Pkwy BUILDING B-1053, Denver, CO 80209Pending
- $522,9002 bd2 ba1.2k sqft460 S Marion Pkwy APT 2056B, Denver, CO 80209Off Market

- $--1 bd1 ba768 sqft460 S Marion Street Pkwy #952B, Denver, CO 80209Off Market
- $--2 bd2 ba1.2k sqft460 S Marion Street Pkwy #1201C, Denver, CO 80209Off Market
- $1,500,0003 bd3 ba2.5k sqft460 S Marion Pkwy APT 2000, Denver, CO 80209Sold
- $354,9001 bd1 ba768 sqft460 S Marion Pkwy APT 405-C, Denver, CO 80209Off Market
A local agent can set up tours, give advice and negotiate with sellers.
Similar homes
- $894,2003 bd3 ba1.8k sqft936 S Pearl Street #101, Denver, CO 80209For Sale

 MLS ID #6426858, Dylan Lario, Coldwell Banker Realty 56. REcolorado as distributed by MLS GRID
 - $565,0002 bd2 ba1.2k sqftPark Lane, Denver, CO 80209For Sale
 MLS ID #4169259, Larry Sondgeroth, West and Main Homes Inc. REcolorado as distributed by MLS GRID
 - $899,0003 bd3 ba1.8k sqft930 S Pearl Street #101, Denver, CO 80209For Sale
 MLS ID #2871631, Dave Ness, Thrive Real Estate Group. REcolorado as distributed by MLS GRID
 - $799,0003 bd3 ba1.7k sqftParkside at Washington Park, Denver, CO 80209For Sale
 MLS ID #7216769, Evan Miller, Miller Wilde Real Estate LLC. REcolorado as distributed by MLS GRID
 - $850,0002 bd2 ba1.5k sqftFour Hundred Third, Denver, CO 80203For SaleMLS ID #6329647, Blair Bryant, The Steller Group, Inc. REcolorado as distributed by MLS GRID
- $600,0003 bd2 ba1.8k sqftPOLO CLUB, Denver, CO 80209For SaleMLS ID #7323539, Sophia Young, Keller Williams Advantage Realty LLC. REcolorado as distributed by MLS GRID
- $550,0002 bd2 ba1.2k sqftPark Lane Condominium, Denver, CO 80209For SaleMLS ID #8658086, Doda White, Tierra Realty. REcolorado as distributed by MLS GRID
- $925,0003 bd2 ba2.1k sqftWindsor Condominiums, Denver, CO 80202For SaleMLS ID #5051563, Norman F. Vialpando, Edelweiss Realty. REcolorado as distributed by MLS GRID
- $845,0003 bd3 ba2.1k sqft925 N Lincoln Street #5B, Denver, CO 80203For SaleMLS ID #4804167, Elizabeth Martinez, Compass - Denver. REcolorado as distributed by MLS GRID
- $550,0002 bd2 ba1.3k sqft3131 E Alameda Ave #503, Denver, CO 80209For Sale
 MLS ID #1065845, Robert Sundermeier, Compass-Denver. IRES as distributed by MLS GRID
 - $999,0002 bd2 ba1.5k sqft1111 Race Street #14B, Denver, CO 80206For SaleMLS ID #8644972, Colin Dart, Milehimodern. REcolorado as distributed by MLS GRID
- $795,0002 bd2 ba1.2k sqftBromley Commons Condos, Denver, CO 80206For SaleMLS ID #6095118, Paul Bishop, Compass - Denver. REcolorado as distributed by MLS GRID
- $599,0002 bd2 ba1.1k sqft2700 E Cherry Creek South Drive #214, Denver, CO 80209For SaleMLS ID #8985460, Marla Strick, RE/MAX Professionals. REcolorado as distributed by MLS GRID
- $515,0002 bd2 ba1.1k sqft400 E 3rd Avenue #205, Denver, CO 80203For SaleMLS ID #4425362, Kathleen Staker, Banyan Real Estate LLC. REcolorado as distributed by MLS GRID
- $1,050,0004 bd2 ba2.5k sqft1090 Bonnie Brae Boulevard, Denver, CO 80209For SaleMLS ID #9779433, Katie K. Portenga, Coldwell Banker Global Luxury Denver. REcolorado as distributed by MLS GRID
- $1,020,0003 bd4 ba2.6k sqft12 S Monroe Street, Denver, CO 80209For SaleMLS ID #9403517, Caitlin Brennan, The Agency - Denver. REcolorado as distributed by MLS GRID
- $895,0002 bd2 ba1.4k sqftLandmark West, Englewood, CO 80111For SaleMLS ID #9437610, Lyn Drake, RE/MAX Professionals. REcolorado as distributed by MLS GRID
- $720,0002 bd2 ba1.9k sqftWindsor Castle, Denver, CO 80202For SaleMLS ID #9901033, Erich Slouf, Your Castle Real Estate Inc. REcolorado as distributed by MLS GRID
- $825,0002 bd3 ba1.6k sqft3680 Osage Street, Denver, CO 80211For SaleMLS ID #9852086, David DiPetro, Serhant Colorado LLC. REcolorado as distributed by MLS GRID
- $829,0002 bd3 ba1.9k sqftPenterra Plaza, Denver, CO 80237For SaleMLS ID #9272610, Kristin Frasier, Keller Williams DTC. REcolorado as distributed by MLS GRID
