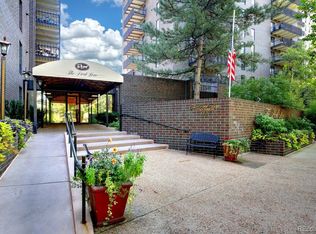
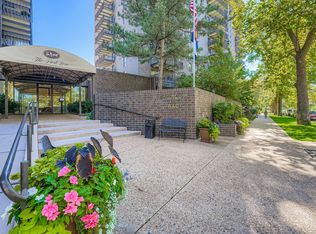
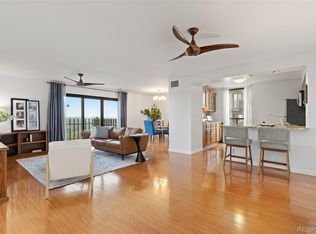
Fully remodeled luxury residence in Park Lane, ideally positioned in the coveted Washington Park neighborhood with sweeping mountain views from Pikes Peak to Longs Peak. Nearly $200K in high-end upgrades define this sophisticated, West-Facing home with a seamless, spacious and bright open-concept design and impeccable craftsmanship throughout. Chef’s kitchen features custom cabinetry from BKC Kitchen and Bath, pull out shelves, fully integrated appliances with custom cabinet fronts including built in Sub-Zero refrigerator and LG induction range, and waterfall island with dual-sided storage. Designer Gessi Italian polished chrome fixtures elevate every space. Elegant dining with built-in buffet and workspace, adding more counter space. Spa-like baths include marble primary and European tile secondary. Upgrades include freshly painted skim-coated walls, Low-E windows and doors(Nantucket Hunter Douglas Window Treatments), new interior doors, upgraded electrical panel, recessed and spot lighting, and designer fixtures. Primary closet by The Container Store Decor with Miele washer/dryer. Park Lane offers concierge, 6 guest suites(for a fee), indoor and out door pools, newly remodeled fitness center, active social committee and 24-hour security.Ideally located steps from Washington Park and Old South Gaylord Street, and minutes to Cherry Creek and downtown—this home offers an exceptional lock-and-leave lifestyle in one of Denver’s most desirable neighborhoods. Ideal for a travel-friendly lifestyle!
Pending
Price cut: $20K (8/3)
$775,000
460 S Marion Parkway Bldg B #1053, Denver, CO 80209
2beds
1,272sqft
Condominium
Built in 1971
-- sqft lot
$-- Zestimate®
$609/sqft
$1,054/mo HOA
What's special
- 36 days
- 208
- 11
Zillow last checked:
Listing updated:
Listed by:
Donna Martin 303-807-1960 Donna-Martin@comcast.net,
HomeSmart Realty
Source: REcolorado as distributed by MLS GRID,MLS#: 7185703
Facts & features
Interior
Bedrooms & bathrooms
- Bedrooms: 2
- Bathrooms: 2
- Full bathrooms: 2
- Main level bathrooms: 2
- Main level bedrooms: 2
Bedroom
- Description: Walk-In Closet, Fully Remodeled; Laundry
- Level: Main
- Area: 192 Square Feet
- Dimensions: 16 x 12
Bedroom
- Description: Walk-In Shower
- Features: Primary Suite
- Level: Main
- Area: 156 Square Feet
- Dimensions: 13 x 12
Bathroom
- Description: Marble
- Level: Main
Bathroom
- Description: Hall Bathroom
- Features: En Suite Bathroom
- Level: Main
Dining room
- Description: Stunning Built In Buffet
- Level: Main
- Area: 100 Square Feet
- Dimensions: 10 x 10
Kitchen
- Description: High-End Appliances, Custom Cabinets And Counters
- Level: Main
- Area: 100 Square Feet
- Dimensions: 10 x 10
Living room
- Level: Main
- Area: 273 Square Feet
- Dimensions: 21 x 13
Heating
- Forced Air, Hot Water, Natural Gas
Cooling
- Central Air
Appliances
- Included: Dishwasher, Disposal, Dryer, Microwave, Range, Range Hood, Refrigerator, Self Cleaning Oven, Washer
- Laundry: In Unit
Features
- Built-in Features, Ceiling Fan(s), Elevator, Entrance Foyer, Kitchen Island, Open Floorplan, Quartz Counters, Smart Thermostat, Smoke Free, Solid Surface Counters, Walk-In Closet(s)
- Flooring: Laminate
- Windows: Double Pane Windows
- Has basement: No
- Common walls with other units/homes: End Unit,2+ Common Walls
Interior area
- Total structure area: 1,272
- Total interior livable area: 1,272 sqft
- Finished area above ground: 1,272
Property
Accessibility
- Accessibility features: Accessible Approach with Ramp
Features
- Levels: Three Or More
- Entry location: Corridor Access
- Patio & porch: Covered, Deck
- Exterior features: Balcony, Elevator, Gas Grill
- Pool features: Indoor, Outdoor Pool
- Has spa: Yes
- Spa features: Spa/Hot Tub
- Has view: Yes
- View description: City, Mountain(s), Plains
Details
- Parcel number: 514215234
- Zoning: G-MU-20
- Special conditions: Standard
Construction
Type & style
- Home type: Condo
- Architectural style: Contemporary
- Property subtype: Condominium
- Attached to another structure: Yes
Materials
- Brick, Frame
- Roof: Composition
Condition
- Updated/Remodeled
- Year built: 1971
Utilities & green energy
- Sewer: Public Sewer
- Water: Public
Green energy
- Energy efficient items: Appliances, Thermostat
Community & HOA
Community
- Security: 24 Hour Security, Carbon Monoxide Detector(s), Key Card Entry, Secured Garage/Parking, Security Guard, Smart Cameras
- Subdivision: Wash Park
HOA
- Has HOA: Yes
- Amenities included: Bike Storage, Business Center, Clubhouse, Coin Laundry, Concierge, Elevator(s), Fitness Center, Front Desk, Management, Pool, Sauna, Security, Spa/Hot Tub, Storage
- Services included: Cable TV, Reserve Fund, Heat, Insurance, Maintenance Grounds, Recycling, Security, Sewer, Snow Removal, Trash, Water
- HOA fee: $1,054 monthly
- HOA name: Park Lane Condos
- HOA phone: 303-778-8800
Location
- Region: Denver
Financial & listing details
- Price per square foot: $609/sqft
- Annual tax amount: $2,165
- Date on market: 1/16/2026
- Listing terms: Cash,Conventional,FHA,VA Loan
- Exclusions: Any Personal Items
- Ownership: Individual
Estimated market value
Not available
Estimated sales range
Not available
$2,968/mo
Price history
| Date | Event | Price |
|---|---|---|
| 8/8/2026 | Pending sale | $775,000$609/sqft |
Source:  REcolorado as distributed by MLS GRID #7185703 Report a problem REcolorado as distributed by MLS GRID #7185703 Report a problem | ||
| 8/3/2026 | Price change | $775,000-2.5%$609/sqft |
Source: REcolorado as distributed by MLS GRID #7185703 Report a problem | ||
| 7/25/2026 | Listed for sale | $795,000$625/sqft |
Source: REcolorado as distributed by MLS GRID #7185703 Report a problem | ||
Public tax history
Tax history is unavailable.
Monthly payment
Est. payment
Payment breakdown
Explore the cost of this home by adjusting the details. Changes won't be saved.Climate risks
Neighborhood: Washington Park
Nearby schools
Schools provided by the listing agent
- Elementary: Steele
- Middle: Merrill
- High: South
- District: Denver 1
Source: REcolorado as distributed by MLS GRID. This data may not be complete. We recommend contacting the local school district to confirm school assignments for this home.


Similar homes
- $780,0002 bd2 ba1.4k sqftWash Park Place, Denver, CO 80209For Sale

 MLS ID #5301114, Kristin Harris, Milehimodern. REcolorado as distributed by MLS GRID
 - $735,0002 bd2 ba1.4k sqftCedar Court Condominiums, Denver, CO 80209For Sale
 MLS ID #7239958, Sarah King, RE/MAX of Cherry Creek. REcolorado as distributed by MLS GRID
 - $565,0002 bd2 ba1.2k sqftPark Lane, Denver, CO 80209For Sale
 MLS ID #4169259, Larry Sondgeroth, West and Main Homes Inc. REcolorado as distributed by MLS GRID
 - $575,0002 bd2 ba1.3k sqftCherry Creek Tower Condos, Denver, CO 80209For Sale
 MLS ID #2322749, Brent Malia, NAV Real Estate. REcolorado as distributed by MLS GRID
 - $795,0002 bd2 ba1.2k sqftBromley Commons Condos, Denver, CO 80206For SaleMLS ID #6095118, Paul Bishop, Compass - Denver. REcolorado as distributed by MLS GRID
- $817,7002 bd2 ba1.5k sqftFour Hundred Third, Denver, CO 80203For SaleMLS ID #6329647, Blair Bryant, The Steller Group, Inc. REcolorado as distributed by MLS GRID
- $739,9003 bd3 ba1.5k sqft34 S Lincoln Street, Denver, CO 80209For SaleMLS ID #4262001, Monica Perez, Your Castle Real Estate Inc. REcolorado as distributed by MLS GRID
- $1,050,0002 bd2 ba1.8k sqftPortico, Denver, CO 80209For SaleMLS ID #1576962, Carole Newberry, Coldwell Banker Realty 24. REcolorado as distributed by MLS GRID
- $886,2003 bd3 ba1.8k sqft936 S Pearl Street #101, Denver, CO 80209For SaleMLS ID #6426858, Dylan Lario, Coldwell Banker Realty 56. REcolorado as distributed by MLS GRID
- $540,0002 bd2 ba1.3k sqft3131 E Alameda Ave #503, Denver, CO 80209For Sale
 MLS ID #1065845, Robert Sundermeier, Compass-Denver. IRES as distributed by MLS GRID
 - $775,0002 bd3 ba1.8k sqftThe Bartholomew, Denver, CO 80203For SaleMLS ID #5988634, Kevin Garrett, Compass - Denver. REcolorado as distributed by MLS GRID
- $600,0002 bd3 ba1.4k sqft410 Acoma Street #211, Denver, CO 80204For SaleMLS ID #2787677, John Chrisbens, Compass - Denver. REcolorado as distributed by MLS GRID
- $635,0002 bd2 ba1.4k sqft300 W 11th Avenue #10E, Denver, CO 80204For SaleMLS ID #8260477, Chase Huddleston, LIV Sotheby's International Realty. REcolorado as distributed by MLS GRID
- $825,0002 bd3 ba1.4k sqftPinnacle at City Park South, Denver, CO 80206For SaleMLS ID #7260871, Gretchen Gentry, HomeSmart. REcolorado as distributed by MLS GRID
- $675,0002 bd3 ba1.4k sqftOne Lincoln Park, Denver, CO 80202For SaleMLS ID #5881624, Frances Sullivan, Painted Door Properties LLC. REcolorado as distributed by MLS GRID
- $698,5002 bd2 ba1.6k sqftPenterra Plaza, Denver, CO 80237For SaleMLS ID #3905880, William Swartz, HomeSmart. REcolorado as distributed by MLS GRID
- $700,0002 bd4 ba1.5k sqft2147 N Downing Street, Denver, CO 80205For SaleMLS ID #3834262, Ben Rule, LIV Sotheby's International Realty. REcolorado as distributed by MLS GRID
- $850,0003 bd2 ba1.7k sqft2651 Albion Street, Denver, CO 80207For SaleMLS ID #2653355, Scott Challis, Challis Real Estate Company LLC. REcolorado as distributed by MLS GRID
- $595,0002 bd2 ba1.6k sqftPortofino Tower, Denver, CO 80203For SaleMLS ID #6247421, Vicki Wimberly, Coldwell Banker Realty 28. REcolorado as distributed by MLS GRID
- $535,0002 bd2 ba1.3k sqft975 N Lincoln Street #6G, Denver, CO 80203For SaleMLS ID #5286588, Christina Claxton, Nookhaven Homes. REcolorado as distributed by MLS GRID
