Skip main navigation
Sold for $530,000
  • $530,000

    460 S Marion Parkway Bldg C #1001, Denver, CO 80209

    2beds
    1,272sqft
    Condominium
    Built in 1971
    -- sqft lot
    $528,100 Zestimate®
    $417/sqft
    $2,968 Estimated rent

    Home value

    $528,100

    $502,000 - $555,000

    $2,968/mo

    Zestimate® history
    Loading
    Loading...

    Owner options

    List your home for rent

    $2,968/mo

    Rent Zestimate®

    Find your next renter with Zillow Rental Manager. Plus, with online applications, you can quickly screen prospective tenants – for free.

    Learn more

    $2,968/mo

    Rent Zestimate®

    Refinance and save

    $4,028/mo

    Est. payment

    Refinancing to a lower rate could help reduce your monthly payments and save thousands over the life of the loan.

    See today's rates

    $4,028/mo

    Est. payment

    Explore your selling options

    Work with a Zillow partner agent

    Leverage their expertise and Zillow's premium Showcase listings to get your home seen by more buyers.

    Get started

    List with your own agent

    Get your home in front of millions of buyers by listing it on Zillow.

    Learn how to do it

    Sell it yourself

    Take full control of how buyers see your home on Zillow by listing For Sale by Owner (FSBO).

    List your home

    What's special

    Hot tubIndoor and outdoor poolsSpacious east-facing balconyCleverly integrated murphy bedWarm welcoming spaceFlexible second bedroomTastefully remodeled
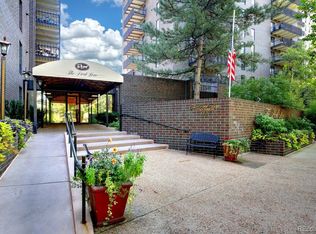
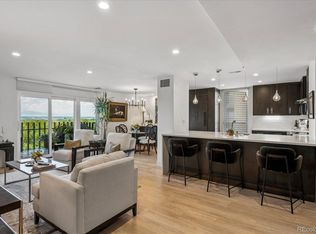
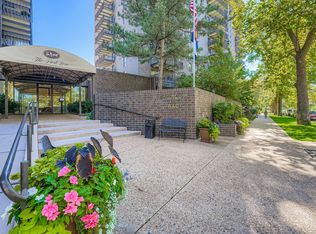
    Wake up above the treetops at Park Lane Condominiums, just steps from Washington Park. From this freshly painted 10th-floor home, you’ll watch the sun rise over the city and enjoy cooler summer evenings on your spacious east-facing balcony—ideal for coffee at dawn, a glass of wine at dusk, or simply breathing in the quiet above it all. Inside, the condo has been tastefully remodeled and lovingly maintained over the years, creating a warm, welcoming space that feels instantly like home. The flexible second bedroom is perfect for today’s lifestyle—a bright home office by day and a comfortable guest room by night, thanks to the cleverly integrated Murphy bed that keeps the room open and airy when not in use. When you are ready to unwind beyond your front door, your building becomes your own private resort: float between the indoor and outdoor pools, soak in the hot tub, relax in the sauna, or fit in a quick workout at the newly remodeled fitness center before heading out for the evening. Life at Park Lane is designed for ease. With 24-hour concierge and security, a party room and game room for hosting friends, a library and business center for quiet focus, bike storage for Wash Park rides, and even private EV charging, everything you need is right at your fingertips. Monthly dues that include heat, air conditioning, and unlimited hot water make this a true lock-and-leave home. Step outside and you’re on the edge of one of Denver’s most beloved green spaces, with walking and biking paths around the lake, tennis courts, and open lawns just moments away. Wander over to Old South Gaylord for brunch, dinner, or boutique shopping, or be in Cherry Creek and downtown within minutes for work, culture, and nightlife. For frequent travelers and on-the-go Denverites alike, this home offers the rare blend of resort-style amenities, low-maintenance living, and an unbeatable park-side location.

    Zillow last checked:

    Listing updated:

    Listed by:

    Donna Martin 303-807-1960 Donna-Martin@comcast.net,

    HomeSmart Realty

    Bought with:

    Kelly Birner, 100027282

    Compass - Denver

    Source: REcolorado as distributed by MLS GRID,MLS#: 5870165MLS Logo

    Facts & features

    Interior

    Bedrooms & bathrooms
    • Bedrooms: 2
    • Bathrooms: 2
    • Full bathrooms: 1
    • 3/4 bathrooms: 1
    • Main level bathrooms: 2
    • Main level bedrooms: 2
    Bedroom
    • Level: Main
    • Area: 192 Square Feet
    • Dimensions: 16 x 12
    Bedroom
    • Level: Main
    • Area: 156 Square Feet
    • Dimensions: 13 x 12
    Bathroom
    • Description: Murphy Bed
    • Level: Main
    Bathroom
    • Features: En Suite Bathroom
    • Level: Main
    Dining room
    • Level: Main
    • Area: 100 Square Feet
    • Dimensions: 10 x 10
    Kitchen
    • Level: Main
    • Area: 100 Square Feet
    • Dimensions: 10 x 10
    Living room
    • Level: Main
    • Area: 273 Square Feet
    • Dimensions: 21 x 13
    Heating
    • Forced Air, Hot Water, Natural Gas
    Cooling
    • Central Air
    Appliances
    • Included: Dishwasher, Disposal, Microwave, Range, Refrigerator, Self Cleaning Oven
    • Laundry: Common Area
    Features
    • Elevator, Quartz Counters, Smart Thermostat, Smoke Free, Walk-In Closet(s)
    • Flooring: Carpet, Laminate
    • Windows: Double Pane Windows
    • Has basement: No
    • Common walls with other units/homes: End Unit,2+ Common Walls
    Interior area
    • Total structure area: 1,272
    • Total interior livable area: 1,272 sqft
    • Finished area above ground: 1,272

    Property

    Parking
    • Parking features: Concrete, Electric Vehicle Charging Station(s), Floor Coating, Heated Garage, Garage Door Opener, Underground
    • Has attached garage: Yes
    Accessibility
    • Accessibility features: Accessible Approach with Ramp
    Features
    • Levels: Three Or More
    • Entry location: Corridor Access
    • Patio & porch: Covered, Deck
    • Exterior features: Balcony, Elevator, Gas Grill
    • Pool features: Indoor, Outdoor Pool
    • Has spa: Yes
    • Spa features: Spa/Hot Tub
    Details
    • Parcel number: 514215350
    • Zoning: G-MU-20
    • Special conditions: Standard

    Construction

    Type & style
    • Home type: Condo
    • Architectural style: Contemporary
    • Property subtype: Condominium
    • Attached to another structure: Yes
    Materials
    • Brick, Frame
    • Roof: Composition
    Condition
    • Updated/Remodeled
    • Year built: 1971

    Utilities & green energy

    • Sewer: Public Sewer
    • Water: Public
    Green energy
    • Energy efficient items: Appliances, Thermostat

    Community & HOA

    Community
    • Security: 24 Hour Security, Security Guard, Smart Cameras, Smoke Detector(s)
    • Subdivision: Wash Park
    HOA
    • Has HOA: Yes
    • Amenities included: Bike Storage, Business Center, Clubhouse, Coin Laundry, Concierge, Elevator(s), Fitness Center, Front Desk, Management, Pool, Sauna, Security, Spa/Hot Tub, Storage
    • Services included: Cable TV, Reserve Fund, Heat, Insurance, Maintenance Grounds, Recycling, Security, Sewer, Snow Removal, Trash, Water
    • HOA fee: $917 monthly
    • HOA name: Park Lane Condos
    • HOA phone: 303-778-8800
    Location
    • Region: Denver

    Financial & listing details

    • Price per square foot: $417/sqft
    • Annual tax amount: $2,314
    • Date on market: 4/18/2026
    • Listing terms: Cash,Conventional,FHA,VA Loan
    • Exclusions: Any Personal Items
    • Ownership: Individual

    Price history

    DateEventPrice
    6/30/2026Sold$530,000-7.8%$417/sqft
    Source: REcolorado as distributed by MLS GRID #5870165 Report a problem
    6/12/2026Pending sale$575,000$452/sqft
    Source: REcolorado as distributed by MLS GRID #5870165 Report a problem
    4/18/2026Listed for sale$575,000$452/sqft
    Source: REcolorado as distributed by MLS GRID #5870165 Report a problem

    Public tax history

    Tax history is unavailable.

    Neighborhood: Washington Park

    Nearby schools

    GreatSchools rating
    Schools provided by the listing agent
    • Elementary: Steele
    • Middle: Merrill
    • High: South
    • District: Denver 1

    Source: REcolorado as distributed by MLS GRID. This data may not be complete. We recommend contacting the local school district to confirm school assignments for this home.

    Get a cash offer in 3 minutes
    Find out how much your home could sell for in as little as 3 minutes with a no-obligation cash offer.
    Estimated market value
    $528,100
    Get a cash offer in 3 minutes
    Find out how much your home could sell for in as little as 3 minutes with a no-obligation cash offer.
    Estimated market value
    $528,100