Skip main navigation
For sale
  • Price cut: $15K (6/3)
    $765,000

    3421 N Gaylord Street, Denver, CO 80205

    3beds
    2,141sqft
    : 
    Loading
    Get pre-qualified
    Single Family Residence
    Built in 1910
    4,690 Square Feet Lot
    $-- Zestimate®
    $357/sqft
    $-- HOA

    What's special

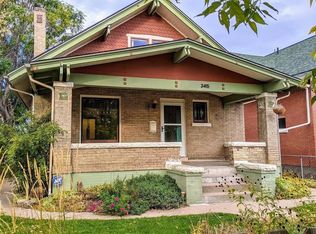
    In our high-interest-rate environment, this is more than a home - it's a revenue-generating opportunity. The lock-off basement unit has been inspected and approved for short-term rentals within Denver, offering exceptional income potential to offset your mortgage or generate income. Whether you occupy as a primary residence, list it as an STR, or use it for mid-term furnished rentals, the financial flexibility here is exceptional. This timeless 1910 Victorian charm meets thoughtful modern updates in one of Denver's most character-rich neighborhoods. With 3 bedrooms, 2.5 bathrooms, and 2,141 finished square feet, this beautifully remodeled home blends historic detail with contemporary comfort. The main level showcases rich woodwork, elegant tapered columns, and a one-of-a-kind fireplace with ornate brick surround and built-in cabinetry. New engineered hardwood floors and marble tile run throughout. The remodeled kitchen features custom cabinetry, leathered marble countertops and backsplash, and all-new appliances. The dining room features a built-in china cabinet and bay window with bench seating and hidden storage. The lock-off basement unit is complete with a conforming bedroom (with egress), full bathroom, family room (or 4th bedroom without egress), kitchenette, and separate laundry. Fully self-contained and ready to support your rental strategy. Additional upgrades include central A/C, new gutters, new fence, Trex deck, xeriscape landscaping, and new concrete patios and walkways. A detached one-car garage completes this rare offering. Own a piece of Denver history!
    137 days
    |
    315
    |
    24
    |

    Zillow last checked:

    Listing updated:

    Listed by:

    Doug Pike 303-808-5310 doug@coloradoishome.com,

    LIV Sotheby's International Realty

    Source: REcolorado as distributed by MLS GRID,MLS#: 2897824MLS Logo

      Facts & features

      Interior

      Bedrooms & bathrooms
      • Bedrooms: 3
      • Bathrooms: 3
      • Full bathrooms: 1
      • 3/4 bathrooms: 1
      • 1/2 bathrooms: 1
      • Main level bathrooms: 1
      Bedroom
      • Description: Upper Level Primary Bedroom With Private Deck Featuring Western Views
      • Level: Upper
      Bedroom
      • Description: Private Upper Level Bedroom With Huge Windows
      • Level: Upper
      Bedroom
      • Description: Conforming Bedroom With Egress Window
      • Level: Basement
      Bathroom
      • Description: Fully Remodeled Bathroom With Stackable Washer And Dryer
      • Level: Upper
      Bathroom
      • Description: Lower Level 3/4 Bathroom
      • Level: Basement
      Bathroom
      • Description: Newly Remodeled Half Bath On Main Floor Adjacent To Kitchen
      • Level: Main
      Bonus room
      • Description: Fully Finished Enclosed And Heated Porch - Could Be Used As A Sun Room, Office Or Study. Not Included In The Total Square Footage
      • Level: Main
      Dining room
      • Description: Formal Dining Room With Bay Window And Original Oak Accents
      • Level: Main
      Dining room
      • Description: Lower Level Dining Space For Lockoff Llving
      • Level: Basement
      Family room
      • Description: Lower Level Family Room, Could Also Be Used As A 4th Non-Conforming Bedroom
      • Level: Basement
      Kitchen
      • Description: Remodeled Kitchen With Quartz Counters And Backsplash, Custom Cabinetry And Stainless Appliances
      • Level: Main
      Kitchen
      • Description: Lower Level Kitchenette For Lockoff Living
      • Level: Basement
      Laundry
      • Description: Lower Level Laundry
      • Level: Basement
      Living room
      • Description: Formal Living Room With Adjacent Foyer Featuring A Wonderful Fireplace
      • Level: Main
      Heating
      • Forced Air, Natural Gas
      Cooling
      • Central Air
      Appliances
      • Included: Dishwasher, Disposal, Dryer, Microwave, Oven, Range, Refrigerator, Washer
      • Laundry: In Unit
      Features
      • Built-in Features, Entrance Foyer, Quartz Counters, Walk-In Closet(s)
      • Flooring: Tile, Wood
      • Windows: Bay Window(s), Double Pane Windows
      • Basement: Exterior Entry,Full
      • Number of fireplaces: 1
      • Fireplace features: Living Room
      Interior area
      • Total structure area: 2,141
      • Total interior livable area: 2,141 sqft
      • Finished area above ground: 1,514
      • Finished area below ground: 627

      Property

      Parking
      • Total spaces: 1
      • Parking features: Garage
      • Garage spaces: 1
      Features
      • Levels: Two
      • Stories: 2
      • Patio & porch: Deck, Front Porch
      • Exterior features: Balcony, Garden, Lighting, Private Yard, Rain Gutters
      • Fencing: Full
      Lot
      • Size: 4,690 Square Feet
      • Features: Level
      Details
      • Parcel number: 226115013
      • Zoning: U-SU-A1
      • Special conditions: Standard

      Construction

      Type & style
      • Home type: SingleFamily
      • Architectural style: Victorian
      • Property subtype: Single Family Residence
      Materials
      • Brick, Wood Siding
      • Foundation: Slab
      Condition
      • Updated/Remodeled
      • Year built: 1910

      Utilities & green energy

      • Sewer: Public Sewer
      • Water: Public
      • Utilities for property: Electricity Connected, Natural Gas Connected

      Community & HOA

      Community
      • Security: Carbon Monoxide Detector(s), Smoke Detector(s)
      • Subdivision: Cole
      HOA
      • Has HOA: No
      Location
      • Region: Denver

      Financial & listing details

      • Price per square foot: $357/sqft
      • Tax assessed value: $733,200
      • Annual tax amount: $3,599
      • Date on market: 3/6/2026
      • Listing terms: Cash,Conventional,VA Loan
      • Exclusions: Sellers' Personal Property, Staging Items
      • Ownership: Individual
      • Electric utility on property: Yes
      • Road surface type: Alley Paved, Paved

        Estimated market value

        Not available

        Estimated sales range

        Not available

        Not available

        Price history

        DateEventPrice
        6/3/2026Price change$765,000-1.9%$357/sqft
        Source: REcolorado as distributed by MLS GRID #2897824 Report a problem
        4/30/2026Price change$780,000-2.4%$364/sqft
        Source: REcolorado as distributed by MLS GRID #2897824 Report a problem
        3/20/2026Price change$799,000-2%$373/sqft
        Source: REcolorado as distributed by MLS GRID #2897824 Report a problem
        3/6/2026Listed for sale$815,000+19.9%$381/sqft
        Source: REcolorado as distributed by MLS GRID #2897824 Report a problem
        2/16/2026Listing removed$3,850$2/sqft
        Source: Zillow Rentals Report a problem
        10/18/2025Listed for rent$3,850+48.1%$2/sqft
        Source: Zillow Rentals Report a problem
        3/24/2021Listing removed--
        Source: Owner Report a problem
        2/26/2021Sold$680,000+126.7%$318/sqft
        Source: Agent Provided Report a problem
        7/6/2018Listing removed$2,600$1/sqft
        Source: Owner Report a problem
        6/4/2018Listed for rent$2,600$1/sqft
        Source: Owner Report a problem
        2/8/2018Listing removed$2,600$1/sqft
        Source: Owner Report a problem
        1/22/2018Listed for rent$2,600$1/sqft
        Source: Owner Report a problem
        3/2/2012Listing removed$300,000$140/sqft
        Source: Distinctive Properties Ltd. #1053326 Report a problem
        12/3/2011Listed for sale$300,000+112.5%$140/sqft
        Source: Distinctive Properties Ltd. #1053326 Report a problem
        7/23/2008Sold$141,200$66/sqft
        Source: Public Record Report a problem

        Public tax history

        YearProperty taxesTax assessment
        2024$3,521 +20.8%$45,440 -6.5%
        2023$2,915 +3.6%$48,590 +32.6%
        2022$2,813 +9.7%$36,650 -2.8%
        2021$2,563 +2.9%$37,700 +9.1%
        2020$2,492 +43.1%$34,549 -0.7%
        2019$1,741 $34,791 +54.6%
        2018$1,741 +0.3%$22,500
        2017$1,736 -2.8%$22,500 -1.6%
        2016$1,786 +46.7%$22,860
        2015$1,218 0%$22,860 +55.9%
        2014$1,218 +140.7%$14,660 -16.1%
        2007$506 -49.4%$17,470 +15.5%
        2006$1,001 +4.1%$15,120
        2005$962 +52.8%$15,120 -1.4%
        2003$629 +1.9%$15,340 +46%
        2002$617 $10,510 +4%
        2001-- $10,110
        Find assessor info on the county website

        Monthly payment

        Est. payment

        Payment breakdown

        Explore the cost of this home by adjusting the details. Changes won't be saved.
        All calculations are estimates and provided by Zillow, Inc. for informational purposes only. Actual amounts may vary.
        HOA fees may include property taxes on listings classified as Co-Ops. Contact the listing agent and/or owner for fee details.
        Mortgage interest rates are dependent on a number of factors, including credit score, down payment, and repayment length. Interest rate data provided by Zillow Group Marketplace, Inc. as of 1/1/1970 from various mortgage lenders with which we have lead or other similar arrangements; the Estimated Payment is an average of those rates.
        See how much you could borrow to make a competitive offer.

        Climate risks

        Neighborhood: Cole

        Getting around

        75 / 100
        Very Walkable
        48 / 100
        Some Transit
        89 / 100
        Very Bikeable

        Nearby schools

        GreatSchools rating
        Schools provided by the listing agent
        • Elementary: Columbine
        • Middle: DSST: Cole
        • High: Manual
        • District: Denver 1

        Source: REcolorado as distributed by MLS GRID. This data may not be complete. We recommend contacting the local school district to confirm school assignments for this home.

        A local agent can set up tours, give advice and negotiate with sellers.

        Browse local experts

        Similar homes