Skip main navigation
Accepting backups
  • $699,000

    3358 W 32nd Avenue, Denver, CO 80211

    2beds
    1,636sqft
    : 
    $4,376/mo
    Get pre-qualified
    Duplex
    Built in 1910
    3,150 Square Feet Lot
    $-- Zestimate®
    $427/sqft
    $-- HOA

    What's special

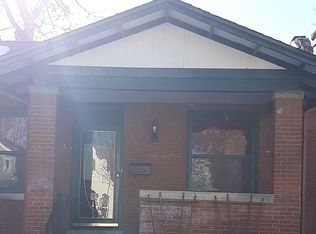
    Located directly on Highlands Square, this isn’t just convenience, it’s a lifestyle. Morning coffee is a short stroll away, date nights can be spontaneous, and the inviting front porch offers a front-row seat to one of Denver’s most vibrant neighborhoods. Welcome to 3358 W 32nd Avenue, a charming 1910 half duplex where original character meets thoughtful modern updates. High ceilings, exposed brick, abundant natural light and skylights throughout give the home a bright, welcoming feel. The spacious primary bedroom offers a comfortable retreat, while the light-filled rear sunroom provides a peaceful place to work, read or unwind year-round. With a 95 Walk Score, this location is truly a walker’s paradise. More than 20 restaurants, six fitness studios, five coffee shops and countless other amenities are at your doorstep. Highlands Square is also home to weekly farmers markets from May through October, featuring live music, great food and fun for all. After exploring the neighborhood, relax in the hammock and let the backyard oasis melt the day away. Too cold for the hammock? Step into the BRAND-NEW outdoor sauna for a relaxing, restorative experience. A two-car garage with a 240V EV charger, storage shed, basement laundry and ample additional storage make the home as practical as it is charming. NEW kitchen appliances, a NEW water heater and a NEW electrical panel add peace of mind and make this historic Highlands home truly move-in ready. If you’ve been waiting for the right combination of character, convenience and lifestyle, this is your opportunity.
    16 days
    684
    71

    Zillow last checked:

    Listing updated:

    Listed by:

    Larry Barrett 720-302-3834 larry@investedincolorado.com,

    Your Castle Realty LLC

    Source: REcolorado as distributed by MLS GRID,MLS#: 5253588MLS Logo

      Facts & features

      Interior

      Bedrooms & bathrooms
      • Bedrooms: 2
      • Bathrooms: 1
      • Full bathrooms: 1
      • Main level bathrooms: 1
      • Main level bedrooms: 2
      Bedroom
      • Level: Main
      Bedroom
      • Description: Large Bedroom For A House Of This Age.
      • Features: Primary Suite
      • Level: Main
      Bathroom
      • Features: Primary Suite
      • Level: Main
      Dining room
      • Level: Main
      Kitchen
      • Description: New Appliances!
      • Level: Main
      Laundry
      • Level: Basement
      Living room
      • Description: Flex Room. Office, Seating Room, Etc.
      • Level: Main
      Sun room
      • Description: The Best Room In The House!
      • Level: Main
      Utility room
      • Description: Plenty Of Storage And A Workbench.
      Heating
      • Baseboard, Forced Air, Heat Pump, Natural Gas
      Cooling
      • Air Conditioning-Room, Central Air
      Appliances
      • Included: Dishwasher, Disposal, Dryer, Gas Water Heater, Humidifier, Microwave, Oven, Range, Refrigerator, Washer
      • Laundry: In Unit
      Features
      • Ceiling Fan(s), Granite Counters, Radon Mitigation System, Sauna, Vaulted Ceiling(s)
      • Flooring: Tile, Wood
      • Windows: Skylight(s)
      • Basement: Crawl Space,Partial,Sump Pump
      • Common walls with other units/homes: 1 Common Wall
      Interior area
      • Total structure area: 1,636
      • Total interior livable area: 1,636 sqft
      • Finished area above ground: 1,169
      • Finished area below ground: 0

      Property

      Parking
      • Total spaces: 2
      • Parking features: Garage
      • Garage spaces: 2
      Features
      • Levels: One
      • Stories: 1
      • Patio & porch: Covered, Deck, Front Porch
      • Exterior features: Garden, Lighting, Private Yard
      • Fencing: Full
      Lot
      • Size: 3,150 Square Feet
      Details
      • Parcel number: 229303044
      • Special conditions: Standard

      Construction

      Type & style
      • Home type: SingleFamily
      • Property subtype: Duplex
      • Attached to another structure: Yes
      Materials
      • Brick, Wood Siding
      • Roof: Composition,Membrane
      Condition
      • Updated/Remodeled
      • Year built: 1910

      Utilities & green energy

      • Sewer: Public Sewer
      • Water: Public

      Community & HOA

      Community
      • Subdivision: West Highland
      HOA
      • Has HOA: No
      Location
      • Region: Denver

      Financial & listing details

      • Price per square foot: $427/sqft
      • Tax assessed value: $601,600
      • Annual tax amount: $3,343
      • Date on market: 8/20/2026
      • Listing terms: Cash,Conventional,FHA,VA Loan
      • Exclusions: Tv Mounted In Front Room.
      • Ownership: Individual

        Estimated market value

        Not available

        Estimated sales range

        Not available

        Not available

        Price history

        DateEventPrice
        9/2/2026Pending sale$699,000$427/sqft
        Source: REcolorado as distributed by MLS GRID #5253588 Report a problem
        8/20/2026Listed for sale$699,000-2.2%$427/sqft
        Source: REcolorado as distributed by MLS GRID #5253588 Report a problem
        5/26/2023Sold$715,000+164.8%$437/sqft
        Source: Public Record Report a problem
        9/1/2011Sold$270,000-1.8%$165/sqft
        Source: Public Record Report a problem
        7/10/2011Listed for sale$274,900+52.7%$168/sqft
        Source: 3 Point Brokers, LLC #1015867 Report a problem
        4/19/2011Sold$180,000-5.2%$110/sqft
        Source: Public Record Report a problem
        3/31/2011Listed for sale$189,900+50.7%$116/sqft
        Source: Bradford Real Estate Inc #981856 Report a problem
        9/1/1998Sold$126,000+44%$77/sqft
        Source: Public Record Report a problem
        2/29/1996Sold$87,500$53/sqft
        Source: Public Record Report a problem

        Public tax history

        YearProperty taxesTax assessment
        2025$3,343 +2.2%$42,410 +0.5%
        2024$3,271 +13.2%$42,210 -6.9%
        2023$2,890 +3.6%$45,320 +24.7%
        2022$2,789 +9.7%$36,340 -2.8%
        2021$2,542 +2.9%$37,380 +9.1%
        2020$2,471 +1.7%$34,263 -0.7%
        2019$2,428 $34,503 +9.9%
        2018$2,428 +0.3%$31,390
        2017$2,421 +14.7%$31,390 +16.1%
        2016$2,112 +17%$27,030
        2015$1,805 0%$27,030 +24.4%
        2014$1,806 +7.8%$21,730
        2013$1,676 +34.2%$21,730 +9%
        2012$1,249 +5.9%$19,930 +13.8%
        2011$1,179 +2.2%$17,510 -1.1%
        2010$1,153 -2.1%$17,700
        2009$1,177 -0.2%$17,700 +0.4%
        2008$1,179 +13.4%$17,630
        2007$1,040 +1.1%$17,630 +13.5%
        2006$1,028 +3.5%$15,530
        2005$993 $15,530
        Find assessor info on the county website

        Monthly payment

        Est. payment

        Payment breakdown

        Explore the cost of this home by adjusting the details. Changes won't be saved.
        All calculations are estimates and provided by Zillow, Inc. for informational purposes only. Actual amounts may vary.
        HOA fees may include property taxes on listings classified as Co-Ops. Contact the listing agent and/or owner for fee details.
        See how much you could borrow to make a competitive offer.

        Climate risks

        Neighborhood: West Highland

        Getting around

        94 / 100
        Walker's Paradise
        41 / 100
        Some Transit
        79 / 100
        Very Bikeable

        Nearby schools

        GreatSchools rating
        Schools provided by the listing agent
        • Elementary: Edison
        • Middle: Skinner
        • High: North
        • District: Denver 1

        Source: REcolorado as distributed by MLS GRID. This data may not be complete. We recommend contacting the local school district to confirm school assignments for this home.

        A local agent can set up tours, give advice and negotiate with sellers.

        Browse local experts