Skip main navigation
Sold for $1,499,000
  • $1,499,000

    3366 W 32nd Avenue, Denver, CO 80211

    3beds
    2,862sqft
    Duplex
    Built in 2025
    3,150 Square Feet Lot
    $1,494,200 Zestimate®
    $524/sqft
    $5,932 Estimated rent

    Home value

    $1,494,200

    $1.42M - $1.57M

    $5,932/mo

    Zestimate® history
    Loading
    Loading...

    Owner options

    List your home for rent

    $5,932/mo

    Rent Zestimate®

    Find your next renter with Zillow Rental Manager. Plus, with online applications, you can quickly screen prospective tenants – for free.

    Learn more

    $5,932/mo

    Rent Zestimate®

    Refinance and save

    $6,949/mo

    Est. payment

    Refinancing to a lower rate could help reduce your monthly payments and save thousands over the life of the loan.

    See today's rates

    $6,949/mo

    Est. payment

    Explore your selling options

    Work with a Zillow partner agent

    Leverage their expertise and Zillow's premium Showcase listings to get your home seen by more buyers.

    Get started

    List with your own agent

    Get your home in front of millions of buyers by listing it on Zillow.

    Learn how to do it

    Sell it yourself

    Take full control of how buyers see your home on Zillow by listing For Sale by Owner (FSBO).

    List your home

    What's special

    Spa-inspired bathLarge wet barUpstairs laundry roomAbundant natural lightCustom walnut cabinetryPremium thermador appliancesJetta soaking tub
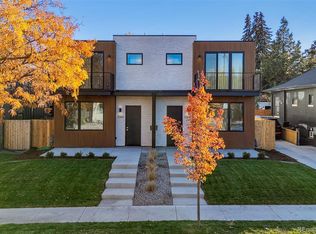
    Now offered at an exceptional value following the recent sale of the neighboring unit, this is a rare opportunity to own one of the best newly built homes in the Highlands at a compelling price point. Located directly on Highlands Square, this isn’t just convenience, it's a lifestyle. Morning lattes are a short stroll. Date nights are spontaneous and effortless. Your front porch becomes the gathering place for neighbors and friends for some of Denver’s best neighborhood events throughout the year. Welcome to 3366 W 32nd Ave: the final opportunity in this thoughtfully crafted luxury duplex. Constructed in 2025, this brand-new, solar-powered home offers 3 bedrooms, 4 baths, an upstairs laundry room, plus a dedicated office/flex space. Soaring ceilings, abundant natural light, and 8” wide white oak flooring create a warm, modern and airy feel throughout. The chef’s kitchen is anchored by custom walnut cabinetry and premium Thermador appliances, making weeknight dinners feel elevated and gatherings effortless. Upstairs, the primary suite offers a true retreat, complete with a spa-inspired bath featuring a Jetta soaking tub and gorgeous walk-in shower. For movie nights and Broncos parties, the expansive entertainment room with a large wet bar and 9.5’ ceilings will not disappoint. With a 94 Walk Score, this location is truly a walker’s paradise. Over 20 restaurants, 6 fitness studios, 5 coffee shops and countless other amenities are at your doorstep. Highlands Square is also home to weekly farmer’s markets from May through October, featuring live music, great food, and a good time for all. If you’ve been waiting for the right combination of location, luxury, and lifestyle, this is your opportunity.

    Zillow last checked:

    Listing updated:

    Listed by:

    Larry Barrett 720-302-3834,

    Your Castle Real Estate Inc

    Bought with:

    The Keach Group

    Redfin Corporation

    Source: REcolorado as distributed by MLS GRID,MLS#: 3933960MLS Logo

    Facts & features

    Interior

    Bedrooms & bathrooms
    • Bedrooms: 3
    • Bathrooms: 4
    • Full bathrooms: 1
    • 3/4 bathrooms: 2
    • 1/2 bathrooms: 1
    • Main level bathrooms: 1
    Bedroom
    • Description: 10' Ceilings
    • Features: Primary Suite
    • Level: Upper
    Bedroom
    • Level: Upper
    Bedroom
    • Level: Basement
    Bathroom
    • Description: Powder Bath
    • Level: Main
    Bathroom
    • Description: 5 Piece Bath With Large Shower & Soaking Tub
    • Features: En Suite Bathroom
    • Level: Upper
    Bathroom
    • Features: En Suite Bathroom
    • Level: Upper
    Bathroom
    • Level: Basement
    Dining room
    • Level: Main
    Great room
    • Description: 10' Ceilings & Large Sliding Doors To Back Patio
    • Level: Main
    Kitchen
    • Description: Includes Walk-In Pantry
    • Level: Main
    Laundry
    • Description: Walk-In Laundry Room With Sink & Storage
    • Level: Upper
    Living room
    • Description: Large Entertainment Room With Wet Bar & 9'6" Ceilings
    • Level: Basement
    Office
    • Description: Flex Room. Office, Seating Room, Etc.
    • Level: Main
    Heating
    • Forced Air, Natural Gas
    Cooling
    • Central Air
    Appliances
    • Included: Bar Fridge, Convection Oven, Cooktop, Dishwasher, Disposal, Double Oven, Electric Water Heater, Microwave, Oven, Range, Range Hood, Refrigerator
    • Laundry: In Unit
    Features
    • Five Piece Bath, High Ceilings, Kitchen Island, Open Floorplan, Pantry, Primary Suite, Quartz Counters, Radon Mitigation System, Smart Thermostat, Walk-In Closet(s), Wet Bar, Wired for Data
    • Flooring: Carpet, Wood
    • Windows: Double Pane Windows
    • Basement: Daylight,Finished,Full,Sump Pump
    • Number of fireplaces: 1
    • Fireplace features: Gas, Living Room
    • Common walls with other units/homes: 1 Common Wall
    Interior area
    • Total structure area: 2,862
    • Total interior livable area: 2,862 sqft
    • Finished area above ground: 1,906
    • Finished area below ground: 956

    Property

    Parking
    • Total spaces: 2
    • Parking features: Dry Walled
    • Garage spaces: 2
    Features
    • Levels: Two
    • Stories: 2
    • Patio & porch: Front Porch, Patio
    • Exterior features: Balcony, Gas Valve, Private Yard
    • Fencing: Full
    Lot
    • Size: 3,150 Square Feet
    Details
    • Parcel number: 229303047
    • Zoning: U-SU-A1
    • Special conditions: Standard

    Construction

    Type & style
    • Home type: SingleFamily
    • Architectural style: Contemporary
    • Property subtype: Duplex
    • Attached to another structure: Yes
    Materials
    • Frame, Stucco
    • Roof: Membrane
    Condition
    • New Construction
    • New construction: Yes
    • Year built: 2025

    Utilities & green energy

    • Sewer: Public Sewer
    • Water: Public
    • Utilities for property: Electricity Connected, Natural Gas Connected
    Green energy
    • Energy efficient items: HVAC, Water Heater

    Community & HOA

    Community
    • Security: Carbon Monoxide Detector(s), Smoke Detector(s)
    • Subdivision: West Highland
    HOA
    • Has HOA: No
    Location
    • Region: Denver

    Financial & listing details

    • Price per square foot: $524/sqft
    • Tax assessed value: $375,100
    • Annual tax amount: $1,698
    • Date on market: 2/26/2026
    • Listing terms: Cash,Conventional,Jumbo
    • Exclusions: None
    • Ownership: Agent Owner
    • Electric utility on property: Yes

    Price history

    DateEventPrice
    5/21/2026Sold$1,499,000$524/sqft
    Source: REcolorado as distributed by MLS GRID #3933960 Report a problem
    4/6/2026Pending sale$1,499,000$524/sqft
    Source: REcolorado as distributed by MLS GRID #3933960 Report a problem
    3/24/2026Price change$1,499,000-1.1%$524/sqft
    Source: REcolorado as distributed by MLS GRID #3933960 Report a problem
    2/26/2026Listed for sale$1,515,000+85.9%$529/sqft
    Source: REcolorado as distributed by MLS GRID #3933960 Report a problem
    6/20/2023Sold$815,000+532.3%$285/sqft
    Source: Public Record Report a problem
    9/27/1999Sold$128,900+37.1%$45/sqft
    Source: Public Record Report a problem
    7/11/1997Sold$94,000$33/sqft
    Source: Public Record Report a problem

    Public tax history

    YearProperty taxesTax assessment
    2024$2,604 +12.7%$21,440 -41.5%
    2023$2,311 +3.6%$36,640 +26.1%
    2022$2,230 +10.5%$29,060 -2.8%
    2021$2,018 +2.9%$29,890 +9.9%
    2020$1,962 +4.5%$27,198 -0.7%
    2019$1,877 $27,388 +12.9%
    2018$1,877 +0.3%$24,260
    2017$1,871 +13.3%$24,260 +14.8%
    2016$1,652 +17.4%$21,140
    2015$1,407 0%$21,140 +24.8%
    2014$1,408 +0.3%$16,940
    2013$1,404 +17.9%$16,940 +1.4%
    2012$1,191 +6%$16,700
    2011$1,123 +2.2%$16,700 -1%
    2010$1,099 -5.8%$16,870
    2009$1,166 -0.2%$16,870 -3.4%
    2008$1,168 +21%$17,460
    2007$965 +31.9%$17,460 +28.5%
    2003$732 +1.9%$13,590 +11.1%
    2002$718 $12,230 +27.7%
    2001-- $9,580
    Find assessor info on the county website

    Neighborhood: West Highland

    Nearby schools

    GreatSchools rating
    Schools provided by the listing agent
    • Elementary: Edison
    • Middle: Skinner
    • High: North
    • District: Denver 1

    Source: REcolorado as distributed by MLS GRID. This data may not be complete. We recommend contacting the local school district to confirm school assignments for this home.

    Get a cash offer in 3 minutes
    Find out how much your home could sell for in as little as 3 minutes with a no-obligation cash offer.
    Estimated market value
    $1,494,200
    Get a cash offer in 3 minutes
    Find out how much your home could sell for in as little as 3 minutes with a no-obligation cash offer.
    Estimated market value
    $1,494,200