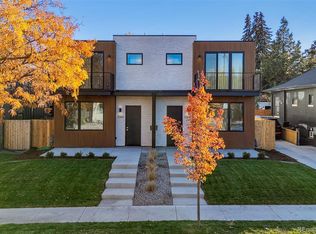
If you crave being in the heart of the Highlands Neighborhood, close to all that Lohi and Downtown Denver have to offer, while residing in your own lavish estate with private yard, multiple outdoor spaces, and a rooftop deck engineered for a hot tub, then look no further. An entertainers dream, this expertly designed new home blends urban charm with luxury finishes. This handsome home has amazing curb appeal, perched high on the street, with an inviting front porch for watching the bustle of the neighborhood unfold. Indoors you are greeted by floor to ceiling windows, flooding the home with natural light, and natural stained floors. The kitchen is equipped with chef's grade Thermador appliances, designer cabinetry and is flanked by a wet bar/butler's pantry for servicing your most elegant dinner parties in the spacious dining room. Warm yourself by the fire on a cozy winter evening, or step on to the heated back porch for year round outdoor appeal. The three car garage appeals to car enthusiasts and gear collectors alike, while also adding great privacy to the fully fenced yard. Upstairs you find a perfectly appointed primary suite with a soaker tub alcove and a spa like shower, with two generous, fully built out walk in closets. The deck off the suite offers a great backdrop for evening cocktails at days end. Two additional bedrooms, a bathroom and laundry room round out the second floor. The third story is an inviting space to gather on the expansive deck- hot tub engineered & fire-pit ready, with a sliding bar counter window bringing the wet bar from indoors to out. The finished basement provides another wet bar with counter seating, a game area, Theater space, and two additional bedrooms or work out/flex space. Recreation space for everyone. Enjoy Top eateries, coveted schools, boutique shopping, and many parks right outside your front door, yet feel miles from the city in your own urban oasis. Welcome home!
Sold for $2,320,000
Zillow last checked:
Listing updated:
Bought with:
Anne Singleton, 40031634
Compass - Denver
Source: REcolorado as distributed by MLS GRID,MLS#: 3401711
Price history
| Date | Event | Price |
|---|---|---|
| 10/29/2025 | Sold | $2,320,000+6.2%$576/sqft |
Source:  REcolorado as distributed by MLS GRID #3401711 Report a problem REcolorado as distributed by MLS GRID #3401711 Report a problem | ||
| 11/22/2024 | Pending sale | $2,185,000$543/sqft |
Source: REcolorado as distributed by MLS GRID #3401711 Report a problem | ||
| 10/17/2024 | Listed for sale | $2,185,000+236.2%$543/sqft |
Source: REcolorado as distributed by MLS GRID #3401711 Report a problem | ||
| 10/14/2021 | Sold | $650,000-56.5%$161/sqft |
Source: Public Record Report a problem | ||
| 6/16/2021 | Price change | $1,495,000+3.1%$371/sqft |
Source:  RE/MAX International #3313090 Report a problem RE/MAX International #3313090 Report a problem | ||
| 6/11/2021 | Listed for sale | $1,450,000+241.2%$360/sqft |
Source: RE/MAX International #3313090 Report a problem | ||
| 9/29/2020 | Listing removed | $1,600 |
Source: RPM Colorado - Corporate Report a problem | ||
| 9/18/2020 | Listed for rent | $1,600-8.3% |
Source: RPM Colorado - Corporate Report a problem | ||
| 8/26/2020 | Sold | $425,000$106/sqft |
Source: Public Record Report a problem | ||
| 7/30/2020 | Pending sale | $425,000$106/sqft |
Source: Colorado Connect Real Estate #4449291 Report a problem | ||
| 7/30/2020 | Listed for sale | $425,000+321%$106/sqft |
Source: Colorado Connect Real Estate #4449291 Report a problem | ||
| 6/29/2018 | Listing removed | $1,745 |
Source: Grace Property Management & Real Estate Report a problem | ||
| 6/19/2018 | Price change | $1,745-3.1% |
Source: Grace Property Management & Real Estate Report a problem | ||
| 6/2/2018 | Listed for rent | $1,800 |
Source: Grace Property Management & Real Estate Report a problem | ||
| 10/6/1997 | Sold | $100,950+42.2%$25/sqft |
Source: Public Record Report a problem | ||
| 6/12/1997 | Sold | $71,000+22.7%$18/sqft |
Source: Public Record Report a problem | ||
| 7/12/1994 | Sold | $57,850$14/sqft |
Source: Public Record Report a problem | ||

Get a cash offer in 3 minutes
Find out how much your home could sell for in as little as 3 minutes with a no-obligation cash offer.
Estimated market value
$2,266,500
