Skip main navigation
For sale
  • Price cut: $13K (7/7)
    $735,000

    9231 Grafton Drive, Lone Tree, CO 80124

    3beds
    2,152sqft
    : 
    Loading
    Get pre-qualified
    Townhouse
    Built in 2009
    -- sqft lot
    $724,600 Zestimate®
    $342/sqft
    $319/mo HOA

    What's special

    Bedside gas fireplaceStorybook gablesWalk-in seamless-glass showerTimeless red brickworkCourtyard patioThermador gas rangeCabinet-matching dishwasher
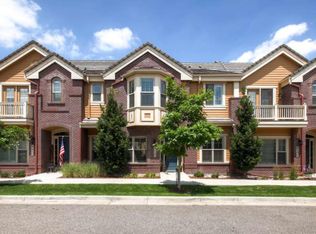
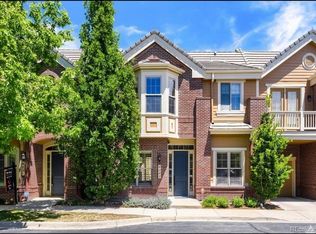
    Isn’t she lovely? From the storybook gables and timeless red brickwork to the tiled roof and liberty-blue front door, the polished exterior of this charming RidgeGate townhome hints at what you’ll find inside, too: brand new carpet, elegant finishes top to bottom, thanks to a recent remodel, and a smart layout to love. Let’s start with the stunning kitchen, decked out in stylish, soft-close cabinetry with rubbed-oil hardware; a custom alder wood wine rack and matching hood; an arabesque tile backsplash; sparkling quartz counters and an in-sink island with a waterfall edge. And to make entertaining an absolute joy, it has top-of-the-line appliances: a Thermador gas range and cabinet-matching dishwasher and a Bosch refrigerator and microwave drawer. After charcuterie around the island, take your gatherings through the glass sliding doors to the courtyard patio to clink glasses under the stars. The upgrades continue in your primary suite, with its own balcony for morning coffee and a bedside gas fireplace to create what has to be the coziest spot imaginable. Your en suite bath is an airy, serene, shiplap-lined space where you can melt your worries away in the freestanding tub under a chandelier or enjoy your walk-in, seamless-glass shower. Back downstairs, an open living room features a second fireplace and reclaimed wood mantle and flows easily into the dining room, with a shiplap feature wall. You’ll find stunning hardwood floors on the main level and stairs, and HunterDouglas shutters and roller shades throughout. Enjoy this is a fabulous location, close to Lone Tree’s rec center, library and arts center, plus shopping, dining, and a light rail station to zip into Denver. The amazing Belvedere Park is sure to become a favorite, as is Bluffs Regional Park Trail, two golf courses, a soccer complex and much more.
    77 days
    |
    413
    |
    19
    |

    Zillow last checked:

    Listing updated:

    Listed by:

    Grant Muller 720-289-1799,

    eXp Realty, LLC

    Source: REcolorado as distributed by MLS GRID,MLS#: 4863653MLS Logo

    Loading...

      Facts & features

      Interior

      Bedrooms & bathrooms
      • Bedrooms: 3
      • Bathrooms: 3
      • Full bathrooms: 2
      • 1/2 bathrooms: 1
      • Main level bathrooms: 1
      Bedroom
      • Features: Primary Suite
      • Level: Upper
      Bedroom
      • Level: Upper
      Bedroom
      • Level: Upper
      Bathroom
      • Level: Main
      Bathroom
      • Features: Primary Suite
      • Level: Upper
      Bathroom
      • Level: Upper
      Dining room
      • Level: Main
      Kitchen
      • Level: Main
      Laundry
      • Level: Upper
      Living room
      • Level: Main
      Heating
      • Forced Air
      Cooling
      • Central Air
      Appliances
      • Included: Dishwasher, Dryer, Microwave, Oven, Range, Refrigerator, Washer
      Features
      • Five Piece Bath, Granite Counters, High Ceilings, High Speed Internet, Primary Suite, Smoke Free, Walk-In Closet(s)
      • Flooring: Wood
      • Windows: Window Coverings
      • Has basement: No
      • Common walls with other units/homes: 2+ Common Walls
      Interior area
      • Total structure area: 2,152
      • Total interior livable area: 2,152 sqft
      • Finished area above ground: 2,152
      Video & virtual tour

      Property

      Parking
      • Total spaces: 2
      • Parking features: Garage - Attached
      • Attached garage spaces: 2
      Features
      • Levels: Two
      • Stories: 2
      • Patio & porch: Deck
      • Exterior features: Lighting, Rain Gutters
      Details
      • Parcel number: R0476683
      • Special conditions: Standard

      Construction

      Type & style
      • Home type: Townhouse
      • Property subtype: Townhouse
      • Attached to another structure: Yes
      Materials
      • Brick
      • Roof: Concrete
      Condition
      • Year built: 2009

      Utilities & green energy

      • Sewer: Public Sewer
      • Water: Public

      Community & HOA

      Community
      • Subdivision: Ridgegate
      HOA
      • Has HOA: Yes
      • Amenities included: Clubhouse
      • HOA fee: $319 monthly
      • HOA name: Ridgegate West Village
      • HOA phone: 720-974-4273
      Location
      • Region: Lone Tree

      Financial & listing details

      • Price per square foot: $342/sqft
      • Tax assessed value: $711,695
      • Annual tax amount: $6,546
      • Date on market: 4/27/2026
      • Listing terms: Cash,Conventional,VA Loan
      • Exclusions: Staging Items
      • Ownership: Individual
      • Electric utility on property: Yes

        Estimated market value

        $724,600

        $688,000 - $761,000

        $3,401/mo

        Price history

        DateEventPrice
        7/7/2026Price change$735,000-1.7%$342/sqft
        Source: REcolorado as distributed by MLS GRID #4863653 Report a problem
        5/27/2026Price change$748,000-1.6%$348/sqft
        Source: REcolorado as distributed by MLS GRID #4863653 Report a problem
        5/4/2026Price change$760,000-1.9%$353/sqft
        Source: REcolorado as distributed by MLS GRID #4863653 Report a problem
        4/27/2026Listed for sale$775,000+2%$360/sqft
        Source: REcolorado as distributed by MLS GRID #4863653 Report a problem
        1/6/2022Sold$760,000+10.9%$353/sqft
        Source: Public Record Report a problem
        6/11/2021Listing removed--
        Source: Owner Report a problem
        5/22/2021Price change$685,000-0.6%$318/sqft
        Source: Owner Report a problem
        5/13/2021Price change$688,995+1.3%$320/sqft
        Source: Owner Report a problem
        5/3/2021Pending sale$679,990$316/sqft
        Source: Owner Report a problem
        5/1/2021Listed for sale$679,990+20.7%$316/sqft
        Source: Owner Report a problem
        6/2/2020Sold$563,500-2.7%$262/sqft
        Source: Public Record Report a problem
        5/2/2020Pending sale$579,000$269/sqft
        Source: Novella Real Estate #2514661 Report a problem
        4/23/2020Price change$579,000-3.3%$269/sqft
        Source: Novella Real Estate #2514661 Report a problem
        3/14/2020Listed for sale$599,000+13.9%$278/sqft
        Source: Novella Real Estate #2514661 Report a problem
        9/1/2017Sold$525,900-0.8%$244/sqft
        Source: Public Record Report a problem
        6/15/2017Price change$529,9000%$246/sqft
        Source: HomeSmart Cherry Creek #3447460 Report a problem
        5/25/2017Listed for sale$530,000+55.9%$246/sqft
        Source: Owner Report a problem
        12/31/2009Sold$340,000$158/sqft
        Source: Public Record Report a problem

        Public tax history

        YearProperty taxesTax assessment
        2025$6,238 -0.7%$44,480 -9.4%
        2024$6,281 +21.8%$49,120 -1%
        2023$5,157 -3.2%$49,600 +28.8%
        2022$5,330 $38,510 -2.8%
        2021-- $39,620 +4.6%
        2020$5,108 +17.6%$37,870
        2019$4,345 -8%$37,870 +11.7%
        2018$4,724 +7.6%$33,900
        2017$4,392 +4%$33,900 +3.9%
        2016$4,223 -1.5%$32,640
        2015$4,288 +136.3%$32,640 +22%
        2014$1,815 $26,760
        2013-- $26,760 +4.3%
        2012-- $25,650
        2011-- $25,650 +269.1%
        2009$934 $6,950
        Find assessor info on the county website

        Monthly payment

        Est. payment

        Payment breakdown

        Explore the cost of this home by adjusting the details. Changes won't be saved.
        All calculations are estimates and provided by Zillow, Inc. for informational purposes only. Actual amounts may vary.
        HOA fees may include property taxes on listings classified as Co-Ops. Contact the listing agent and/or owner for fee details.
        Mortgage interest rates are dependent on a number of factors, including credit score, down payment, and repayment length. Interest rate data provided by Zillow Group Marketplace, Inc. as of 1/1/1970 from various mortgage lenders with which we have lead or other similar arrangements; the Estimated Payment is an average of those rates.
        See how much you could borrow to make a competitive offer.

        Climate risks

        Neighborhood: 80124

        Getting around

        62 / 100
        Somewhat Walkable
        33 / 100
        Somewhat Bikeable

        Nearby schools

        GreatSchools rating
        Schools provided by the listing agent
        • Elementary: Eagle Ridge
        • Middle: Cresthill
        • High: Highlands Ranch
        • District: Douglas RE-1

        Source: REcolorado as distributed by MLS GRID. This data may not be complete. We recommend contacting the local school district to confirm school assignments for this home.

        A local agent can set up tours, give advice and negotiate with sellers.

        Browse local experts

        Similar homes