Sleek, Stylish & Move-In Ready Modern Townhome! Welcome to this beautifully upgraded 3-bedroom, 4-bathroom townhome offering designer finishes, and versatile living space throughout. The main level features a stunning kitchen with custom black cabinetry, quartz countertops, upgraded lighting, and a spacious layout perfect for everyday living. The stainless-steel appliances add a high-end kitchen with a stylish bar area, including a large island for additional seating while entertaining. The open-concept living area is enhanced by an electric fireplace and contemporary finishes that create a warm yet sophisticated feel. Enjoy the privacy and flexibility of two spacious primary bedroom suites, each offering a private en suite bath for comfortable, retreat - style living. Throughout the home, sleek modern black interior doors provide a striking contrast against the crisp Greek Villa white paint, creating a cohesive, elevated aesthetic. New carpet adds a fresh, clean feel, while lighting features and carefully selected finishes complete the modern look. The home also features a stunning main floor powder room, coat closet, mudroom at the garage entry, laundry conveniently located between the upstairs bedrooms, a finished garage with coated floors, and a cozy deck just out the back door. The finished basement has its own full bath and walk-closet and provides additional living space with endless possibilities like a 3rd bedroom, recreation room, home office, guest room, or just great entertainment space. This location is conveniently placed within the Cherry Creek school district, is an easy walk to the trails at Cherry Creek Reservoir, surrounded by shopping and entertainment, and has quick access to several major highways. Beautifully maintained and thoughtfully updated, multi-functional and stylish, this townhome is the perfect blend of modern sophistication and comfortable living. Don’t miss the opportunity to make this gorgeous home your own!
For sale
$559,900
15004 E Crestridge Drive, Aurora, CO 80015
3beds
2,284sqft
Townhouse
Built in 2016
2,540 Square Feet Lot
$550,100 Zestimate®
$245/sqft
$490/mo HOA
What's special
- 4 days |
- 118 |
- 10 |
Zillow last checked:
Listing updated:
Listed by:
Don Howell 720-220-3541 coloradorealestatemove@gmail.com,
BTT Real Estate
Source: REcolorado as distributed by MLS GRID,MLS#: 2378917
Facts & features
Interior
Bedrooms & bathrooms
- Bedrooms: 3
- Bathrooms: 4
- Full bathrooms: 1
- 3/4 bathrooms: 2
- 1/2 bathrooms: 1
- Main level bathrooms: 1
Bedroom
- Features: Primary Suite
- Level: Upper
Bedroom
- Level: Upper
Bedroom
- Level: Basement
Bathroom
- Level: Main
Bathroom
- Features: Primary Suite
- Level: Upper
Bathroom
- Features: En Suite Bathroom
- Level: Upper
Bathroom
- Features: En Suite Bathroom
- Level: Basement
Bonus room
- Level: Basement
Den
- Level: Main
Dining room
- Level: Main
Kitchen
- Level: Main
Living room
- Level: Main
Heating
- Forced Air
Cooling
- Central Air
Appliances
- Included: Bar Fridge, Dishwasher, Disposal, Dryer, Gas Water Heater, Microwave, Range, Range Hood, Refrigerator, Washer
Features
- Ceiling Fan(s), High Ceilings, Kitchen Island, Open Floorplan, Quartz Counters, Smart Thermostat, Smoke Free, Vaulted Ceiling(s), Walk-In Closet(s)
- Flooring: Carpet, Laminate, Tile
- Windows: Double Pane Windows
- Basement: Finished
- Number of fireplaces: 1
- Fireplace features: Electric, Living Room
- Common walls with other units/homes: 2+ Common Walls
Interior area
- Total structure area: 2,284
- Total interior livable area: 2,284 sqft
- Finished area above ground: 1,518
- Finished area below ground: 702
Property
Parking
- Total spaces: 2
- Parking features: Concrete, Dry Walled, Floor Coating, Insulated Garage, Lighted
- Attached garage spaces: 2
Features
- Levels: Two
- Stories: 2
- Patio & porch: Deck
- Fencing: None
Lot
- Size: 2,540 Square Feet
- Features: Greenbelt, Landscaped, Near Public Transit
Details
- Parcel number: 034636293
- Special conditions: Standard
Construction
Type & style
- Home type: Townhouse
- Architectural style: Contemporary
- Property subtype: Townhouse
- Attached to another structure: Yes
Materials
- Frame, Stone, Wood Siding
- Foundation: Slab
- Roof: Composition
Condition
- Year built: 2016
Utilities & green energy
- Sewer: Public Sewer
- Water: Public
Community & HOA
Community
- Security: Carbon Monoxide Detector(s), Smart Cameras, Smoke Detector(s), Video Doorbell
- Subdivision: Pioneer Hills
HOA
- Has HOA: Yes
- Amenities included: Pool
- Services included: Insurance, Maintenance Grounds, Maintenance Structure, Recycling, Snow Removal, Trash
- HOA fee: $490 monthly
- HOA name: Pioneer Hills Townhomes
- HOA phone: 303-912-2294
Location
- Region: Centennial
Financial & listing details
- Price per square foot: $245/sqft
- Tax assessed value: $487,500
- Annual tax amount: $3,791
- Date on market: 8/24/2026
- Listing terms: Cash,Conventional,FHA,VA Loan
- Exclusions: None
- Ownership: Individual
- Road surface type: Paved
Estimated market value
$550,100
$523,000 - $578,000
$2,398/mo
Price history
| Date | Event | Price |
|---|---|---|
| 8/24/2026 | Listed for sale | $559,900+45.8%$245/sqft |
Source:  REcolorado as distributed by MLS GRID #2378917 Report a problem REcolorado as distributed by MLS GRID #2378917 Report a problem | ||
| 4/17/2017 | Sold | $383,955$168/sqft |
Source: Public Record Report a problem | ||
Public tax history
| Year | Property taxes | Tax assessment |
|---|---|---|
| 2025 | $3,759 +8.8% | $30,469 -7% |
| 2024 | $3,455 +4.2% | $32,776 -11% |
| 2023 | $3,315 -4.7% | $36,815 +29.3% |
| 2022 | $3,479 | $28,474 -2.8% |
| 2021 | -- | $29,294 +6.3% |
| 2020 | $3,334 +3.1% | $27,570 |
| 2019 | $3,234 | $27,570 +0.8% |
| 2018 | $3,234 +72.6% | $27,360 +77.6% |
| 2017 | $1,874 | $15,408 +782.5% |
| 2016 | -- | $1,746 +3.2% |
| 2015 | -- | $1,692 -2.8% |
| 2014 | -- | $1,740 +8.8% |
| 2013 | $233 | $1,600 |
| 2012 | -- | $1,600 |
| 2011 | $343 +18.5% | $1,600 -40.3% |
| 2010 | $290 -35.1% | $2,680 +2.7% |
| 2009 | $446 | $2,610 -34.6% |
| 2008 | -- | $3,988 |
| 2007 | -- | $3,988 |
| 2006 | -- | -- |
Find assessor info on the county website
Monthly payment
Est. payment
Payment breakdown
Explore the cost of this home by adjusting the details. Changes won't be saved.Climate risks
Neighborhood: Pioneer Hills
Nearby schools
GreatSchools rating
- 2/10Sagebrush Elementary SchoolGrades: PK-5Distance: 1 mi
- 5/10Laredo Middle SchoolGrades: 6-8Distance: 0.8 mi
- 5/10Smoky Hill High SchoolGrades: 9-12Distance: 1 mi
Schools provided by the listing agent
- Elementary: Sagebrush
- Middle: Laredo
- High: Smoky Hill
- District: Cherry Creek 5
Source: REcolorado as distributed by MLS GRID. This data may not be complete. We recommend contacting the local school district to confirm school assignments for this home.
- $432,9002 bd3 ba1.5k sqft15004 E. Crestridge Drive, Aurora, CO 80015Off Market
- $493,0002 bd2 ba1.6k sqft14994 E Crestridge Dr, Centennial, CO 80015Off Market
- $476,5003 bd2 ba1.7k sqft15014 E Crestridge Dr, Centennial, CO 80015Off Market
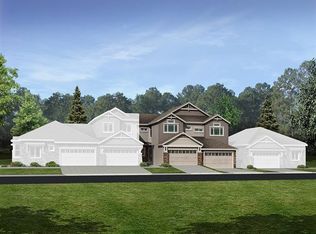
- $501,2003 bd3 ba2.9k sqft15024 E Crestridge Dr, Centennial, CO 80015Off Market

- $505,3002 bd2 ba1.6k sqft14974 E Crestridge Dr, Centennial, CO 80015Off Market
- $548,1004 bd3 ba3.3k sqft15034 E Crestridge Dr, Centennial, CO 80015Off Market
- $488,1003 bd3 ba2.7k sqft14983 E Crestridge Dr, Centennial, CO 80015Off Market
- $467,6003 bd3 ba1.7k sqft14993 E Crestridge Dr, Centennial, CO 80015Off Market
A local agent can set up tours, give advice and negotiate with sellers.
Similar homes
- $444,9993 bd3 ba1.6k sqft21960 E Crestline Lane, Aurora, CO 80015For Sale
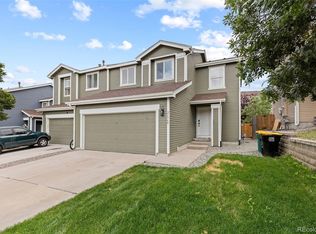
 MLS ID #8086451, Bianka Martinez, Keller Williams Realty Downtown LLC. REcolorado as distributed by MLS GRID
 - $569,0004 bd4 ba2.5k sqft11465 E Amherst Circle, Aurora, CO 80014For Sale
 MLS ID #2362256, Lindsay Alfano, eXp Realty, LLC. REcolorado as distributed by MLS GRID
 - $529,0003 bd3 ba1.7k sqft16439 Askins Loop, Parker, CO 80134For Sale
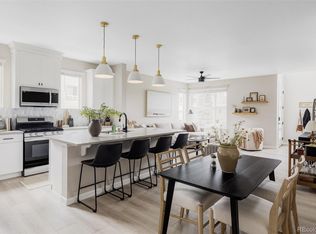 MLS ID #3752041, Samantha Black, Serhant Colorado LLC. REcolorado as distributed by MLS GRID
 - $534,0003 bd4 ba2.6k sqft854 Ironspur Court, Castle Rock, CO 80108For Sale
 MLS ID #6164284, Joan Pratt, RE/MAX Professionals. REcolorado as distributed by MLS GRID
 - $539,0003 bd4 ba2.1k sqft7674 S Cove Circle, Littleton, CO 80122For SaleMLS ID #4217537, John Vizzi, Colorado Flat Fee Realty Inc. REcolorado as distributed by MLS GRID
- $599,9993 bd4 ba2.5k sqft8703 Wentworth Court, Lone Tree, CO 80124For SaleMLS ID #1902378, James Doerr, HomeSmart. REcolorado as distributed by MLS GRID
- $549,9003 bd3 ba1.6k sqft15531 Gilpin Avenue, Parker, CO 80134New ConstructionMLS ID #4880470, Robyn Asbury, RE/MAX Professionals. REcolorado as distributed by MLS GRID
- $574,9003 bd3 ba1.6k sqft15538 Gilpin Avenue, Parker, CO 80134New ConstructionMLS ID #2208624, Robyn Asbury, RE/MAX Professionals. REcolorado as distributed by MLS GRID
- $615,0003 bd3 ba1.8k sqft1251 S Kingston Court, Aurora, CO 80012For SaleMLS ID #1772631, Connor Cole, Milehimodern. REcolorado as distributed by MLS GRID
- $565,0003 bd3 ba2.4k sqft1566 S Trenton Court, Denver, CO 80231For SaleMLS ID #2748047, Emily Waller, The Group Inc - Centerra. REcolorado as distributed by MLS GRID
- $669,9003 bd2 ba1.7k sqft7858 S Flat Rock Court, Aurora, CO 80016For SaleMLS ID #7330026, Art Gonzalez, ARI Real Estate & Investments LLC. REcolorado as distributed by MLS GRID
- $575,0003 bd4 ba1.9k sqft3404 N Clayton Street, Denver, CO 80205For SaleMLS ID #9444792, Jon Mottern, Serhant Colorado LLC. REcolorado as distributed by MLS GRID
- $415,0004 bd4 ba2.2k sqft80 S Evanston Way, Aurora, CO 80012For SaleMLS ID #8557380, Raynaldo Fisher-Cano, Keller Williams Realty Urban Elite. REcolorado as distributed by MLS GRID
- $669,5003 bd3 ba3.4k sqft7443 S Biloxi Court, Aurora, CO 80016For SaleMLS ID #4443939, Heath Waller, The Group Inc - Centerra. REcolorado as distributed by MLS GRID
- $589,0003 bd2 ba1.7k sqft722 E 18th Avenue, Denver, CO 80203For SaleMLS ID #9217214, Wendy Heath Santeramo, HomeSmart Realty. REcolorado as distributed by MLS GRID
- $645,0004 bd4 ba3k sqft3604 S Nepal Street, Aurora, CO 80013For SaleMLS ID #7041739, Jose Bonilla, PAK Home Realty. REcolorado as distributed by MLS GRID
- $499,9003 bd2 ba2k sqft1562 S Spruce Street, Denver, CO 80231For SaleMLS ID #6416410, Lina Koval, Brokers Guild Real Estate. REcolorado as distributed by MLS GRID
- $685,0003 bd4 ba2.6k sqft3422 Central Park Boulevard, Denver, CO 80238For SaleMLS ID #6957628, Jason Cummings, Serhant Colorado LLC. REcolorado as distributed by MLS GRID
- $420,0002 bd3 ba1.9k sqft5555 E Briarwood Avenue #1904, Centennial, CO 80122For SaleMLS ID #4131465, Geula Resnick, Metro Home Services LLC. REcolorado as distributed by MLS GRID
- $650,0003 bd4 ba2.4k sqft11279 E 25th Drive, Aurora, CO 80010For SaleMLS ID #8576876, Denise Archuleta, Fathom Realty Colorado LLC. REcolorado as distributed by MLS GRID
