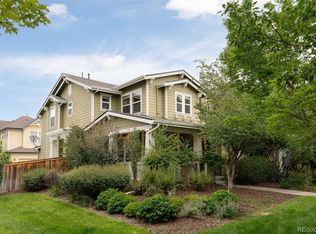
Meticulously maintained and rarely available, this exceptional Kingston Court duplex offers effortless low-maintenance living. Situated within a well-kept HOA community with only a select number of duplexes, this residence shares just one wall while offering exceptional privacy and the feel of a single-family home. Inside, soaring two-story ceilings, a dramatic custom chandelier and west-facing windows create an impressive, light-filled living space. The spacious kitchen pairs abundant cabinetry with a center island, stainless steel appliances and a tiled backsplash, while a glass door opens to a covered deck. Upstairs, a versatile loft offers space for a home office or secondary living area, alongside three bedrooms, including a primary suite with a walk-in closet and a serene bath. Fresh carpeting, smart-home features and an oversized two-car garage enhance everyday convenience. This duplex is ideally located near Canterbury Park, VASA Fitness, Costco, Sprouts and Gardens on Havana.
Coming soon 08/21
$615,000
1251 S Kingston Court, Aurora, CO 80012
3beds
1,882sqft
Duplex
Built in 2024
1,437 Square Feet Lot
$-- Zestimate®
$327/sqft
$330/mo HOA
What's special
- 5 days |
- 181 |
- 15 |
Zillow last checked:
Listing updated:
Listed by:
Connor Cole 720-830-3785 connor@milehimodern.com,
Milehimodern
Source: REcolorado as distributed by MLS GRID,MLS#: 1772631
Facts & features
Interior
Bedrooms & bathrooms
- Bedrooms: 3
- Bathrooms: 3
- Full bathrooms: 1
- 3/4 bathrooms: 1
- 1/2 bathrooms: 1
- Main level bathrooms: 1
Bedroom
- Features: Primary Suite
- Level: Upper
Bedroom
- Level: Upper
Bedroom
- Level: Upper
Bathroom
- Level: Main
Bathroom
- Features: En Suite Bathroom, Primary Suite
- Level: Upper
Bathroom
- Level: Upper
Dining room
- Level: Main
Kitchen
- Description: Large Kitchen Island With Ample Storage
- Level: Main
Laundry
- Level: Upper
Living room
- Description: Vaulted Ceilings In Living Area
- Level: Main
Loft
- Level: Upper
Heating
- Forced Air, Natural Gas
Cooling
- Central Air
Appliances
- Included: Dishwasher, Disposal, Dryer, Microwave, Range, Refrigerator, Washer
- Laundry: In Unit, Laundry Closet
Features
- Built-in Features, Ceiling Fan(s), Eat-in Kitchen, Entrance Foyer, High Ceilings, Jack & Jill Bathroom, Kitchen Island, Open Floorplan, Pantry, Primary Suite, Vaulted Ceiling(s), Walk-In Closet(s)
- Flooring: Carpet, Tile, Wood
- Windows: Window Coverings
- Has basement: No
- Common walls with other units/homes: 1 Common Wall
Interior area
- Total structure area: 1,882
- Total interior livable area: 1,882 sqft
- Finished area above ground: 1,882
Property
Parking
- Total spaces: 2
- Parking features: Oversized
- Attached garage spaces: 2
Features
- Levels: Two
- Stories: 2
- Patio & porch: Covered, Front Porch, Patio
- Exterior features: Lighting, Rain Gutters
Lot
- Size: 1,437 Square Feet
- Features: Landscaped, Level
Details
- Parcel number: 035581381
- Special conditions: Standard
Construction
Type & style
- Home type: SingleFamily
- Property subtype: Duplex
- Attached to another structure: Yes
Materials
- Brick, Frame, Wood Siding
- Roof: Composition
Condition
- Updated/Remodeled
- Year built: 2024
Utilities & green energy
- Sewer: Public Sewer
- Water: Public
- Utilities for property: Cable Available, Electricity Connected, Internet Access (Wired), Natural Gas Connected, Phone Available
Community & HOA
Community
- Subdivision: Kingston Court
HOA
- Has HOA: Yes
- HOA fee: $330 monthly
- HOA name: Kingston Place Owners Association
- HOA phone: 303-669-8006
Location
- Region: Aurora
Financial & listing details
- Price per square foot: $327/sqft
- Tax assessed value: $573,400
- Annual tax amount: $3,085
- Date on market: 8/21/2026
- Listing terms: Cash,Conventional,Jumbo,Other,VA Loan
- Exclusions: Seller's Personal Property + All Staging Items
- Ownership: Individual
- Electric utility on property: Yes
- Road surface type: Paved
Estimated market value
Not available
Estimated sales range
Not available
Not available
Price history
| Date | Event | Price |
|---|---|---|
| 3/13/2024 | Sold | $582,830-1.2%$310/sqft |
Source:  REcolorado as distributed by MLS GRID #1752162 Report a problem REcolorado as distributed by MLS GRID #1752162 Report a problem | ||
| 1/24/2024 | Pending sale | $589,900-0.9%$313/sqft |
Source: REcolorado as distributed by MLS GRID #1752162 Report a problem | ||
| 9/13/2023 | Price change | $595,330+0.9%$316/sqft |
Source:  BLVD Builders Report a problem BLVD Builders Report a problem | ||
| 7/31/2023 | Listed for sale | $589,900$313/sqft |
Source: REcolorado as distributed by MLS GRID #1752162 Report a problem | ||
Public tax history
| Year | Property taxes | Tax assessment |
|---|---|---|
| 2025 | $514 | $35,838 |
Find assessor info on the county website
Monthly payment
Est. payment
Payment breakdown
Explore the cost of this home by adjusting the details. Changes won't be saved.Climate risks
Neighborhood: Village East
Nearby schools
GreatSchools rating
- 3/10Village East Community Elementary SchoolGrades: PK-5Distance: 0.5 mi
- 4/10Prairie Middle SchoolGrades: 6-8Distance: 1.4 mi
- 4/10Overland High SchoolGrades: 9-12Distance: 1.3 mi
Schools provided by the listing agent
- Elementary: Village East
- Middle: Prairie
- High: Overland
- District: Cherry Creek 5
Source: REcolorado as distributed by MLS GRID. This data may not be complete. We recommend contacting the local school district to confirm school assignments for this home.
- $574,0003 bd3 ba1.8k sqft1243 S Kingston Ct, Aurora, CO 80012Sold

- $472,1003 bd3 ba2.5k sqft1257 S Kingston Ct, Aurora, CO 80012Off Market
- $520,0002 bd3 ba1.4k sqft1231 S Kingston Ct, Aurora, CO 80012Sold
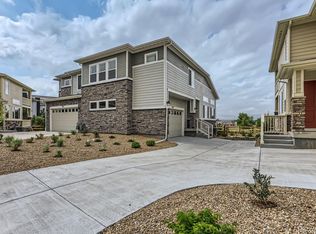
- $587,8553 bd3 ba1.8k sqft1252 S Kingston Ct #19, Aurora, CO 80012Sold
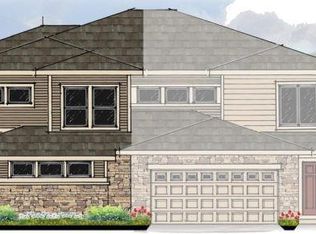
- $443,0003 bd4 ba2.3k sqft1255 S Kingston Ct, Aurora, CO 80012Off Market
- $575,0003 bd3 ba1.8k sqft1241 S Kingston Ct, Aurora, CO 80012Sold
- $560,2803 bd3 ba1.5k sqft1258 S Kingston Ct, Aurora, CO 80012Sold
- $520,3452 bd3 ba1.4k sqft1256 S Kingston Ct #22, Aurora, CO 80012Sold
A local agent can set up tours, give advice and negotiate with sellers.
Similar homes
- $575,0004 bd4 ba2.5k sqft11465 E Amherst Circle, Aurora, CO 80014For Sale
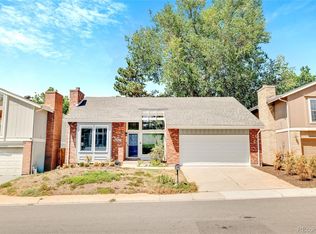
 MLS ID #2362256, Lindsay Alfano, eXp Realty, LLC. REcolorado as distributed by MLS GRID
 - $590,0003 bd3 ba1.7k sqft2053 Trenton Street, Denver, CO 80238For Sale
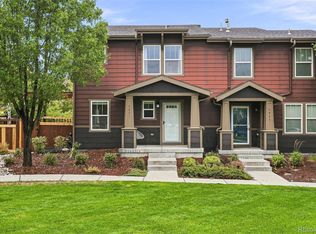 MLS ID #3848077, Heather Haller, Compass - Denver. REcolorado as distributed by MLS GRID
 - $669,9003 bd4 ba2.4k sqft10869 E 25th Drive, Aurora, CO 80010For Sale
 MLS ID #3574360, Andrea Henderson, Milehimodern. REcolorado as distributed by MLS GRID
 - $675,0003 bd3 ba1.7k sqft3469 Florence Way, Denver, CO 80238For Sale
 MLS ID #8679330, Jason Cummings, Serhant Colorado LLC. REcolorado as distributed by MLS GRID
 - $425,0003 bd2 ba1.6k sqft1176 Tucson Street, Aurora, CO 80011For SaleMLS ID #2451231, Kyle Baseggio, Milehimodern. REcolorado as distributed by MLS GRID
- $625,0004 bd2 ba1.7k sqft8790 Lamar Drive, Arvada, CO 80003For SaleMLS ID #9839714, Kc Hutchings, Resident Realty Colorado. REcolorado as distributed by MLS GRID
- $499,9003 bd2 ba2k sqft1562 S Spruce Street, Denver, CO 80231For SaleMLS ID #6416410, Lina Koval, Brokers Guild Real Estate. REcolorado as distributed by MLS GRID
- $669,9003 bd2 ba1.7k sqft7858 S Flat Rock Court, Aurora, CO 80016For SaleMLS ID #7330026, Art Gonzalez, ARI Real Estate & Investments LLC. REcolorado as distributed by MLS GRID
- $550,0003 bd2 ba1.1k sqft4320 S Grant Street, Englewood, CO 80113For SaleMLS ID #9679395, Lisa Hoyer, West and Main Homes Inc. REcolorado as distributed by MLS GRID
- $612,9754 bd4 ba2.3k sqft4400 E Bails Place, Denver, CO 80222For SaleMLS ID #3254820, Stella Wirsig, Emblem Real Estate, Inc.. REcolorado as distributed by MLS GRID
- $625,0004 bd4 ba2.7k sqft4777 Jasper Street, Denver, CO 80239For SaleMLS ID #8914910, Jonell Herndon, Guide Real Estate. REcolorado as distributed by MLS GRID
- $675,0004 bd4 ba2.2k sqft2827 S Fox Street, Englewood, CO 80110For SaleMLS ID #4872817, Cassandra Altenberger, Milehimodern. REcolorado as distributed by MLS GRID
- $769,0004 bd4 ba2.4k sqft3606 Willow Street, Denver, CO 80238For SaleMLS ID #1757332, Jason Cummings, Serhant Colorado LLC. REcolorado as distributed by MLS GRID
- $580,0004 bd2 ba2k sqft3353 N Krameria Street, Denver, CO 80207For SaleMLS ID #6743764, Samuel Farley, eXp Realty, LLC. REcolorado as distributed by MLS GRID
- $710,0004 bd3 ba2.3k sqft6272 S Garfield Drive, Centennial, CO 80121For SaleMLS ID #8951405, Brittny Castillo, H&CO Real Estate LLC. REcolorado as distributed by MLS GRID
- $550,0003 bd3 ba1.3k sqft6317 Hanover Street, Denver, CO 80238For SaleMLS ID #8724913, Laura Hudgins, Serhant Colorado LLC. REcolorado as distributed by MLS GRID
- $615,0003 bd4 ba2.1k sqft1933 W 66th Avenue, Denver, CO 80221For SaleMLS ID #9524345, Jay Feaster, Feaster Realty. REcolorado as distributed by MLS GRID
- $675,0003 bd3 ba2k sqft4759 S Bannock Street, Englewood, CO 80110For SaleMLS ID #8930269, Molly MacFarlane, Milehimodern. REcolorado as distributed by MLS GRID
- $415,0004 bd4 ba2.2k sqft80 S Evanston Way, Aurora, CO 80012For SaleMLS ID #8557380, Raynaldo Fisher-Cano, Keller Williams Realty Urban Elite. REcolorado as distributed by MLS GRID
- $685,0003 bd4 ba2.6k sqft3422 Central Park Boulevard, Denver, CO 80238For SaleMLS ID #6957628, Jason Cummings, Serhant Colorado LLC. REcolorado as distributed by MLS GRID
