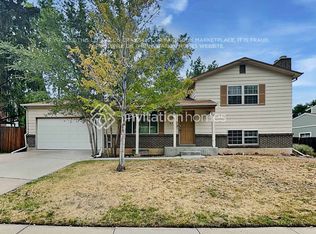
The upgrades you want and the Lake Arbor lifestyle you deserve—featuring no HOA, paid-off solar, spacious backyard w/ room for your trailer, toys, or extra storage! Welcome to your Lake Arbor retreat, where modern updates, flexible living spaces, & Colorado charm come together to create a home that's as functional as it is inviting. This move-in-ready home features a beautifully updated interior and exceptional spaces designed for everyday living and memorable gatherings. Step inside to an open, light-filled floorplan where large windows fill the home w/ natural light and create a warm, welcoming atmosphere. The kitchen serves as the heart of the home, featuring quartz countertops, two-tone shaker cabinetry, ss appliances. Upstairs, you'll find two spacious bedrooms + updated bathroom with a walk-in shower. Downstairs, a cozy family room is perfect for movie nights or game days. The spa-inspired 5 piece bathroom, complete w/ a soaking tub & waterfall shower, offers the perfect place to unwind. The finished basement adds even more flexibility w/ an additional bedroom featuring a walk-in closet, a non-conforming bedroom currently used as a gym, & a dedicated laundry area. Whether you need space for guests, an office, or a workout room, this home easily adapts to your lifestyle. Step outside into a beautifully landscaped backyard w/ multiple entertaining areas, a fire pit, and plenty of room to gather make this outdoor space just as inviting as the interior. Don't forget the 2 car garage, paid-off solar, & the expansive backyard w/ rare RV parking and plenty of space for additional storage or all your Colorado toys. Just a short walk from Lake Arbor, you'll enjoy paddleboarding, kayaking, fishing, trails, open space, and abundant wildlife. With nearby golf, annual neighborhood events, shopping, dining, light rail, and convenient access to both Denver and Boulder, this home offers the perfect combination of comfort, convenience, and the Colorado lifestyle.
Accepting backups
$625,000
8790 Lamar Drive, Arvada, CO 80003
4beds
1,739sqft
Single Family Residence
Built in 1974
0.31 Acres Lot
$-- Zestimate®
$359/sqft
$3/mo HOA
What's special
- 25 days
- 1,558
- 145
Zillow last checked:
Listing updated:
Listed by:
Kc Hutchings sunrayestatesllc@gmail.com,
Resident Realty Colorado
Source: REcolorado as distributed by MLS GRID,MLS#: 9839714
Facts & features
Interior
Bedrooms & bathrooms
- Bedrooms: 4
- Bathrooms: 2
- Full bathrooms: 1
- 3/4 bathrooms: 1
Bedroom
- Level: Basement
- Area: 168 Square Feet
- Dimensions: 12 x 14
Bedroom
- Level: Upper
- Area: 144 Square Feet
- Dimensions: 12 x 12
Bedroom
- Level: Upper
- Area: 135 Square Feet
- Dimensions: 9 x 15
Bedroom
- Description: Non Conforming Bedroom/Gym
- Level: Basement
- Area: 110 Square Feet
- Dimensions: 11 x 10
Bathroom
- Level: Lower
- Area: 112 Square Feet
- Dimensions: 7 x 16
Bathroom
- Level: Upper
- Area: 40 Square Feet
- Dimensions: 8 x 5
Dining room
- Level: Main
- Area: 128 Square Feet
- Dimensions: 8 x 16
Family room
- Level: Lower
- Area: 255 Square Feet
- Dimensions: 15 x 17
Kitchen
- Level: Main
- Area: 228 Square Feet
- Dimensions: 12 x 19
Laundry
- Level: Basement
- Area: 77 Square Feet
- Dimensions: 11 x 7
Living room
- Level: Main
- Area: 228 Square Feet
- Dimensions: 12 x 19
Heating
- Forced Air
Cooling
- Central Air
Appliances
- Included: Dishwasher, Disposal, Dryer, Microwave, Oven, Washer
- Laundry: Laundry Closet
Features
- Ceiling Fan(s), Eat-in Kitchen, Five Piece Bath, Kitchen Island, Open Floorplan, Quartz Counters, Radon Mitigation System, Walk-In Closet(s)
- Flooring: Carpet, Tile, Vinyl
- Windows: Double Pane Windows, Window Coverings
- Basement: Finished,Full
- Number of fireplaces: 1
- Fireplace features: Family Room, Wood Burning
Interior area
- Total structure area: 1,739
- Total interior livable area: 1,739 sqft
- Finished area above ground: 1,296
- Finished area below ground: 443
Video & virtual tour
Property
Parking
- Total spaces: 2
- Parking features: Garage - Attached
- Attached garage spaces: 2
Features
- Levels: Multi/Split
- Patio & porch: Deck, Front Porch
- Exterior features: Gas Grill, Private Yard, Rain Gutters
- Fencing: Full
Lot
- Size: 0.31 Acres
- Features: Corner Lot, Landscaped, Sloped, Sprinklers In Front
Details
- Parcel number: 102060
- Zoning: RES
- Special conditions: Standard
Construction
Type & style
- Home type: SingleFamily
- Architectural style: Contemporary
- Property subtype: Single Family Residence
Materials
- Frame, Vinyl Siding
- Roof: Composition
Condition
- Updated/Remodeled
- Year built: 1974
Utilities & green energy
- Sewer: Public Sewer
- Water: Public
- Utilities for property: Cable Available, Electricity Connected
Community & HOA
Community
- Security: Carbon Monoxide Detector(s), Video Doorbell
- Subdivision: Lake Arbor
HOA
- Has HOA: Yes
- HOA fee: $35 annually
- HOA name: Lake Arbor HOA
- HOA phone: 303-889-8003
Location
- Region: Arvada
Financial & listing details
- Price per square foot: $359/sqft
- Tax assessed value: $465,289
- Annual tax amount: $2,999
- Date on market: 8/14/2026
- Listing terms: Cash,Conventional,FHA,VA Loan
- Exclusions: Seller's Personal Property, Ring Doorbell, Ring Camera(S), Tvs And Tv Mounts Located In The Living Room, Family Room, Upstairs Bedroom, Downstairs Bedroom, Exterior Planters, And The Front And Back Patio Furniture, Fire Pit Chairs, And Bbq Grill.
- Ownership: Agent Owner
- Electric utility on property: Yes
- Road surface type: Gravel, Paved
Estimated market value
Not available
Estimated sales range
Not available
Not available
Price history
| Date | Event | Price |
|---|---|---|
| 8/27/2026 | Pending sale | $625,000$359/sqft |
Source:  REcolorado as distributed by MLS GRID #9839714 Report a problem REcolorado as distributed by MLS GRID #9839714 Report a problem | ||
| 8/14/2026 | Listed for sale | $625,000+63.2%$359/sqft |
Source: REcolorado as distributed by MLS GRID #9839714 Report a problem | ||
| 7/30/2024 | Sold | $383,000+63%$220/sqft |
Source: REcolorado as distributed by MLS GRID #5374744 Report a problem | ||
| 5/15/2014 | Sold | $235,000+12.4%$135/sqft |
Source: Public Record Report a problem | ||
| 2/2/2013 | Listing removed | $1,550$1/sqft |
Source: Colorado Realty & Property Management,Inc. Report a problem | ||
| 1/16/2013 | Listed for rent | $1,550$1/sqft |
Source: Colorado Realty & Property Management,Inc. Report a problem | ||
| 7/2/2010 | Sold | $209,000-5%$120/sqft |
Source: Public Record Report a problem | ||
| 4/24/2010 | Price change | $219,900-7.2%$126/sqft |
Source: COLORADO EQUITY BROKERS #877461 Report a problem | ||
| 3/9/2010 | Listed for sale | $236,900$136/sqft |
Source: COLORADO EQUITY BROKERS #877461 Report a problem | ||
Public tax history
| Year | Property taxes | Tax assessment |
|---|---|---|
| 2025 | $2,619 -0.1% | $29,081 +7.6% |
| 2024 | $2,622 +17% | $27,036 |
| 2023 | $2,242 -1.6% | $27,036 +18.1% |
| 2022 | $2,279 +9.6% | $22,892 -2.8% |
| 2021 | $2,080 | $23,552 +9.3% |
| 2020 | $2,080 +1.4% | $21,554 |
| 2019 | $2,052 +9% | $21,554 +12.1% |
| 2018 | $1,883 | $19,232 |
| 2017 | $1,883 +12.7% | $19,232 +10.8% |
| 2016 | $1,671 | $17,361 |
| 2015 | $1,671 +15.6% | $17,361 +21.6% |
| 2014 | $1,445 -2.2% | $14,275 |
| 2013 | $1,478 +2.1% | $14,275 -3.1% |
| 2012 | $1,447 -1.5% | $14,730 |
| 2011 | $1,469 +5.8% | $14,730 -2.1% |
| 2010 | $1,389 -10.4% | $15,050 |
| 2009 | $1,550 +0% | $15,050 -10.3% |
| 2008 | $1,550 +3.5% | $16,770 |
| 2007 | $1,498 +1% | $16,770 +4.5% |
| 2006 | $1,483 -1.5% | $16,050 -1.5% |
| 2005 | $1,505 +9.3% | $16,300 |
| 2004 | $1,378 +7% | $16,300 |
| 2003 | $1,287 +1.7% | $16,300 +8.7% |
| 2002 | $1,265 +11.6% | $14,990 +24.8% |
| 2001 | $1,134 -1% | $12,010 |
| 2000 | $1,145 | $12,010 |
Find assessor info on the county website
Monthly payment
Est. payment
Payment breakdown
Explore the cost of this home by adjusting the details. Changes won't be saved.Climate risks
Neighborhood: Lake Arbor
Nearby schools
Schools provided by the listing agent
- Elementary: Little
- Middle: Arvada K-8
- High: Pomona
- District: Jefferson County R-1
Source: REcolorado as distributed by MLS GRID. This data may not be complete. We recommend contacting the local school district to confirm school assignments for this home.
Similar homes
- $650,0004 bd2 ba2.2k sqft8733 Kendal Court, Arvada, CO 80003For Sale

 MLS ID #3550384, Yulissa Moreno, Realty Of America LLC. REcolorado as distributed by MLS GRID
 - $599,0004 bd2 ba1.8k sqft7217 W 79th Drive, Arvada, CO 80003For Sale
 MLS ID #8147433, Giselle Laguna, Megastar Realty. REcolorado as distributed by MLS GRID
 - $639,0004 bd2 ba2.2k sqft6354 Upham Street, Arvada, CO 80003For Sale
 MLS ID #6469474, Jesus Chacon Duran, Megastar Realty. REcolorado as distributed by MLS GRID
 - $615,0004 bd3 ba2.2k sqft9305 Utica Street, Westminster, CO 80031For Sale
 MLS ID #4100868, Aaron Hart, 1858 Real Estate. REcolorado as distributed by MLS GRID
 - $640,0004 bd3 ba2.2k sqft7471 Wilson Court, Westminster, CO 80030For SaleMLS ID #4401667, Jacob Stark, 8z Real Estate. REcolorado as distributed by MLS GRID
- $535,0005 bd2 ba2k sqft6340 W 61st Avenue, Arvada, CO 80003For SaleMLS ID #2183461, Jason Lewis, Your Castle Real Estate Inc. REcolorado as distributed by MLS GRID
- $610,0004 bd3 ba2.3k sqft5982 Taft Street, Arvada, CO 80004For SaleMLS ID #7365988, Eddie Lederman, Real Broker, LLC DBA Real. REcolorado as distributed by MLS GRID
- $649,0004 bd3 ba2.4k sqft9500 W 54th Place, Arvada, CO 80002For SaleMLS ID #4722789, Jim Casey, HomeSmart Realty. REcolorado as distributed by MLS GRID
- $580,0005 bd2 ba2.3k sqft100 Emerald Street, Broomfield, CO 80020For SaleMLS ID #9626892, Kelsey Seaman, NextHome Aspire. REcolorado as distributed by MLS GRID
- $669,0004 bd3 ba2.1k sqft4862 W 112th Place, Westminster, CO 80031For SaleMLS ID #2261885, Sarah Cavey, West and Main Homes Inc. REcolorado as distributed by MLS GRID
- $689,0004 bd4 ba1.7k sqft5410 W 115th Loop, Broomfield, CO 80020For SaleMLS ID #3872747, Erika Luecke, eXp Realty, LLC. REcolorado as distributed by MLS GRID
- $625,0003 bd2 ba1.9k sqft9525 W 11th Avenue, Lakewood, CO 80215For SaleMLS ID #8762555, Melody Switzer, Compass - Denver. REcolorado as distributed by MLS GRID
- $700,0005 bd4 ba2.1k sqft7045 Routt Street, Arvada, CO 80004For SaleMLS ID #9707867, The Awaka Group, Real Broker, LLC DBA Real. REcolorado as distributed by MLS GRID
- $624,9004 bd2 ba1.9k sqft50 S Yukon Street, Lakewood, CO 80226For SaleMLS ID #7026836, Cesar Reyes, Megastar Realty. REcolorado as distributed by MLS GRID
- $699,0005 bd3 ba2.3k sqft6010 Johnson Way, Arvada, CO 80004For Sale
 MLS ID #1064912, Nikki Dishneau, All Avenue Luxury- eXp. IRES as distributed by MLS GRID
 - $520,0004 bd2 ba1.9k sqft8060 Stuart Place, Westminster, CO 80031For SaleMLS ID #2311256, Olivia Caldwell-Nepveux, Good Neighbor LLC. REcolorado as distributed by MLS GRID
- $689,0003 bd2 ba1.6k sqft4786 Teller Street, Wheat Ridge, CO 80033For SaleMLS ID #8918640, Chandler Fendler, Compass - Denver. REcolorado as distributed by MLS GRID
- $639,9003 bd2 ba1.8k sqft4992 Bryant Street, Denver, CO 80221For SaleMLS ID #5302715, Robert Hryniewich, HomeSmart. REcolorado as distributed by MLS GRID
- $634,0003 bd2 ba1.6k sqft2564 Fenton Street, Edgewater, CO 80214For SaleMLS ID #9926376, Monica Cespedes, Keller Williams Realty Downtown LLC. REcolorado as distributed by MLS GRID
- $585,0003 bd2 ba1.8k sqft12646 Osceola Street, Broomfield, CO 80020For SaleMLS ID #2127476, Casey Middleton, Hatch Realty, LLC. REcolorado as distributed by MLS GRID
