Don't miss this beautifully remodeled 3-bed, 2-bath ranch in an unbeatable Broomfield location with no HOA. The bright, open main level welcomes you with a charming window seat, high ceilings, white shaker cabinets, quartz countertops, and a center island, while the eat-in kitchen flows seamlessly into the dining and living areas where a gas fireplace anchors the space. Enjoy easy main-level living with two bedrooms, including the primary suite, plus a finished basement offering a third conforming bedroom, second full bath, and spacious secondary living area. Out back, the private fenced yard, expansive deck, and storage shed are made for entertaining and soaking up Colorado summers. Central A/C, an attached 2-car garage, and a radon mitigation system are already in place. Minutes to the Broomfield Rec Center, Commons Open Space, shopping, and restaurants. Fully updated and move-in ready — just waiting for you!
For sale
Price cut: $5K (8/5)
$585,000
12646 Osceola Street, Broomfield, CO 80020
3beds
1,882sqft
:
Get pre-qualified$3,751/mo
Single Family Residence
Built in 1987
4,791 Square Feet Lot
$-- Zestimate®
$311/sqft
$-- HOA
What's special
- 50 days |
- 1,018 |
- 76 |
Zillow last checked:
Listing updated:
Listed by:
Casey Middleton 720-805-4348 casey@hatchdenver.com,
Hatch Realty, LLC
Source: REcolorado as distributed by MLS GRID,MLS#: 2127476
Facts & features
Interior
Bedrooms & bathrooms
- Bedrooms: 3
- Bathrooms: 2
- Full bathrooms: 1
- 3/4 bathrooms: 1
- Main level bathrooms: 1
- Main level bedrooms: 2
Bedroom
- Description: Main-Level Primary Bedroom With Two Closets In The Back Of The House For Increased Privacy.
- Features: Primary Suite
- Level: Main
Bedroom
- Description: Comfortable Secondary Bedroom On The Main Level With A Closet And Bright Natural Light.
- Level: Main
Bedroom
- Description: Versatile Basement Bedroom With A Closet -- Ideal As A Guest Room, Office, Or Private Retreat.
- Level: Basement
Bathroom
- Description: En-Suite Primary Bathroom With A Tub.
- Features: En Suite Bathroom, Primary Suite
- Level: Main
Bathroom
- Description: Updated Three-Quarter Bath Conveniently Serving The Basement Bedroom And Living Space.
- Level: Basement
Dining room
- Description: Dining Room Off The Kitchen Perfect For Entertaining.
- Level: Main
Kitchen
- Description: Updated Kitchen With Quartz Countertops, Modern Finishes, And Plenty Of Storage.
- Level: Main
Laundry
- Description: Convenient Basement Laundry; Washer And Dryer Included.
- Level: Basement
Living room
- Description: Light-Filled Living Room Complete With A Gas Fireplace, Window Seat, And An Open Floorplan To The Main Living Spaces.
- Level: Main
Living room
- Description: Spacious Secondary Living Area Offering Flexible Space For A Media Room, Playroom, Home Gym, Or Lounge.
- Level: Basement
Heating
- Forced Air, Natural Gas
Cooling
- Central Air
Appliances
- Included: Dishwasher, Dryer, Microwave, Oven, Refrigerator, Washer
Features
- Eat-in Kitchen, High Ceilings, Kitchen Island, Open Floorplan, Primary Suite, Quartz Counters, Radon Mitigation System, Smoke Free
- Flooring: Carpet, Tile, Vinyl
- Windows: Double Pane Windows
- Basement: Finished
- Number of fireplaces: 1
Interior area
- Total structure area: 1,882
- Total interior livable area: 1,882 sqft
- Finished area above ground: 946
- Finished area below ground: 936
Property
Parking
- Total spaces: 2
- Parking features: Garage - Attached
- Attached garage spaces: 2
Features
- Levels: One
- Stories: 1
- Patio & porch: Deck
- Exterior features: Private Yard
- Fencing: Full
Lot
- Size: 4,791 Square Feet
- Features: Landscaped, Sprinklers In Front, Sprinklers In Rear
Details
- Parcel number: R0022429
- Zoning: R-PUD
- Special conditions: Standard
Construction
Type & style
- Home type: SingleFamily
- Property subtype: Single Family Residence
Materials
- Cement Siding
- Foundation: Concrete Perimeter
- Roof: Composition
Condition
- Updated/Remodeled
- Year built: 1987
Utilities & green energy
- Sewer: Public Sewer
- Water: Public
Community & HOA
Community
- Security: Carbon Monoxide Detector(s), Smoke Detector(s)
- Subdivision: Brandywine
HOA
- Has HOA: No
Location
- Region: Broomfield
Financial & listing details
- Price per square foot: $311/sqft
- Tax assessed value: $505,800
- Annual tax amount: $3,941
- Date on market: 6/26/2026
- Listing terms: Cash,Conventional,FHA,VA Loan
- Exclusions: Seller's Personal Property, Chest Freezer In Garage.
- Ownership: Individual
Estimated market value
Not available
Estimated sales range
Not available
Not available
Price history
| Date | Event | Price |
|---|---|---|
| 8/5/2026 | Price change | $585,000-0.8%$311/sqft |
Source:  REcolorado as distributed by MLS GRID #2127476 Report a problem REcolorado as distributed by MLS GRID #2127476 Report a problem | ||
| 7/28/2026 | Price change | $590,000-0.8%$313/sqft |
Source: REcolorado as distributed by MLS GRID #2127476 Report a problem | ||
| 7/24/2026 | Listed for sale | $595,000$316/sqft |
Source: REcolorado as distributed by MLS GRID #2127476 Report a problem | ||
| 7/18/2026 | Pending sale | $595,000$316/sqft |
Source: REcolorado as distributed by MLS GRID #2127476 Report a problem | ||
| 6/26/2026 | Listed for sale | $595,000+1.7%$316/sqft |
Source: REcolorado as distributed by MLS GRID #2127476 Report a problem | ||
| 9/5/2025 | Sold | $585,000+0.9%$311/sqft |
Source: REcolorado as distributed by MLS GRID #2948188 Report a problem | ||
| 8/16/2025 | Pending sale | $579,900$308/sqft |
Source: REcolorado as distributed by MLS GRID #2948188 Report a problem | ||
| 8/14/2025 | Price change | $579,900-1.7%$308/sqft |
Source: REcolorado as distributed by MLS GRID #2948188 Report a problem | ||
| 7/31/2025 | Price change | $589,900-1.7%$313/sqft |
Source: REcolorado as distributed by MLS GRID #2948188 Report a problem | ||
| 7/10/2025 | Price change | $599,900-1.7%$319/sqft |
Source: REcolorado as distributed by MLS GRID #2948188 Report a problem | ||
| 6/24/2025 | Price change | $610,000-2.4%$324/sqft |
Source: REcolorado as distributed by MLS GRID #2948188 Report a problem | ||
| 6/18/2025 | Listed for sale | $625,000+51.5%$332/sqft |
Source: REcolorado as distributed by MLS GRID #2948188 Report a problem | ||
| 11/30/2020 | Sold | $412,500+1.9%$219/sqft |
Source: Public Record Report a problem | ||
| 10/27/2020 | Pending sale | $404,900$215/sqft |
Source: Madlom Real Estate #7084706 Report a problem | ||
| 10/22/2020 | Listed for sale | $404,900+97.6%$215/sqft |
Source: Madlom Real Estate #7084706 Report a problem | ||
| 10/13/2003 | Sold | $204,900$109/sqft |
Source: Public Record Report a problem | ||
Public tax history
| Year | Property taxes | Tax assessment |
|---|---|---|
| 2025 | $3,438 +0.9% | $33,890 -5.2% |
| 2024 | $3,407 +17.2% | $35,760 -3.6% |
| 2023 | $2,907 -3% | $37,080 +40.1% |
| 2022 | $2,997 +6.3% | $26,470 |
| 2021 | $2,820 -0.1% | $26,470 +7.4% |
| 2020 | $2,822 +17.3% | $24,640 -0.7% |
| 2019 | $2,406 | $24,810 +21.6% |
| 2018 | $2,406 +9.8% | $20,400 -9.5% |
| 2017 | $2,192 +5.6% | $22,550 +19.8% |
| 2016 | $2,075 +0% | $18,820 +22.3% |
| 2015 | $2,075 +19% | $15,390 |
| 2014 | $1,743 +1% | $15,390 -0.5% |
| 2013 | $1,726 +0.5% | $15,470 |
| 2012 | $1,717 +1% | $15,470 |
| 2011 | $1,699 +0.1% | $15,470 +1.1% |
| 2010 | $1,698 -14.4% | $15,300 |
| 2009 | $1,983 +4.8% | $15,300 -14.8% |
| 2008 | $1,892 -3.4% | $17,960 |
| 2007 | $1,959 | $17,960 -1.2% |
| 2006 | -- | $18,180 |
| 2005 | -- | $18,180 +7.7% |
| 2004 | -- | $16,880 -13% |
| 2003 | -- | $19,410 +42.7% |
| 2002 | -- | $13,600 |
Find assessor info on the county website
Monthly payment
Est. payment
Payment breakdown
Explore the cost of this home by adjusting the details. Changes won't be saved.Climate risks
Neighborhood: Brandywine
Nearby schools
GreatSchools rating
- 4/10Mountain View Elementary SchoolGrades: PK-5Distance: 0.3 mi
- 7/10Westlake Middle SchoolGrades: 6-8Distance: 1.4 mi
- 9/10Legacy High SchoolGrades: 9-12Distance: 1.6 mi
Schools provided by the listing agent
- Elementary: Mountain View
- Middle: Westlake
- High: Legacy
- District: Adams 12 5 Star Schl
Source: REcolorado as distributed by MLS GRID. This data may not be complete. We recommend contacting the local school district to confirm school assignments for this home.
- $518,7003 bd2 ba1.3k sqft12638 Osceola St, Broomfield, CO 80020Off Market
- $532,4003 bd3 ba1.5k sqft12662 Osceola St, Broomfield, CO 80020Off Market
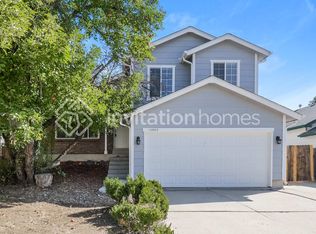
- $474,1003 bd2 ba1.5k sqft12654 Osceola St, Broomfield, CO 80020Off Market
- $528,4003 bd3 ba1.3k sqft3768 Canterbury Cir, Broomfield, CO 80020Off Market
- $530,4004 bd4 ba1.9k sqft12624 Osceola St, Broomfield, CO 80020Off Market
- $--3 bd3 ba1.5k sqft12645 Osceola St #2007, Broomfield, CO 80020Off Market
- $521,8004 bd3 ba1.4k sqft3762 Canterbury Cir, Broomfield, CO 80020Off Market
- $529,3003 bd3 ba1.5k sqft12655 Osceola St, Broomfield, CO 80020Off Market
A local agent can set up tours, give advice and negotiate with sellers.
A local lender can help you make sure your offer is ready when you are.
Similar homes
- $599,0004 bd3 ba2.2k sqft106 Emerald Street, Broomfield, CO 80020For Sale
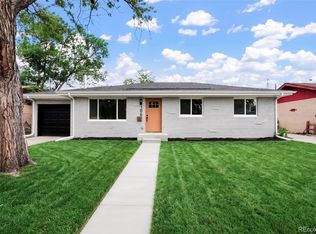
 MLS ID #4542429, Nicholas Hodapp, Khaya Real Estate LLC. REcolorado as distributed by MLS GRID
 - $700,0004 bd4 ba1.7k sqft5410 W 115th Loop, Broomfield, CO 80020For Sale
 MLS ID #3872747, Erika Luecke, eXp Realty, LLC. REcolorado as distributed by MLS GRID
 - $570,0004 bd2 ba1.7k sqft9202 W 94th Avenue, Westminster, CO 80021For Sale
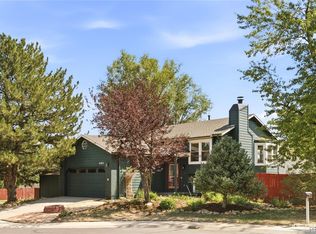 MLS ID #5345552, Colin Dart, Milehimodern. REcolorado as distributed by MLS GRID
 - $625,0004 bd3 ba2.2k sqft9305 Utica Street, Westminster, CO 80031For Sale
 MLS ID #4100868, Aaron Hart, 1858 Real Estate. REcolorado as distributed by MLS GRID
 - $599,9993 bd2 ba1.6k sqft11831 W 70th Pl, Arvada, CO 80004For Sale
 MLS ID #1066005, Alexandra Rae Mumford, milehimodern - Boulder. IRES as distributed by MLS GRID
 - $570,0004 bd3 ba2.1k sqft3319 E 108th Avenue, Northglenn, CO 80233For SaleMLS ID #7589317, Cara Nail, MB The Brian Petrelli Team. REcolorado as distributed by MLS GRID
- $635,0003 bd4 ba1.7k sqft6222 W 70th Avenue, Arvada, CO 80003For SaleMLS ID #3962867, Roxana Rodriguez, Megastar Realty. REcolorado as distributed by MLS GRID
- $529,9994 bd2 ba2k sqft8530 W 88th Place, Westminster, CO 80021For SaleMLS ID #4532135, Hayley Mork, Dynamic Dwellings LLC. REcolorado as distributed by MLS GRID
- $490,0003 bd3 ba1.6k sqft2460 E 127th Avenue, Thornton, CO 80241For SaleMLS ID #7973532, Taylor Kyner, eXp Realty, LLC. REcolorado as distributed by MLS GRID
- $498,0003 bd3 ba2.6k sqft12087 Hudson Court, Thornton, CO 80241For SaleMLS ID #6171711, Ronda Chapleski, Compass - Denver. REcolorado as distributed by MLS GRID
- $539,5004 bd2 ba1.7k sqft3280 Leyden Street, Denver, CO 80207For SaleMLS ID #9075077, Kimberly Johnson, Serhant Colorado LLC. REcolorado as distributed by MLS GRID
- $614,0004 bd3 ba1.9k sqft3302 Billington Dr, Erie, CO 80516For SaleMLS ID #1062533, Noel DeVries, Due South Realty. IRES as distributed by MLS GRID
- $510,0004 bd2 ba1.7k sqft13328 Ash Circle, Thornton, CO 80241For SaleMLS ID #6415895, Ann Slusher, LIV Sotheby's International Realty. REcolorado as distributed by MLS GRID
- $600,0004 bd2 ba1.4k sqft6095 Cody Street, Arvada, CO 80004For SaleMLS ID #9600608, Wayne Keith & Brooke Swanson, Six Seasons Realty LLC. REcolorado as distributed by MLS GRID
- $585,0003 bd3 ba2.2k sqft7000 W Yale Avenue, Denver, CO 80227For SaleMLS ID #2939005, Kat Brill, Kentwood Real Estate Cherry Creek. REcolorado as distributed by MLS GRID
- $505,0003 bd3 ba2k sqft2755 E 111th Drive, Denver, CO 80233For SaleMLS ID #7489230, Athena Brownson, Your Castle Real Estate Inc. REcolorado as distributed by MLS GRID
- $620,0003 bd1 ba1.1k sqft9234 Arapahoe Rd, Boulder, CO 80303For SaleMLS ID #1060807, Terri Gray, milehimodern - Boulder. IRES as distributed by MLS GRID
- $530,0004 bd3 ba2.6k sqft5505 E 117th Circle, Denver, CO 80233For SaleMLS ID #9075442, Corinne Playfair, Peak Real Estate Ltd. REcolorado as distributed by MLS GRID
- $535,0004 bd2 ba1.6k sqft275 Pierce Street, Erie, CO 80516For SaleMLS ID #5234029, Connor Slump, Rhae Group Realty. REcolorado as distributed by MLS GRID
- $530,0004 bd2 ba1.8k sqft7752 Saulsbury Street, Arvada, CO 80003For SaleMLS ID #4991749, Wesley Charles, eXp Realty, LLC. REcolorado as distributed by MLS GRID
