Rare opportunity to assume the seller's 4.125% VA loan for qualified VA buyers. This property also qualifies for a $5,000 Closing Cost Incentive offered by KeyBank as well as 100% financing with NO Mortgage Insurance. Please contact Lisa Muilenburg @ #303-669-1490 – Lisa_e_muilenburg@keybank.com for more details
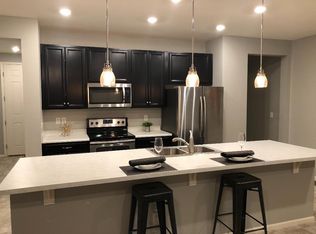
Located in the heart of Central Park, this 3-bedroom, 4-bath paired home offers over 2,400 finished square feet with an open floor plan designed for everyday living and entertaining. The main level features a spacious kitchen with granite countertops, stainless steel appliances, gas range, walk-in pantry, large island, and seamless flow into the dining and living areas.
Upstairs you'll find a versatile loft, convenient laundry room, and two bedrooms, including a primary suite with a five-piece bath and walk-in closet. The finished basement adds a third bedroom, full bath, large family room, and additional storage, providing flexible space for guests, a home office, or recreation.
Enjoy Colorado's outdoor lifestyle with a private side yard featuring a Trex deck, stone patio, and grass area. The attached two-car garage offers additional storage.
The location is hard to beat. Stanley Marketplace, neighborhood parks and trails, Bluff Lake Nature Center, and community amenities are all nearby, with convenient access to Anschutz Medical Campus, Buckley Space Force Base, I-70, I-225, and Denver International Airport.
For eligible VA buyers, the opportunity to assume the existing 4.125% VA loan could provide significant monthly savings compared to today's market interest rates.
For sale
Price cut: $15.1K (8/13)
$669,900
10869 E 25th Drive, Aurora, CO 80010
3beds
2,424sqft
Duplex
Built in 2017
2,700 Square Feet Lot
$-- Zestimate®
$276/sqft
$43/mo HOA
What's special
- 46 days |
- 409 |
- 25 |
Zillow last checked:
Listing updated:
Listed by:
Andrea Henderson 720-738-4778 andreahenderson@milehimodern.com,
Milehimodern
Source: REcolorado as distributed by MLS GRID,MLS#: 3574360
Facts & features
Interior
Bedrooms & bathrooms
- Bedrooms: 3
- Bathrooms: 4
- Full bathrooms: 2
- 3/4 bathrooms: 1
- 1/2 bathrooms: 1
- Main level bathrooms: 1
Bedroom
- Level: Upper
Bedroom
- Level: Upper
Bedroom
- Level: Basement
Bathroom
- Level: Upper
Bathroom
- Level: Basement
Bathroom
- Level: Upper
Bathroom
- Level: Main
Bonus room
- Level: Basement
Dining room
- Level: Main
Kitchen
- Level: Main
Living room
- Level: Main
Heating
- Forced Air, Natural Gas
Cooling
- Central Air
Appliances
- Included: Dishwasher, Disposal, Gas Water Heater, Microwave, Range, Refrigerator
Features
- Eat-in Kitchen, Five Piece Bath, Granite Counters, High Ceilings, Kitchen Island, Open Floorplan, Pantry, Primary Suite, Radon Mitigation System, Walk-In Closet(s)
- Flooring: Carpet, Laminate, Tile
- Windows: Window Coverings
- Basement: Finished
- Common walls with other units/homes: End Unit,1 Common Wall
Interior area
- Total structure area: 2,424
- Total interior livable area: 2,424 sqft
- Finished area above ground: 1,683
- Finished area below ground: 741
Property
Parking
- Total spaces: 2
- Parking features: Garage - Attached
- Attached garage spaces: 2
Features
- Levels: Two
- Stories: 2
- Patio & porch: Covered, Deck, Patio
- Exterior features: Dog Run, Lighting, Rain Gutters
- Has view: Yes
- View description: Mountain(s)
Lot
- Size: 2,700 Square Feet
Details
- Parcel number: R0189647
- Special conditions: Standard
Construction
Type & style
- Home type: SingleFamily
- Property subtype: Duplex
- Attached to another structure: Yes
Materials
- Concrete, Frame
- Roof: Composition
Condition
- Year built: 2017
Utilities & green energy
- Sewer: Public Sewer
- Water: Public
- Utilities for property: Cable Available, Electricity Connected, Natural Gas Connected, Phone Available
Community & HOA
Community
- Subdivision: Central Park
HOA
- Has HOA: Yes
- HOA fee: $43 monthly
- HOA name: Central Park MCA
- HOA phone: 303-388-0724
Location
- Region: Aurora
Financial & listing details
- Price per square foot: $276/sqft
- Tax assessed value: $714,000
- Annual tax amount: $8,329
- Date on market: 7/9/2026
- Listing terms: Cash,Conventional,Other
- Exclusions: Seller's Personal Property + All Staging Items.
- Ownership: Individual
- Electric utility on property: Yes
- Road surface type: Paved
Estimated market value
Not available
Estimated sales range
Not available
Not available
Price history
| Date | Event | Price |
|---|---|---|
| 8/13/2026 | Price change | $669,900-2.2%$276/sqft |
Source:  REcolorado as distributed by MLS GRID #3574360 Report a problem REcolorado as distributed by MLS GRID #3574360 Report a problem | ||
| 7/9/2026 | Listed for sale | $685,000-5.5%$283/sqft |
Source: REcolorado as distributed by MLS GRID #3574360 Report a problem | ||
| 6/14/2022 | Sold | $725,000+38.1%$299/sqft |
Source: Public Record Report a problem | ||
| 6/16/2020 | Sold | $524,800$217/sqft |
Source: Public Record Report a problem | ||
| 5/9/2020 | Pending sale | $524,800$217/sqft |
Source: Homesmart Realty Group #4205988 Report a problem | ||
| 5/8/2020 | Price change | $524,8000%$217/sqft |
Source: Homesmart Realty Group #4205988 Report a problem | ||
| 4/24/2020 | Listed for sale | $524,900+15.6%$217/sqft |
Source: Homesmart Realty Group #4205988 Report a problem | ||
| 12/1/2017 | Sold | $454,180$187/sqft |
Source: Public Record Report a problem | ||
Public tax history
| Year | Property taxes | Tax assessment |
|---|---|---|
| 2025 | $7,765 -0.8% | $44,630 -9% |
| 2024 | $7,830 +26.3% | $49,040 -4.3% |
| 2023 | $6,201 -3.1% | $51,270 +45% |
| 2022 | $6,398 | $35,350 -2.8% |
| 2021 | -- | $36,370 +11.8% |
| 2020 | $5,744 | $32,530 -0.1% |
| 2019 | $5,744 +47.3% | $32,570 +49.1% |
| 2018 | $3,898 | $21,840 +279.8% |
| 2017 | $3,898 | $5,750 |
Find assessor info on the county website
Monthly payment
Est. payment
Payment breakdown
Explore the cost of this home by adjusting the details. Changes won't be saved.Climate risks
Neighborhood: North Aurora
Nearby schools
GreatSchools rating
- 4/10Aurora Central High SchoolGrades: PK-12Distance: 1.6 mi
- 4/10North Middle School Health Sciences And TechnologyGrades: 6-8Distance: 0.8 mi
- 5/10Rocky Mountain Prep - Fletcher CampusGrades: PK-5Distance: 0.2 mi
Schools provided by the listing agent
- Elementary: Fletcher
- Middle: North
- High: Aurora Central
- District: Adams-Arapahoe 28J
Source: REcolorado as distributed by MLS GRID. This data may not be complete. We recommend contacting the local school district to confirm school assignments for this home.
- $558,8003 bd2 ba1.8k sqft10879 E 25th Dr, Aurora, CO 80010Off Market
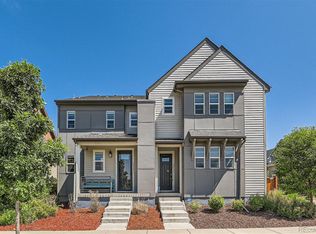
- $627,3003 bd4 ba2.4k sqft10839 E 25th Dr, Aurora, CO 80010Off Market

- $600,0003 bd3 ba2.4k sqft10889 E 25th Dr, Aurora, CO 80010Sold
- $611,6003 bd2 ba1.9k sqft10899 E 25th Dr, Aurora, CO 80010Off Market
- $534,0003 bd3 ba1.5k sqft10819 E 25th Dr, Aurora, CO 80010Off Market
- $618,9004 bd4 ba2.3k sqft10779 E 25th Dr, Aurora, CO 80010Off Market
- $675,8003 bd3 ba1.8k sqft10860 E 26th Ave, Aurora, CO 80010Off Market
- $665,3004 bd3 ba2.6k sqft10870 E 26th Ave, Aurora, CO 80010Off Market
A local agent can set up tours, give advice and negotiate with sellers.
Similar homes
- $650,0003 bd4 ba2.4k sqft11279 E 25th Drive, Aurora, CO 80010For Sale

 MLS ID #8576876, Denise Archuleta, Fathom Realty Colorado LLC. REcolorado as distributed by MLS GRID
 - $629,0003 bd4 ba2.4k sqft11390 E 26th Avenue, Aurora, CO 80010For Sale
 MLS ID #3671225, The Neir Team, Compass - Denver. REcolorado as distributed by MLS GRID
 - $669,0003 bd4 ba2.4k sqft10080 E 59th Drive, Denver, CO 80238For Sale
 MLS ID #5484608, Ashley Faller, Compass - Denver. REcolorado as distributed by MLS GRID
 - $489,0003 bd3 ba2k sqft11377 E 25th Avenue, Aurora, CO 80010For Sale
 MLS ID #7162068, Olivia Merrill, LIV Sotheby's International Realty. REcolorado as distributed by MLS GRID
 - $659,0005 bd4 ba3.4k sqft21962 E 44th Drive, Aurora, CO 80019For SaleMLS ID #5261615, Christen Costin, Start Real Estate. REcolorado as distributed by MLS GRID
- $625,0004 bd4 ba2.7k sqft4777 Jasper Street, Denver, CO 80239For SaleMLS ID #8914910, Jonell Herndon, Guide Real Estate. REcolorado as distributed by MLS GRID
- $535,0004 bd3 ba1.9k sqft25662 E Bayaud Place, Aurora, CO 80018For SaleMLS ID #3852267, Brandy Elias, Orchard Brokerage LLC. REcolorado as distributed by MLS GRID
- $799,0003 bd4 ba2.7k sqft8684 Martin Luther King Jr Boulevard, Denver, CO 80238For SaleMLS ID #2894571, Kim Jarrett, Compass - Denver. REcolorado as distributed by MLS GRID
- $674,9504 bd4 ba2.8k sqft5703 S Hannibal Way, Centennial, CO 80015For SaleMLS ID #3047131, Doug Young, The Cascade Team Real Estate, Inc.. REcolorado as distributed by MLS GRID
- $679,0004 bd3 ba2.1k sqft4862 W 112th Place, Westminster, CO 80031For SaleMLS ID #2261885, Sarah Cavey, West and Main Homes Inc. REcolorado as distributed by MLS GRID
- $705,0004 bd4 ba2.4k sqft1440 W 67th Ave, Denver, CO 80221For Sale
 MLS ID #1062374, Katie Muller, RE/MAX of Boulder, Inc. IRES as distributed by MLS GRID
 - $649,9004 bd3 ba2.9k sqft7363 S Scottsburg Way, Aurora, CO 80016For SaleMLS ID #6023901, Heather Lessar, Compass - Denver. REcolorado as distributed by MLS GRID
- $615,0003 bd4 ba2.1k sqft1933 W 66th Avenue, Denver, CO 80221For SaleMLS ID #9524345, Jay Feaster, Feaster Realty. REcolorado as distributed by MLS GRID
- $615,0003 bd3 ba3.2k sqft20422 E 52nd Avenue, Denver, CO 80249For SaleMLS ID #8630751, Daniel Gurzhiev, Fixed Rate Real Estate, LLC. REcolorado as distributed by MLS GRID
- $575,0004 bd4 ba2.5k sqft7639 S Zante Court, Aurora, CO 80016For SaleMLS ID #4279715, Danielle Martini, Coldwell Banker Realty 44. REcolorado as distributed by MLS GRID
- $725,0003 bd3 ba2.9k sqft9382 Noble Way, Arvada, CO 80007For SaleMLS ID #8599689, Amanda Rieter, Keller Williams Avenues Realty. REcolorado as distributed by MLS GRID
- $650,0004 bd3 ba2.2k sqft10382 Nottingham Drive, Parker, CO 80134For SaleMLS ID #4991744, Shaylin Werner, RE/MAX Professionals. REcolorado as distributed by MLS GRID
- $649,0002 bd3 ba1.2k sqft1545 Utica Street, Denver, CO 80204For SaleMLS ID #3074243, Peter Sotiropoulos, Live West Realty. REcolorado as distributed by MLS GRID
- $495,0003 bd3 ba2.4k sqft5283 Elkhart Street, Denver, CO 80239For SaleMLS ID #8431838, Claudia Romero, Megastar Realty. REcolorado as distributed by MLS GRID
- $549,0003 bd3 ba1.7k sqft5167 Clinton Street, Denver, CO 80238For SaleMLS ID #5424722, Laura Fuller, Compass - Denver. REcolorado as distributed by MLS GRID
