Seller will contribute $10,000 towards price reduction, closing costs, or rate buy-down with an acceptable offer. Contact Lisa Gross at Keystone Mortgage Solutions (719-491-6749) for a $600 APPRAISAL CREDIT and LOW RATES, with a buydown option. Physicians ask Lisa about 100% Doctor Loan.
Step into your dream home with this stunning south-facing paired home, perfectly poised for you to make it yours. Enjoy the airy open concept of the kitchen, dining, and living areas, complete with soaring ceilings and a welcoming atmosphere. Stylish lighting illuminates the sleek gray cabinets, granite countertops, and stainless-steel appliances, centered around a spacious kitchen island with a built-in sink–ideal for gatherings. Abundant cabinets and a pantry cater to all your culinary needs, while sliding patio doors beckon you to unwind in the side yard. Upstairs, discover a sanctuary in the expansive primary suite featuring a large walk-in closet with custom shelving, perfect for organization enthusiasts. Pamper yourself in the luxurious bathroom with a soaking tub, separate shower, dual sinks, and a private toilet area. Additional bedrooms and a full bath on this level offer ample space for your family or guests, complemented by the convenience of an upstairs laundry. Your vehicles will rest comfortably in the oversized two-car garage, ensuring peace of mind. Ready to move in, this home invites you to start your next chapter. The unfinished, high-ceiling basement presents an opportunity to customize and expand upon the already impressive living space. Located near Anschutz Medical Campus, VA Hospital, Children’s Hospital, Stanley Marketplace, Eastbridge Town Center, Bluff Lake Nature Center, light rail, and DIA, this home offers not just a residence, but a lifestyle. Embrace the ease of short walks, bike rides, or commutes to numerous attractions, parks, swimming pools, and recreational opportunities. Your perfect home and community await–explore the possibilities today!
Sold for $600,000
$600,000
10889 E 25th Drive, Aurora, CO 80010
3beds
2,444sqft
Duplex
Built in 2017
2,757 Square Feet Lot
$593,200 Zestimate®
$245/sqft
$2,898 Estimated rent
Home value
$593,200
$564,000 - $623,000
$2,898/mo
Zestimate® history
Owner options
List your home for rent
$2,898/mo
Rent Zestimate®
Find your next renter with Zillow Rental Manager. Plus, with online applications, you can quickly screen prospective tenants – for free.
$2,898/mo
Rent Zestimate®
Refinance and save
$3,568/mo
Est. payment
Refinancing to a lower rate could help reduce your monthly payments and save thousands over the life of the loan.
$3,568/mo
Est. payment
Explore your selling options
Work with a Zillow partner agent
Leverage their expertise and Zillow's premium Showcase listings to get your home seen by more buyers.
Get startedList with your own agent
Get your home in front of millions of buyers by listing it on Zillow.
Learn how to do itSell it yourself
Take full control of how buyers see your home on Zillow by listing For Sale by Owner (FSBO).
List your homeWhat's special
Zillow last checked:
Listing updated:
Listed by:
Lori Brown 303-421-2137 Lori@LorinProperties.com,
Lorin Properties Inc
Bought with:
Mariel Ross, 100051250
LIV Sotheby's International Realty
Source: REcolorado as distributed by MLS GRID,MLS#: 2271188
Facts & features
Interior
Bedrooms & bathrooms
- Bedrooms: 3
- Bathrooms: 3
- Full bathrooms: 2
- 1/2 bathrooms: 1
- Main level bathrooms: 1
Primary bedroom
- Level: Upper
Bedroom
- Level: Upper
Bedroom
- Level: Upper
Primary bathroom
- Level: Upper
Bathroom
- Level: Main
Bathroom
- Level: Upper
Dining room
- Level: Main
Kitchen
- Level: Main
Laundry
- Level: Upper
Living room
- Level: Main
Heating
- Forced Air, Natural Gas
Cooling
- Central Air
Appliances
- Included: Dishwasher, Disposal, Dryer, Gas Water Heater, Microwave, Oven, Range, Refrigerator, Washer
Features
- Ceiling Fan(s), Eat-in Kitchen, Granite Counters, High Ceilings, Kitchen Island, Pantry, Primary Suite, Smoke Free, Walk-In Closet(s)
- Flooring: Carpet, Vinyl
- Windows: Double Pane Windows, Window Coverings
- Basement: Bath/Stubbed,Full,Unfinished
- Common walls with other units/homes: No One Above,No One Below,1 Common Wall
Interior area
- Total structure area: 2,444
- Total interior livable area: 2,444 sqft
- Finished area above ground: 1,717
- Finished area below ground: 0
Property
Parking
- Total spaces: 2
- Parking features: Garage - Attached
- Attached garage spaces: 2
Features
- Levels: Two
- Stories: 2
- Patio & porch: Covered, Front Porch, Patio
Lot
- Size: 2,757 Square Feet
Details
- Parcel number: R0189649
- Special conditions: Standard
Construction
Type & style
- Home type: SingleFamily
- Property subtype: Duplex
- Attached to another structure: Yes
Materials
- Frame
- Roof: Composition
Condition
- Year built: 2017
Details
- Builder name: KB Home
Utilities & green energy
- Electric: 110V, 220 Volts
- Sewer: Public Sewer
- Water: Public
- Utilities for property: Cable Available, Electricity Connected, Natural Gas Connected
Community & HOA
Community
- Security: Carbon Monoxide Detector(s), Smoke Detector(s)
- Subdivision: Central Park
HOA
- Has HOA: Yes
- Amenities included: Park, Playground, Pool, Tennis Court(s), Trail(s)
- Services included: Maintenance Grounds
- HOA fee: $48 monthly
- HOA name: MCA Central Park
- HOA phone: 303-388-0724
Location
- Region: Aurora
Financial & listing details
- Price per square foot: $245/sqft
- Tax assessed value: $673,000
- Annual tax amount: $7,736
- Date on market: 6/25/2024
- Listing terms: 1031 Exchange,Cash,Conventional,FHA,VA Loan
- Exclusions: Personal Property
- Ownership: Individual
- Electric utility on property: Yes
- Road surface type: Alley Paved, Paved
Price history
| Date | Event | Price |
|---|---|---|
| 8/21/2024 | Sold | $600,000-4%$245/sqft |
Source:  REcolorado as distributed by MLS GRID #2271188 Report a problem REcolorado as distributed by MLS GRID #2271188 Report a problem | ||
| 7/26/2024 | Pending sale | $625,000$256/sqft |
Source: REcolorado as distributed by MLS GRID #2271188 Report a problem | ||
| 6/20/2024 | Listed for sale | $625,000+52.1%$256/sqft |
Source: REcolorado as distributed by MLS GRID #3143994 Report a problem | ||
| 11/7/2017 | Sold | $410,808$168/sqft |
Source: Public Record Report a problem | ||
Public tax history
| Year | Property taxes | Tax assessment |
|---|---|---|
| 2025 | $7,672 -0.8% | $42,070 -13.3% |
| 2024 | $7,736 +34.9% | $48,500 |
| 2023 | $5,736 -3.1% | $48,500 +48.3% |
| 2022 | $5,918 | $32,700 -7.2% |
| 2021 | -- | $35,220 +11% |
| 2020 | $5,603 | $31,730 -0.1% |
| 2019 | $5,603 +53% | $31,770 +54.8% |
| 2018 | $3,663 | $20,520 +256.9% |
| 2017 | $3,663 | $5,750 |
Find assessor info on the county website
Neighborhood: North Aurora
Nearby homes
- $612,0003 bd2 ba1.9k sqft10899 E 25th Dr, Aurora, CO 80010Off Market
- $557,9003 bd2 ba1.8k sqft10879 E 25th Dr, Aurora, CO 80010Off Market
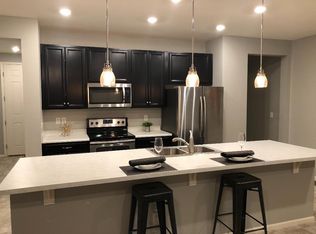
- $685,0003 bd4 ba2.4k sqft10869 E 25th Dr, Aurora, CO 80010For Sale
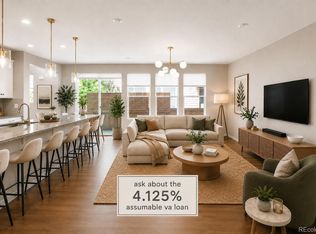
- $722,1004 bd3 ba1.8k sqft2565 Joliet St, Aurora, CO 80010Off Market
- $671,6003 bd2 ba2.1k sqft2575 Joliet St, Aurora, CO 80010Off Market
- $615,9003 bd2 ba1.7k sqft10890 E 26th Ave, Aurora, CO 80010Off Market
- $738,8006 bd4 ba3.2k sqft10880 E 26th Ave, Aurora, CO 80010Off Market
- $665,3004 bd3 ba2.6k sqft10870 E 26th Ave, Aurora, CO 80010Off Market
Nearby schools
GreatSchools rating
- 4/10Aurora Central High SchoolGrades: PK-12Distance: 1.6 mi
- 4/10North Middle School Health Sciences And TechnologyGrades: 6-8Distance: 0.8 mi
- 5/10Rocky Mountain Prep - Fletcher CampusGrades: PK-5Distance: 0.2 mi
Schools provided by the listing agent
- Elementary: Fletcher
- Middle: North
- High: Aurora Central
- District: Adams-Arapahoe 28J
Source: REcolorado as distributed by MLS GRID. This data may not be complete. We recommend contacting the local school district to confirm school assignments for this home.
Get a cash offer in 3 minutes
Find out how much your home could sell for in as little as 3 minutes with a no-obligation cash offer.
Estimated market value
$593,200
Get a cash offer in 3 minutes
Find out how much your home could sell for in as little as 3 minutes with a no-obligation cash offer.
Estimated market value
$593,200
- Colorado
- Adams County
- Aurora
- 80010
- North Aurora
- 10889 E 25th Drive
Nearby cities
Nearby neighborhoods
Nearby zip codes
Other Aurora Topics
