Modern living in the heart of Clayton, one of Denver's best-kept secrets and one of its fastest-rising. This 2014-built half duplex puts Rivers and Roads coffee just up the street, Cohesion Brewing's Czech lagers a few blocks over, and City Park (zoo, museum, golf, the works) minutes from your door.
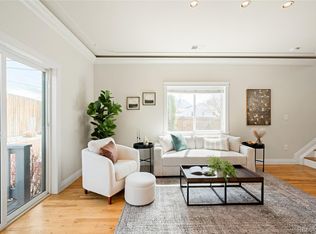
Inside, the main level lives open and connected. The living room, kitchen, and dining flow together as one bright, airy space, so it entertains far bigger than the floor plan suggests. When the weather turns, slide open the door and the deck becomes an extension of the room. Espresso shaker cabinets, quartz counters, a gas range, and a breakfast bar anchor a kitchen that actually gets used.
Upstairs, a true primary suite with a jetted tub, double vanity, and walk-in closet, plus a private balcony (yes, you can catch the downtown fireworks from it). Downstairs, a massive finished basement that's whatever you need it to be: media room, gym, playroom, or a whole second living room.
Out back, zero-maintenance turf and pavers and a deck built for BBQs and long summer evenings. New class 4 roof (2026), fresh exterior paint (2025), attached garage with epoxy floors, and a fully owned smart home system. Three bedrooms, four baths, 1,949 square feet that punch above their weight. Clayton's character. None of the maintenance.
Accepting backups
Price cut: $15K (9/21)
$560,000
3404 N Clayton Street, Denver, CO 80205
3beds
1,949sqft
Duplex
Built in 2014
2,811 Square Feet Lot
$-- Zestimate®
$287/sqft
$-- HOA
What's special
- 69 days
- 596
- 43
Zillow last checked:
Listing updated:
Listed by:
Jon Mottern 720-498-3555 jon@serhant.com,
Serhant Colorado LLC
Source: REcolorado as distributed by MLS GRID,MLS#: 9444792
Facts & features
Interior
Bedrooms & bathrooms
- Bedrooms: 3
- Bathrooms: 4
- Full bathrooms: 3
- 1/4 bathrooms: 1
- Main level bathrooms: 1
Bedroom
- Features: Primary Suite
- Level: Upper
Bedroom
- Level: Upper
Bedroom
- Level: Upper
Bathroom
- Level: Main
Bathroom
- Level: Basement
Bathroom
- Level: Upper
Bathroom
- Features: En Suite Bathroom
- Level: Upper
Bonus room
- Level: Basement
Dining room
- Level: Main
Kitchen
- Level: Main
Laundry
- Level: Upper
Living room
- Level: Main
Heating
- Forced Air
Cooling
- Central Air
Appliances
- Included: Convection Oven, Cooktop, Dishwasher, Disposal
- Laundry: In Unit
Features
- Eat-in Kitchen, Open Floorplan, Walk-In Closet(s)
- Flooring: Carpet, Wood
- Basement: Finished,Full
- Common walls with other units/homes: 1 Common Wall
Interior area
- Total structure area: 1,949
- Total interior livable area: 1,949 sqft
- Finished area above ground: 1,356
- Finished area below ground: 563
Video & virtual tour
Property
Parking
- Total spaces: 2
- Parking features: Garage - Attached
- Attached garage spaces: 1
- Details: Off Street Spaces: 1
Features
- Levels: Three Or More
- Patio & porch: Deck, Patio
- Exterior features: Balcony, Private Yard
- Fencing: Full
Lot
- Size: 2,811 Square Feet
- Features: Level
Details
- Parcel number: 225233024
- Zoning: PUD
- Special conditions: Standard
Construction
Type & style
- Home type: SingleFamily
- Property subtype: Duplex
- Attached to another structure: Yes
Materials
- Concrete, Frame, Wood Siding
- Roof: Composition
Condition
- Year built: 2014
Utilities & green energy
- Sewer: Public Sewer
Community & HOA
Community
- Subdivision: Clayton
HOA
- Has HOA: No
Location
- Region: Denver
Financial & listing details
- Price per square foot: $287/sqft
- Tax assessed value: $149,100
- Annual tax amount: $3,269
- Date on market: 8/12/2026
- Listing terms: Cash,Conventional,FHA,VA Loan
- Exclusions: Sellers Personal Property
- Ownership: Individual
Estimated market value
Not available
Estimated sales range
Not available
Not available
Price history
| Date | Event | Price |
|---|---|---|
| 10/10/2026 | Pending sale | $560,000$287/sqft |
Source:  REcolorado as distributed by MLS GRID #9444792 Report a problem REcolorado as distributed by MLS GRID #9444792 Report a problem | ||
| 9/21/2026 | Price change | $560,000-2.6%$287/sqft |
Source: REcolorado as distributed by MLS GRID #9444792 Report a problem | ||
| 8/12/2026 | Listed for sale | $575,000+14.4%$295/sqft |
Source: REcolorado as distributed by MLS GRID #9444792 Report a problem | ||
| 6/14/2019 | Sold | $502,500-1.3%$258/sqft |
Source: HomeSmart Intl Solds #4754175_80205 Report a problem | ||
| 4/30/2019 | Price change | $509,000-3.8%$261/sqft |
Source: HomeSmart Cherry Creek Properties #4754175 Report a problem | ||
| 4/9/2019 | Price change | $529,000-3.6%$271/sqft |
Source: HomeSmart Cherry Creek Properties #4754175 Report a problem | ||
| 3/10/2019 | Price change | $549,000-3.7%$282/sqft |
Source: HomeSmart Cherry Creek Properties #4754175 Report a problem | ||
| 3/2/2019 | Price change | $569,999-5%$292/sqft |
Source: HomeSmart Cherry Creek Properties #4754175 Report a problem | ||
| 2/15/2019 | Listed for sale | $599,999+32%$308/sqft |
Source: HomeSmart Cherry Creek Properties #4754175 Report a problem | ||
| 3/31/2017 | Sold | $454,500-2.3%$233/sqft |
Source: Agent Provided Report a problem | ||
| 2/1/2017 | Pending sale | $465,000$239/sqft |
Source: RE/MAX PROFESSIONALS #3789239 Report a problem | ||
| 2/1/2017 | Listed for sale | $465,000$239/sqft |
Source: RE/MAX PROFESSIONALS #3789239 Report a problem | ||
Public tax history
| Year | Property taxes | Tax assessment |
|---|---|---|
| 2016 | $444 +11.1% | $11,870 +109% |
| 2015 | $399 0% | $5,680 +18.1% |
| 2014 | $400 | $4,810 |
Find assessor info on the county website
Monthly payment
Est. payment
Payment breakdown
Explore the cost of this home by adjusting the details. Changes won't be saved.Climate risks
Neighborhood: Clayton
Nearby schools
Schools provided by the listing agent
- Elementary: Columbine
- Middle: Whittier E-8
- High: Manual
- District: Denver 1
Source: REcolorado as distributed by MLS GRID. This data may not be complete. We recommend contacting the local school district to confirm school assignments for this home.
Similar homes
- $564,0003 bd3 ba1.5k sqft3474 E 28th Avenue, Denver, CO 80205For Sale

 MLS ID #2005126, Kendall Boyd, Milehimodern. REcolorado as distributed by MLS GRID
 - $635,0002 bd2 ba1.5k sqft2928 N High Street, Denver, CO 80205For Sale
 MLS ID #7245539, Kelly Hudson, Compass - Denver. REcolorado as distributed by MLS GRID
 - $675,0003 bd3 ba2.4k sqft1822 E 28th Avenue, Denver, CO 80205For Sale
 MLS ID #9287344, Eric Sultan, Compass - Denver. REcolorado as distributed by MLS GRID
 - $649,0002 bd3 ba1.4k sqft3010 N Williams Street, Denver, CO 80205For Sale
 MLS ID #7783203, Allison Rankin, Compass - Denver. REcolorado as distributed by MLS GRID
 - $600,0003 bd3 ba1.7k sqft3469 Florence Way, Denver, CO 80238For SaleMLS ID #8679330, Jason Cummings, Serhant Colorado LLC. REcolorado as distributed by MLS GRID
- $535,0003 bd2 ba1.5k sqft4415 Sherman Street, Denver, CO 80216For SaleMLS ID #7185648, John Hayden, Kentwood Real Estate City Properties. REcolorado as distributed by MLS GRID
- $539,0003 bd3 ba1.5k sqftAria Denver, Denver, CO 80221New ConstructionMLS ID #5884381, Erin Talburt, Compass - Denver. REcolorado as distributed by MLS GRID
- $765,0004 bd2 ba2.4k sqft2444 N Humboldt St, Denver, CO 80205For Sale
 MLS ID #1068071, Amanda Sheppard, Compass-Denver. IRES as distributed by MLS GRID
 - $579,0003 bd2 ba1.7k sqft722 E 18th Avenue, Denver, CO 80203For SaleMLS ID #9217214, Wendy Heath Santeramo, HomeSmart Realty. REcolorado as distributed by MLS GRID
- $729,0003 bd3 ba1.7k sqft2432 N Washington Street, Denver, CO 80205For SaleMLS ID #2440068, Andra Berzins, Keller Williams Integrity Real Estate LLC. REcolorado as distributed by MLS GRID
- $615,0004 bd3 ba2.1k sqft1321 Tamarac Street, Denver, CO 80220For SaleMLS ID #5139349, Melissa Farrar, LIV Sotheby's International Realty. REcolorado as distributed by MLS GRID
- $595,0004 bd4 ba2.2k sqft4400 E Bails Place, Denver, CO 80222For SaleMLS ID #5838165, Stephanie Olson, Emblem Real Estate, Inc.. REcolorado as distributed by MLS GRID
- $535,0003 bd3 ba1.3k sqft6317 Hanover Street, Denver, CO 80238For SaleMLS ID #8724913, Laura Hudgins, Serhant Colorado LLC. REcolorado as distributed by MLS GRID
- $497,0003 bd2 ba2.2k sqft1186 Rosemary Street, Denver, CO 80220For SaleMLS ID #6322895, Stephen Laporta, HomeSmart. REcolorado as distributed by MLS GRID
- $665,0003 bd4 ba2.1k sqft2005 W 66th Avenue, Denver, CO 80221For SaleMLS ID #2894080, Ron Buss, Coldwell Banker Realty 18. REcolorado as distributed by MLS GRID
- $550,0002 bd3 ba1.5k sqft275 Rampart Way #203, Denver, CO 80230For SaleMLS ID #7821436, Vesta Homes, Kentwood Real Estate DTC, LLC. REcolorado as distributed by MLS GRID
- $565,0002 bd4 ba1.4k sqft1269 Xavier Street, Denver, CO 80204For SaleMLS ID #5043199, Jason Dalbey, Real Broker, LLC DBA Real. REcolorado as distributed by MLS GRID
- $625,0003 bd4 ba2.6k sqft3422 Central Park Boulevard, Denver, CO 80238For SaleMLS ID #6957628, Jason Cummings, Serhant Colorado LLC. REcolorado as distributed by MLS GRID
- $649,0003 bd4 ba2.4k sqft10080 E 59th Drive, Denver, CO 80238For SaleMLS ID #4838852, Ashley Faller, Serhant Colorado LLC. REcolorado as distributed by MLS GRID
- $550,0004 bd3 ba2.5k sqft3255 Yarrow Court, Wheat Ridge, CO 80033For SaleMLS ID #3102106, Kassidy Benson, Living Room Real Estate. REcolorado as distributed by MLS GRID
