• HOA COVERS ROOF + EXTERIOR MAINTENANCE & INSURANCE + WATER, SEWER, TRASH, SNOW REMOVAL & GROUNDS CARE
• LOW-MAINTENANCE, LOCK-AND-LEAVE LIFESTYLE
• DIRECTLY ACROSS FROM CENTRAL PARK + POOL & PARK AMENITIES
• ACCESS TO AN EXTENSIVE BIKE & TRAIL NETWORK WITH CONNECTIONS TOWARD CHERRY CREEK & PARKER
Live where convenience and lifestyle come first in this beautifully located Central Park townhome. Directly across from the park and just minutes from Stanley Marketplace, you'll have green space, dining, shopping, entertainment, and miles of biking and recreation opportunities right outside your door. Central Park's trail system connects into Denver's extensive regional network, opening the door to longer rides toward Cherry Creek, Cherry Creek State Park, Parker, and beyond. Sand Creek Regional Greenway. Inside, the bright, open main level flows easily between the living, kitchen, and dining spaces, perfect for everyday living and entertaining. Upstairs, generous bedrooms provide flexibility for guests or a home office, while the primary suite offers a comfortable retreat. What truly sets this home apart is the low-maintenance, lock-and-leave lifestyle. The HOA covers exterior insurance, roof and exterior maintenance, snow removal, grounds care, water, sewer, trash, pool access, and park amenities, giving you more time to travel, bike, explore the neighborhood, or simply enjoy your weekends without worrying about exterior upkeep. BUYER INCENTIVE: When using seller's preferred lender, Chris Hauber with Zenith Home Loans, buyer will receive a 1-0 temporary interest rate buydown at no cost to the buyer. Exceptional convenience, outdoor connectivity, and easy living in the heart of Central Park.
For sale
$675,000
9135 E 29th Place, Denver, CO 80238
3beds
2,974sqft
Townhouse
Built in 2005
2,330 Square Feet Lot
$-- Zestimate®
$227/sqft
$739/mo HOA
What's special
- 15 days
- 460
- 18
Zillow last checked:
Listing updated:
Listed by:
Krissy White 303-880-9605 homesbykrissy@gmail.com,
Serhant Colorado LLC
Source: REcolorado as distributed by MLS GRID,MLS#: 2925813
Facts & features
Interior
Bedrooms & bathrooms
- Bedrooms: 3
- Bathrooms: 4
- Full bathrooms: 3
- 1/2 bathrooms: 1
- Main level bathrooms: 1
Bedroom
- Features: Primary Suite
- Level: Upper
Bedroom
- Level: Upper
Bedroom
- Description: Non-Conforming; No Window.
- Level: Basement
Bathroom
- Level: Main
Bathroom
- Features: En Suite Bathroom, Primary Suite
- Level: Upper
Bathroom
- Features: En Suite Bathroom
- Level: Upper
Bathroom
- Level: Basement
Dining room
- Level: Main
Family room
- Level: Basement
Kitchen
- Level: Main
Laundry
- Description: Full Laundry Room With Utility Sink And Cabinets
- Level: Upper
Living room
- Level: Main
Loft
- Level: Upper
Heating
- Forced Air
Cooling
- Central Air
Appliances
- Included: Dishwasher, Microwave, Oven, Range, Range Hood, Refrigerator
- Laundry: In Unit
Features
- Built-in Features, Ceiling Fan(s), Eat-in Kitchen, Entrance Foyer, Five Piece Bath, Granite Counters, High Ceilings, Kitchen Island, Open Floorplan, Pantry, Primary Suite, Walk-In Closet(s)
- Flooring: Carpet, Tile, Wood
- Windows: Window Coverings
- Basement: Finished
- Number of fireplaces: 1
- Fireplace features: Gas, Living Room
- Common walls with other units/homes: 1 Common Wall
Interior area
- Total structure area: 2,974
- Total interior livable area: 2,974 sqft
- Finished area above ground: 2,124
- Finished area below ground: 850
Property
Parking
- Total spaces: 2
- Parking features: Garage - Attached
- Attached garage spaces: 2
Features
- Levels: Two
- Stories: 2
- Exterior features: Balcony, Lighting, Rain Gutters
Lot
- Size: 2,330 Square Feet
Details
- Parcel number: 127312017
- Zoning: R-MU-30
- Special conditions: Standard
Construction
Type & style
- Home type: Townhouse
- Property subtype: Townhouse
- Attached to another structure: Yes
Materials
- Stucco
- Roof: Spanish Tile
Condition
- Updated/Remodeled
- Year built: 2005
Utilities & green energy
- Sewer: Public Sewer
- Water: Public
- Utilities for property: Electricity Connected, Internet Access (Wired), Natural Gas Connected, Phone Available
Community & HOA
Community
- Subdivision: Central Park
HOA
- Has HOA: Yes
- Amenities included: Park, Pool
- Services included: Insurance, Maintenance Grounds, Maintenance Structure, Road Maintenance, Sewer, Snow Removal, Trash, Water
- HOA fee: $681 monthly
- HOA name: Stapleton Paired II
- HOA phone: 913-220-9408
- Second HOA fee: $58 monthly
- Second HOA name: Master Community Association
- Second HOA phone: 303-388-0724
Location
- Region: Denver
Financial & listing details
- Price per square foot: $227/sqft
- Tax assessed value: $755,500
- Annual tax amount: $7,310
- Date on market: 2/19/2026
- Listing terms: Cash,Conventional,Other
- Exclusions: Seller's Personal Property. Tv Mount In The Living Room. Washer & Dryer Negotiable. Garage Organization hardware Negotiable.
- Ownership: Individual
- Electric utility on property: Yes
- Road surface type: Paved
Estimated market value
Not available
Estimated sales range
Not available
Not available
Price history
| Date | Event | Price |
|---|---|---|
| 9/28/2026 | Listed for sale | $675,000-3.4%$227/sqft |
Source:  REcolorado as distributed by MLS GRID #2925813 Report a problem REcolorado as distributed by MLS GRID #2925813 Report a problem | ||
| 8/10/2026 | Listing removed | $699,000$235/sqft |
Source:  IRES as distributed by MLS GRID #1062072 Report a problem IRES as distributed by MLS GRID #1062072 Report a problem | ||
| 6/17/2026 | Listed for sale | $699,000-4.9%$235/sqft |
Source: IRES as distributed by MLS GRID #1062072 Report a problem | ||
| 4/25/2022 | Sold | $735,000-11.7%$247/sqft |
Source: Public Record Report a problem | ||
| 1/28/2022 | Price change | $832,000+4.1%$280/sqft |
Source: Owner Report a problem | ||
| 1/1/2022 | Listed for sale | $799,000+9.5%$269/sqft |
Source: Owner Report a problem | ||
| 5/3/2021 | Listing removed | -- |
Source: Owner Report a problem | ||
| 2/2/2021 | Price change | $730,000+8.1%$245/sqft |
Source: Owner Report a problem | ||
| 10/31/2020 | Price change | $675,000+3.2%$227/sqft |
Source: Owner Report a problem | ||
| 10/14/2020 | Listed for sale | $654,000+30.9%$220/sqft |
Source: Owner Report a problem | ||
| 11/30/2007 | Listing removed | $499,500$168/sqft |
Source: Obeo #579405 Report a problem | ||
| 11/14/2007 | Listed for sale | $499,500+14.4%$168/sqft |
Source: Obeo #579405 Report a problem | ||
| 12/30/2005 | Sold | $436,731$147/sqft |
Source: Public Record Report a problem | ||
Public tax history
| Year | Property taxes | Tax assessment |
|---|---|---|
| 2025 | $6,393 +1.4% | $53,260 +21.9% |
| 2024 | $6,308 +11.1% | $43,700 -6.7% |
| 2023 | $5,678 +1.4% | $46,830 +16.6% |
| 2022 | $5,600 +6.3% | $40,180 -2.8% |
| 2021 | $5,268 +1.5% | $41,330 +5.1% |
| 2020 | $5,189 +5.1% | $39,332 -0.7% |
| 2019 | $4,938 | $39,607 +10.3% |
| 2018 | $4,938 +0.2% | $35,900 |
| 2017 | $4,931 -0.8% | $35,900 -2.7% |
| 2016 | $4,972 +23.4% | $36,900 |
| 2015 | $4,031 +0.1% | $36,900 +27.3% |
| 2014 | $4,026 -11.9% | $28,990 -22.7% |
| 2008 | $4,567 +8.1% | $37,500 |
| 2007 | $4,225 +437.7% | $37,500 +7.9% |
| 2006 | $786 | $34,770 |
Find assessor info on the county website
Monthly payment
Est. payment
Payment breakdown
Explore the cost of this home by adjusting the details. Changes won't be saved.Climate risks
Neighborhood: Central Park
Nearby schools
Schools provided by the listing agent
- Elementary: The Odyssey School
- Middle: DSST: Montview
- High: Venture Prep School
- District: Denver 1
Source: REcolorado as distributed by MLS GRID. This data may not be complete. We recommend contacting the local school district to confirm school assignments for this home.
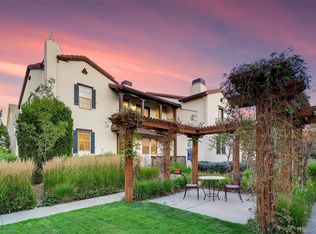


Similar homes
- $649,9003 bd4 ba2.1k sqft10065 Martin Luther King Boulevard, Denver, CO 80238For Sale
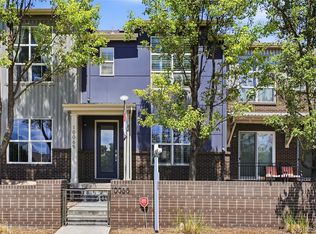
 MLS ID #1509153, Sean Nelson, Keller Williams DTC. REcolorado as distributed by MLS GRID
 - $685,0003 bd4 ba2.3k sqft2600 Moline Street, Denver, CO 80238For Sale
 MLS ID #3683316, Eric Tack, Coldwell Banker Global Luxury Denver. REcolorado as distributed by MLS GRID
 - $750,0004 bd4 ba2.4k sqft3606 Willow Street, Denver, CO 80238For Sale
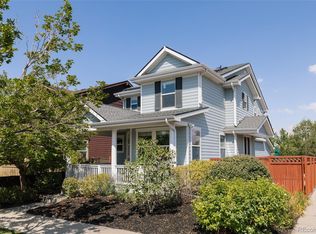 MLS ID #1757332, Jason Cummings, Serhant Colorado LLC. REcolorado as distributed by MLS GRID
 - $600,0003 bd3 ba1.7k sqft3469 Florence Way, Denver, CO 80238For Sale
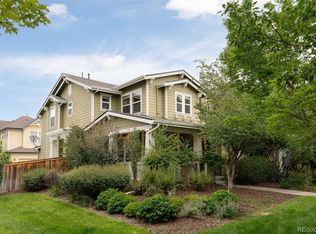 MLS ID #8679330, Jason Cummings, Serhant Colorado LLC. REcolorado as distributed by MLS GRID
 - $815,0004 bd4 ba2.7k sqft5229 Beeler St, Denver, CO 80238For Sale
 MLS ID #1069506, Ryan Dillon, Madison & Company Properties. IRES as distributed by MLS GRID
 - $1,000,0005 bd4 ba3.3k sqft3031 Trenton Street, Denver, CO 80238For SaleMLS ID #1845361, Elizabeth Hotz, Kentwood Real Estate DTC, LLC. REcolorado as distributed by MLS GRID
- $585,0004 bd4 ba3k sqft10000 E Yale Avenue #42, Denver, CO 80231For SaleMLS ID #4279635, Gregory Strompolos, Serhant Colorado LLC. REcolorado as distributed by MLS GRID
- $625,0003 bd4 ba2.6k sqft558 S Elm Street, Denver, CO 80246For SaleMLS ID #4028342, Home Story Team, Redfin Corporation. REcolorado as distributed by MLS GRID
- $564,0003 bd3 ba1.5k sqft3474 E 28th Avenue, Denver, CO 80205For SaleMLS ID #2005126, Kendall Boyd, Milehimodern. REcolorado as distributed by MLS GRID
- $599,0005 bd3 ba2.5k sqft1709 Xenia Street, Denver, CO 80220For SaleMLS ID #5762719, Heidi Cox, Milehimodern. REcolorado as distributed by MLS GRID
- $949,9004 bd5 ba3.5k sqft5881 N Beeler Street, Denver, CO 80238For SaleMLS ID #4627283, Taylor Wilson, Compass - Denver. REcolorado as distributed by MLS GRID
- $625,0003 bd2 ba1.5k sqftBlueprint, Denver, CO 80206For SaleMLS ID #7077929, Anna Centron, LIV Sotheby's International Realty. REcolorado as distributed by MLS GRID
- $682,0003 bd4 ba2.5k sqft9476 Southern Hills Circle, Lone Tree, CO 80124For SaleMLS ID #6021790, Sue Smith, Compass - Denver. REcolorado as distributed by MLS GRID
- $925,0003 bd4 ba3k sqft2527 Tremont Place, Denver, CO 80205For SaleMLS ID #9746220, Steve Valdez, Keller Williams Realty Urban Elite. REcolorado as distributed by MLS GRID
- $500,0003 bd3 ba2.9k sqft10000 E Yale Avenue #51, Denver, CO 80231For SaleMLS ID #3225853, Amie Mackenzie, LIV Sotheby's International Realty. REcolorado as distributed by MLS GRID
- $795,0003 bd4 ba3.5k sqft8505 E Temple Drive #473, Denver, CO 80237For SaleMLS ID #6784840, Leah Hamilton, RE/MAX Professionals. REcolorado as distributed by MLS GRID
- $649,0002 bd2 ba1.5k sqft2928 N High Street, Denver, CO 80205For SaleMLS ID #7245539, Kelly Hudson, Compass - Denver. REcolorado as distributed by MLS GRID
- $685,0002 bd2 ba1.6k sqftTrieste, Denver, CO 80204For SaleMLS ID #6868455, Jim Cavoto, Engel & Volkers Denver. REcolorado as distributed by MLS GRID
- $899,0003 bd4 ba2.6k sqft4 S Monroe Street, Denver, CO 80209For SaleMLS ID #4091350, The Hoholik Team, Milehimodern. REcolorado as distributed by MLS GRID
- $799,0003 bd3 ba2.4k sqft924 E 22nd Avenue, Denver, CO 80205For SaleMLS ID #6509189, Christopher Naggar, Engel & Volkers Denver. REcolorado as distributed by MLS GRID
