Skip main navigation
Off market
  • $685,900

    9105 E 29th Pl, Denver, CO 80238

    2beds
    2,974sqft
    SingleFamily
    Built in 2005
    2,330 Square Feet Lot
    $685,900 Zestimate®
    $231/sqft
    $3,345 Estimated rent

    Home value

    $685,900

    $645,000 - $727,000

    $3,345/mo

    Zestimate® history
    Loading
    Loading...

    Owner options

    List your home for rent

    $3,345/mo

    Rent Zestimate®

    Find your next renter with Zillow Rental Manager. Plus, with online applications, you can quickly screen prospective tenants – for free.

    Learn more

    $3,345/mo

    Rent Zestimate®

    Refinance and save

    $3,223/mo

    Est. payment

    Refinancing to a lower rate could help reduce your monthly payments and save thousands over the life of the loan.

    See today's rates

    $3,223/mo

    Est. payment

    Explore your selling options

    Work with a Zillow partner agent

    Leverage their expertise and Zillow's premium Showcase listings to get your home seen by more buyers.

    Get started

    List with your own agent

    Get your home in front of millions of buyers by listing it on Zillow.

    Learn how to do it

    Sell it yourself

    Take full control of how buyers see your home on Zillow by listing For Sale by Owner (FSBO).

    List your home

    What's special

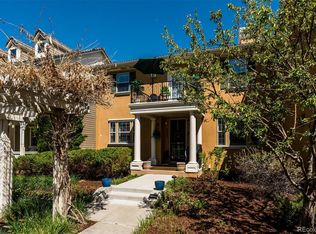
    Complete with a tranquil courtyard, this paired home offers a resort like ambiance and an easy maintenance free lifestyle. Meeting your neighbors will be a breeze... set yourself up under the arbor with a pitcher of lemonade on a warm weekend day and let the introductions begin. Step inside to a living room that is elegantly cozy with a fireplace. Adjacent to the living room, is the gourmet kitchen. It's spacious with an island that delivers work space and storage. The counters are granite, the appliances stainless steel and display favorite serving pieces from the glass-fronted cabinetry. The vent hood and gas cooktop will please the cook. Upstairs, discover a loft, two bedroom suites and the laundry room. The loft is ideal for a casual media area, a study or work out studio. A clever home office is tucked away... perfect for hiding a space filled with creative genius that might not be tidy. The generously sized master suite exudes luxury with cherry hardwood flooring, multiple windows and even a Juliet Balcony. Start the day with a good stretch and step out on the romantic balcony to check in on nature, to hear the birds and notice the weather. The spa-like master bath is ample with dual vanities, a soaking tub and discover a conveniently placed bench in a nook outside of the shower. Display your wardrobe to perfection with a richly furnished organization system in the walk-in closet and, wow, a second closet! The location is dreamy. Parks are a block away with trails galore, a playground, sledding hill and tons of space for throwing a frisbee. It's equidistant to the Founders Green to the west with Farmers Markets, Movies on the Green and Starbucks, Chipotle, Anthony's Pizza and more. To the east, explore the Eastbridge Town Center with shops and a ton of fine dining at Cholon, Cativella, Hashtag, Los Chingones and Constellation Ice Cream. Practically, please note that the furnace and A/C are brand new and the attached garage is pre-wired for an electric car.

    This property is off market, which means it's not currently listed for sale or rent on Zillow. This may be different from what's available on other websites or public sources.

    Facts & features

    Interior

    Bedrooms & bathrooms
    • Bedrooms: 2
    • Bathrooms: 3
    • Full bathrooms: 2
    • 1/2 bathrooms: 1
    Heating
    • Forced air
    Cooling
    • Central
    Appliances
    • Included: Dishwasher, Dryer, Garbage disposal, Microwave, Range / Oven, Refrigerator, Washer
    • Laundry: In Unit
    Features
    • Ceiling Fan(s), Kitchen Island, Walk-In Closet(s), Vaulted Ceiling(s), Granite Counters, Eat-in Kitchen, Open Floorplan, Master Suite, Five Piece Bath, Smoke Free
    • Flooring: Carpet, Hardwood
    • Windows: Double Pane Windows, Window Coverings
    • Basement: Partially finished
    • Has fireplace: Yes
    • Fireplace features: Family Room
    • Common walls with other units/homes: 1 Common Wall
    Interior area
    • Total interior livable area: 2,974 sqft
    • Finished area below ground: 0.00

    Property

    Parking
    • Total spaces: 2
    • Parking features: Garage - Attached
    Features
    • Exterior features: Stucco
    Lot
    • Size: 2,330 sqft
    • Features: Level, Greenbelt, Master Planned
    Details
    • Parcel number: 0127312013000
    • Zoning description: R-MU-30

    Construction

    Type & style
    • Home type: SingleFamily
    • Architectural style: Traditional
    Condition
    • Year built: 2005

    Utilities & green energy

    • Sewer: Public Sewer
    • Water: Public
    Green energy
    • Water conservation: Water-Smart Landscaping

    Community & neighborhood

    Security
    • Security features: Smoke Detector(s), Carbon Monoxide Detector(s)
    Location
    • Region: Denver

    HOA & financial

    HOA
    • Has HOA: Yes
    • HOA fee: $43 monthly
    • Amenities included: Pool, Tennis Court(s), Trail(s)
    • Services included: Snow Removal, Maintenance Grounds, Insurance, Water, Sewer, Maintenance Structure, Capital Reserves, Irrigation Water, On-Site Check In

    Other

    Other facts
    • Flooring: Wood, Carpet
    • Sewer: Public Sewer
    • WaterSource: Public
    • Heating: Forced Air
    • RoadSurfaceType: Paved, Alley Paved
    • Appliances: Dishwasher, Refrigerator, Disposal, Convection Oven, Dryer, Microwave, Washer, Cooktop, Range Hood, Oven
    • AssociationYN: true
    • FireplaceYN: true
    • InteriorFeatures: Ceiling Fan(s), Kitchen Island, Walk-In Closet(s), Vaulted Ceiling(s), Granite Counters, Eat-in Kitchen, Open Floorplan, Master Suite, Five Piece Bath, Smoke Free
    • GarageYN: true
    • AttachedGarageYN: true
    • HeatingYN: true
    • CoolingYN: true
    • Basement: Full, Sump Pump, Bath/Stubbed
    • RoomsTotal: 11
    • AssociationFeeIncludes: Snow Removal, Maintenance Grounds, Insurance, Water, Sewer, Maintenance Structure, Capital Reserves, Irrigation Water, On-Site Check In
    • ConstructionMaterials: Stucco
    • PropertyAttachedYN: true
    • WindowFeatures: Double Pane Windows, Window Coverings
    • FireplaceFeatures: Family Room
    • LotFeatures: Level, Greenbelt, Master Planned
    • ArchitecturalStyle: Traditional
    • ExteriorFeatures: Balcony
    • RentIncludes: Water
    • PetsAllowed: Dogs OK, Cats OK
    • CoveredSpaces: 2
    • CommonWalls: 1 Common Wall
    • Cooling: Central Air
    • BelowGradeFinishedArea: 0.00
    • AssociationAmenities: Pool, Tennis Court(s), Trail(s)
    • SecurityFeatures: Smoke Detector(s), Carbon Monoxide Detector(s)
    • LaundryFeatures: In Unit
    • GreenWaterConservation: Water-Smart Landscaping
    • Roof: Cement Shake
    • MlsStatus: Pending
    • ZoningDescription: R-MU-30
    • StructureType: Patio/Cluster
    • CoListAgentEmail: Ashley@npreco.com
    • CoListAgentFullName: Ashley Howlett
    • Road surface type: Paved, Alley Paved

    Price history

    DateEventPrice
    5/18/2020Sold$555,000-3.5%$187/sqft
    Source: Public Record Report a problem
    4/22/2020Pending sale$575,000$193/sqft
    Source: Compass - Denver #9844518 Report a problem
    4/9/2020Listed for sale$575,000+91.7%$193/sqft
    Source: Compass - Denver #9844518 Report a problem
    9/19/2017Listing removed$2,595$1/sqft
    Source: Look Management LLC Report a problem
    9/5/2017Listed for rent$2,595$1/sqft
    Source: Look Management LLC Report a problem
    3/10/2011Sold$300,000-40%$101/sqft
    Source: Public Record Report a problem
    11/30/2007Listing removed$499,900$168/sqft
    Source: Obeo #462464 Report a problem
    11/14/2007Listed for sale$499,900+2.1%$168/sqft
    Source: Obeo #462464 Report a problem
    11/4/2005Sold$489,558$165/sqft
    Source: Public Record Report a problem

    Public tax history

    YearProperty taxesTax assessment
    2024$5,600 +2.6%$38,800 -7.4%
    2023$5,460 +1.4%$41,890 +8.4%
    2022$5,386 +8.9%$38,640 -2.8%
    2021$4,944 +1.5%$39,750 +7.7%
    2020$4,869 +3.2%$36,908 -0.7%
    2019$4,720 $37,166 +8.3%
    2018$4,720 +0.2%$34,310
    2017$4,713 +2.3%$34,310 +0.3%
    2016$4,608 +21.2%$34,200
    2015$3,803 +0.1%$34,200 +25%
    2014$3,798 +11.3%$27,350
    2013$3,413 +10.1%$27,350 +11.7%
    2012$3,101 -22.2%$24,490 +0%
    2011$3,988 +1.1%$24,488 -25.3%
    2010$3,945 -13.6%$32,790
    2009$4,568 +0%$32,790 -12.6%
    2008$4,567 $37,500

    Find assessor info on the county website

    Neighborhood: Central Park

    Nearby schools

    GreatSchools rating
    Schools provided by the listing agent
    • Elementary: High Tech
    • Middle: McAuliffe International
    • High: Northfield
    • District: Denver 1

    Source: The MLS. This data may not be complete. We recommend contacting the local school district to confirm school assignments for this home.

    Get a cash offer in 3 minutes
    Find out how much your home could sell for in as little as 3 minutes with a no-obligation cash offer.
    Estimated market value
    $685,900
    Get a cash offer in 3 minutes
    Find out how much your home could sell for in as little as 3 minutes with a no-obligation cash offer.
    Estimated market value
    $685,900