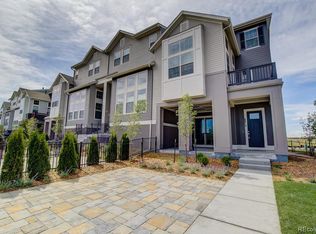
Welcome to this exceptional end-unit townhome in the heart of Denver’s Central Park neighborhood, where beautiful landscaping, thoughtful design, and incredible mountain views come together. Step inside to a private lower-level foyer with a flexible lounge area and direct access to a covered patio—an ideal space for relaxing or entertaining. The owner’s entry and additional storage are conveniently located just off the two-car garage. Upstairs, the main level is filled with natural light and showcases stunning mountain views. The open kitchen features a large island and flows seamlessly into the dining area and impressive great room, highlighted by soaring ceilings, a three-sided gas fireplace, and access to the deck. Step outside to enjoy beautiful sunset views and Colorado’s outdoor lifestyle. The bright and airy primary suite is also located on this level and features a large walk-in shower, dual vanities, and private water closet, creating a comfortable and private space to unwind. A convenient powder bath completes the main level. On the upper level, two additional bedrooms each have their own private ensuite bathroom, while a dedicated laundry room with cabinetry provides added storage and convenience. A barn door adds privacy and style. Beyond the home, enjoy an unbeatable Central Park location within walking distance of Bluff Lake Nature Center, Sand Creek Park, and Stanley Marketplace. The neighborhood offers a vibrant calendar of community events, including farmers’ markets, summer concerts, movies in the park, the Fourth of July Parade, pumpkin patch, Easter egg hunt, and annual tree lighting ceremony. With easy access to downtown Denver and Denver International Airport by car or light rail, plus close proximity to Children’s Hospital, CU Anschutz, UCHealth, the VA Medical Center, and in Denver School District, this home offers an exceptional combination of comfort, community, and convenience.
For sale
$685,000
2600 Moline Street, Denver, CO 80238
3beds
2,390sqft
Quadruplex
Built in 2019
2,640 Square Feet Lot
$-- Zestimate®
$287/sqft
$58/mo HOA
What's special
- 16 days
- 569
- 19
Zillow last checked:
Listing updated:
Listed by:
Eric Tack 303-295-2000 etack@ejtack.com,
Coldwell Banker Global Luxury Denver,
Karla Tack 303-956-8586,
Coldwell Banker Global Luxury Denver
Source: REcolorado as distributed by MLS GRID,MLS#: 3683316
Facts & features
Interior
Bedrooms & bathrooms
- Bedrooms: 3
- Bathrooms: 4
- Full bathrooms: 2
- 3/4 bathrooms: 1
- 1/2 bathrooms: 1
Bedroom
- Description: Spacious And Bright With Large Walk-In Closet
- Features: Primary Suite
- Level: Upper
Bedroom
- Description: Quiet Setting Tucked In The Back Of The Home
- Level: Upper
Bedroom
- Description: Murphy Bed Stays. Could Double As Home Office And Guest Room
- Level: Upper
Bathroom
- Description: Conveniently Located For Guests
- Level: Upper
Bathroom
- Description: Huge Shower, Dual Vanities, And Water Closet
- Features: Primary Suite
- Level: Upper
Bathroom
- Description: Full Bath W/Granite Countertops
- Features: En Suite Bathroom
- Level: Upper
Bathroom
- Description: Full Bath W/Granite Countertops
- Features: En Suite Bathroom
- Level: Upper
Bonus room
- Description: Could Be Home Office, Tv Hang Area, Or Even A Playroom
- Level: Main
Dining room
- Description: Open To Kitchen And Great Room, 3-Sided Fireplace
- Level: Upper
Great room
- Description: Light And Bright, High Ceilings, 3-Sided Fireplace, Access To Deck
- Level: Upper
Kitchen
- Description: Seamlessly Flows Into The Dining Area For Entertaining
- Level: Upper
Laundry
- Description: Cabinets For Storage, Barn Door For Privacy
- Level: Upper
Heating
- Forced Air
Cooling
- Central Air
Appliances
- Included: Cooktop, Dishwasher, Disposal, Dryer, Microwave, Oven, Range Hood, Refrigerator, Washer
Features
- Granite Counters, High Ceilings, Kitchen Island, Open Floorplan, Pantry, Radon Mitigation System, Walk-In Closet(s)
- Flooring: Carpet, Tile, Vinyl
- Windows: Double Pane Windows, Window Coverings, Window Treatments
- Has basement: No
- Number of fireplaces: 1
- Fireplace features: Dining Room, Great Room
- Common walls with other units/homes: End Unit
Interior area
- Total structure area: 2,390
- Total interior livable area: 2,390 sqft
- Finished area above ground: 2,390
Property
Parking
- Total spaces: 2
- Parking features: Concrete
- Attached garage spaces: 2
Features
- Levels: Three Or More
- Patio & porch: Covered, Deck, Front Porch, Patio
- Exterior features: Balcony, Private Yard
- Fencing: Full
- Has view: Yes
- View description: Mountain(s)
Lot
- Size: 2,640 Square Feet
- Features: Corner Lot, Landscaped, Level, Many Trees, Sprinklers In Front, Sprinklers In Rear
Details
- Parcel number: 126401008
- Zoning: C-MU-20
- Special conditions: Standard
Construction
Type & style
- Home type: SingleFamily
- Architectural style: Contemporary
- Property subtype: Quadruplex
- Attached to another structure: Yes
Materials
- Cement Siding, Frame
- Roof: Composition
Condition
- Year built: 2019
Details
- Builder name: David Weekley Homes
Utilities & green energy
- Electric: 220 Volts
- Sewer: Public Sewer
- Water: Public
- Utilities for property: Electricity Connected, Internet Access (Wired), Natural Gas Connected
Community & HOA
Community
- Security: Carbon Monoxide Detector(s), Radon Detector, Security Entrance, Smoke Detector(s), Video Doorbell
- Subdivision: Central Park
HOA
- Has HOA: Yes
- Amenities included: Park, Playground, Pool, Trail(s)
- HOA fee: $58 monthly
- HOA name: MCA Central Park
- HOA phone: 303-388-0724
Location
- Region: Denver
Financial & listing details
- Price per square foot: $287/sqft
- Annual tax amount: $6,749
- Date on market: 10/1/2026
- Listing terms: 1031 Exchange,Cash,Conventional,FHA,VA Loan
- Exclusions: Seller's Personal Property, Staging Items
- Ownership: Individual
- Electric utility on property: Yes
- Road surface type: Paved
Estimated market value
Not available
Estimated sales range
Not available
Not available
Price history
| Date | Event | Price |
|---|---|---|
| 10/1/2026 | Listed for sale | $685,000$287/sqft |
Source:  REcolorado as distributed by MLS GRID #3683316 Report a problem REcolorado as distributed by MLS GRID #3683316 Report a problem | ||
Public tax history
Tax history is unavailable.
Monthly payment
Est. payment
Payment breakdown
Explore the cost of this home by adjusting the details. Changes won't be saved.Climate risks
Neighborhood: Central Park
Nearby schools
Schools provided by the listing agent
- Elementary: Isabella Bird Community
- Middle: Bill Roberts E-8
- High: Northfield
- District: Denver 1
Source: REcolorado as distributed by MLS GRID. This data may not be complete. We recommend contacting the local school district to confirm school assignments for this home.

Similar homes
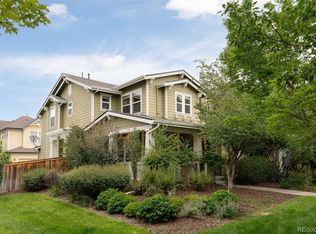
- $600,0003 bd3 ba1.7k sqft3469 Florence Way, Denver, CO 80238For Sale
 MLS ID #8679330, Jason Cummings, Serhant Colorado LLC. REcolorado as distributed by MLS GRID
 - $815,0004 bd4 ba2.7k sqft5229 Beeler St, Denver, CO 80238For Sale

 MLS ID #1069506, Ryan Dillon, Madison & Company Properties. IRES as distributed by MLS GRID
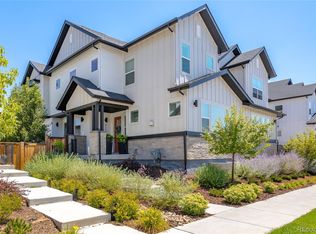
 - $830,0004 bd4 ba3.3k sqft9759 E 62nd Drive, Denver, CO 80238For Sale
 MLS ID #8743365, M. Kay Watson, MB K Watson Prop. REcolorado as distributed by MLS GRID
 - $779,0003 bd2 ba2.5k sqft980 S Hudson Street, Denver, CO 80246For Sale
 MLS ID #4222484, Marcus Harris, Coldwell Banker Realty 24. REcolorado as distributed by MLS GRID
 - $1,000,0005 bd4 ba3.3k sqft3031 Trenton Street, Denver, CO 80238For SaleMLS ID #1845361, Elizabeth Hotz, Kentwood Real Estate DTC, LLC. REcolorado as distributed by MLS GRID
- $665,0003 bd4 ba2.1k sqft2005 W 66th Avenue, Denver, CO 80221For SaleMLS ID #2894080, Ron Buss, Coldwell Banker Realty 18. REcolorado as distributed by MLS GRID
- $605,0003 bd4 ba2.9k sqft4297 S Jericho Street, Aurora, CO 80013For SaleMLS ID #2048880, Gina Moritzky, eXp Realty, LLC. REcolorado as distributed by MLS GRID
- $725,0003 bd4 ba2.7k sqft1634 W 67th Avenue, Denver, CO 80221New ConstructionMLS ID #8294028, Jeff Newman, Jason Mitchell Real Estate Colorado, LLC. REcolorado as distributed by MLS GRID
- $649,9993 bd3 ba2.3k sqftBerkley Shores, Denver, CO 80221For SaleMLS ID #9568863, Jill Samuels, Compass - Denver. REcolorado as distributed by MLS GRID
- $490,0003 bd4 ba2.5k sqft2212 S Nome Court, Aurora, CO 80014For SaleMLS ID #6422624, Liz Poladsky, Compass - Denver. REcolorado as distributed by MLS GRID
- $650,0004 bd3 ba2.7k sqft17238 E Berry Place, Aurora, CO 80015For SaleMLS ID #7021879, Kathleen Dorram, Keller Williams DTC. REcolorado as distributed by MLS GRID
- $595,0003 bd3 ba2.3k sqft5037 N Quemoy Street, Aurora, CO 80019For SaleMLS ID #4295957, Jeff VanDerhule, Kentwood Real Estate City Properties. REcolorado as distributed by MLS GRID
- $599,9003 bd3 ba2.4k sqft6640 Pecos Street, Denver, CO 80221For SaleMLS ID #6542444, Juan Munoz, Real Broker, LLC DBA Real. REcolorado as distributed by MLS GRID
- $729,0004 bd3 ba2.3k sqft10919 E Maplewood Drive, Englewood, CO 80111For SaleMLS ID #4192404, Greg Anderson, MB The Anderson Team LLC. REcolorado as distributed by MLS GRID
- $648,0004 bd4 ba2.2k sqft2445 W 111th Court, Denver, CO 80234For SaleMLS ID #5064734, Rachel Kennedy, The Kennedy Home Group. REcolorado as distributed by MLS GRID
- $648,9003 bd2 ba3.4k sqft7858 S Flat Rock Court, Aurora, CO 80016For SaleMLS ID #7330026, Art Gonzalez, ARI Real Estate & Investments LLC. REcolorado as distributed by MLS GRID
- $550,0004 bd4 ba2.4k sqft4860 S Picadilly Court, Aurora, CO 80015For SaleMLS ID #3249691, Robert Hryniewich, HomeSmart. REcolorado as distributed by MLS GRID
- $565,0003 bd4 ba2.7k sqft9200 E Cherry Creek South Drive #14, Denver, CO 80231For SaleMLS ID #7395472, Clay Tichota, Legacy 100 Real Estate Partners LLC. REcolorado as distributed by MLS GRID
- $679,0003 bd3 ba1.8k sqft13856 W Amherst Drive, Lakewood, CO 80228For SaleMLS ID #4055596, Tony Baca, West and Main Homes Inc. REcolorado as distributed by MLS GRID
- $675,0005 bd4 ba2.8k sqft9339 Waterford Court, Highlands Ranch, CO 80130For SaleMLS ID #3124002, Tricia Stefaniak, eXp Realty, LLC. REcolorado as distributed by MLS GRID
