Skip main navigation
Off market
  • $700,000

    2648 N Moline St, Denver, CO 80238

    3beds
    2,390sqft
    Townhouse
    Built in ----
    -- sqft lot
    $700,000 Zestimate®
    $293/sqft
    $3,702 Estimated rent

    Home value

    $700,000

    $630,000 - $777,000

    $3,702/mo

    Zestimate® history
    Loading
    Loading...

    Owner options

    List your home for rent

    $3,702/mo

    Rent Zestimate®

    Find your next renter with Zillow Rental Manager. Plus, with online applications, you can quickly screen prospective tenants – for free.

    Learn more

    $3,702/mo

    Rent Zestimate®

    Refinance and save

    $4,044/mo

    Est. payment

    Refinancing to a lower rate could help reduce your monthly payments and save thousands over the life of the loan.

    See today's rates

    $4,044/mo

    Est. payment

    Explore your selling options

    Work with a Zillow partner agent

    Leverage their expertise and Zillow's premium Showcase listings to get your home seen by more buyers.

    Get started

    List with your own agent

    Get your home in front of millions of buyers by listing it on Zillow.

    Learn how to do it

    Sell it yourself

    Take full control of how buyers see your home on Zillow by listing For Sale by Owner (FSBO).

    List your home

    What's special

    Modern finishesSpacious private patioPrivate balconyOpen kitchenTwo-car garageStainless-steel appliancesSpacious rooms

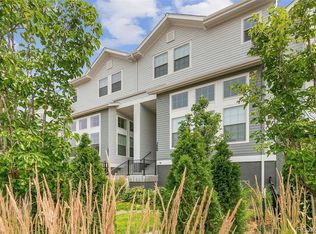
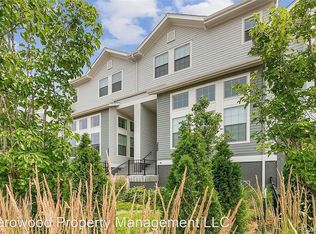
    Beautiful 3-Bedroom Townhouse Near Stanley Marketplace This cozy and elegant townhouse with a two-car garage is a true delight to call home! Thoughtfully designed for comfort and style, it offers spacious rooms, modern finishes, and a wonderful location in a quiet, friendly neighborhood. Location Just 1.2 miles from the famous Stanley Marketplace and a five-minute walk to Bluff Lake, this home provides the perfect blend of convenience and tranquility close to shopping, restaurants, parks, and scenic walking trails. Interior Features Three spacious bedrooms, each with its own private bathroom ideal for families or professionals. Two bright office spaces, perfect for remote work (one can easily be converted into a guest room). Open kitchen with extended quartz countertops that comfortably seat up to eight guests perfect for entertaining! Modern stainless-steel appliances, ample storage, and a sleek, functional layout. Open-concept living and dining area with high ceilings and abundant natural light. Smooth, texture-free walls create a contemporary look, complemented by 13-foot ceilings in the living room. Private balcony a peaceful spot for morning coffee or evening relaxation. Washer and dryer included for added convenience. Outdoor Features Spacious private patio for outdoor dining or gatherings. Two-car garage with extra storage space. Quiet neighborhood with beautifully maintained surroundings and nearby walking paths. Additional Highlights Central air conditioning and heating Energy-efficient windows Pet-friendly cats and small dogs welcome with approval Move-in ready: just unpack and enjoy! Monthly Costs Tenant pays: Electricity and gas (approx. $120/month), water (approx. $30/month), sewer, trash, internet, and lawn maintenance. Included: HOA fees Common Tenant Responsibilities Gas and electricity Internet, cable, and phone any personal service or provider they choose. Water and sewer Trash and recycling Renter's insurance Pet fees Key if lost or damaged. Smoking or vaping is not allowed inside the townhome.

    This property is off market, which means it's not currently listed for sale or rent on Zillow. This may be different from what's available on other websites or public sources.

    Zillow last checked:

    Listing updated:

    Source: Zillow Rentals

    Facts & features

    Interior

    Bedrooms & bathrooms
    • Bedrooms: 3
    • Bathrooms: 4
    • Full bathrooms: 3
    • 1/2 bathrooms: 1
    Heating
    • Forced Air
    Cooling
    • Central Air
    Appliances
    • Included: Dishwasher, Dryer, Freezer, Microwave, Oven, Refrigerator, Washer
    • Laundry: In Unit
    Features
    • Flooring: Carpet, Hardwood, Tile
    Interior area
    • Total interior livable area: 2,390 sqft

    Property

    Parking
    • Parking features: Attached
    • Has attached garage: Yes
    • Details: Contact manager
    Features
    • Exterior features: Balcony, Bicycle storage, Electricity not included in rent, Gas not included in rent, Heating system: Forced Air, Utilities fee required

    Construction

    Type & style
    • Home type: Townhouse
    • Property subtype: Townhouse

    Community & neighborhood

    Location
    • Region: Denver

    HOA & financial

    Other fees
    • Deposit fee: $3,796

    Other

    Other facts
    • Available date: 12/01/2025

    Price history

    DateEventPrice
    12/2/2025Listing removed$3,600$2/sqft
    Source: Zillow Rentals Report a problem
    11/4/2025Price change$3,600-5.2%$2/sqft
    Source: Zillow Rentals Report a problem
    10/26/2025Listed for rent$3,796$2/sqft
    Source: Zillow Rentals Report a problem

    Public tax history

    Tax history is unavailable.

    Neighborhood: Central Park

    Nearby schools

    GreatSchools rating
    Get a cash offer in 3 minutes
    Find out how much your home could sell for in as little as 3 minutes with a no-obligation cash offer.
    Estimated market value
    $700,000
    Get a cash offer in 3 minutes
    Find out how much your home could sell for in as little as 3 minutes with a no-obligation cash offer.
    Estimated market value
    $700,000