Skip main navigation
Off market
  • $645,500

    11537 E 26th Ave, Denver, CO 80238

    3beds
    2,803sqft
    Townhouse
    Built in 2019
    3,375 Square Feet Lot
    $645,500 Zestimate®
    $230/sqft
    $3,436 Estimated rent

    Home value

    $645,500

    $613,000 - $678,000

    $3,436/mo

    Zestimate® history
    Loading
    Loading...

    Owner options

    List your home for rent

    $3,436/mo

    Rent Zestimate®

    Find your next renter with Zillow Rental Manager. Plus, with online applications, you can quickly screen prospective tenants – for free.

    Learn more

    $3,436/mo

    Rent Zestimate®

    Refinance and save

    $3,810/mo

    Est. payment

    Refinancing to a lower rate could help reduce your monthly payments and save thousands over the life of the loan.

    See today's rates

    $3,810/mo

    Est. payment

    Explore your selling options

    Work with a Zillow partner agent

    Leverage their expertise and Zillow's premium Showcase listings to get your home seen by more buyers.

    Get started

    List with your own agent

    Get your home in front of millions of buyers by listing it on Zillow.

    Learn how to do it

    Sell it yourself

    Take full control of how buyers see your home on Zillow by listing For Sale by Owner (FSBO).

    List your home

    What's special

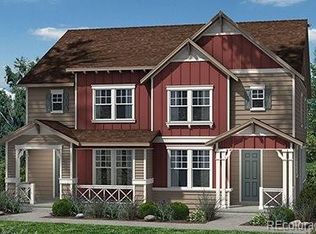
    This GORGEOUS, sun drenched home is the one you've been waiting for! A beautiful modern home in the amazing Central Park (Formerly Stapleton) neighborhood. Loaded with upgrades, the open floor plan flows with beautiful real hardwood floors and brilliant use of space. A highly sought after corner lot, the crisp finishes and intelligent layout are accentuated by the abundance of natural light. Enjoy cooking in the elegantly designed kitchen including a gas range with "smart" tech black stainless steel appliances. The designer cabinets are upgraded with roll out shelves and soft close drawers plus a bonus pantry for storage. Entertain your guests at the oversized marble quartz counter and then unwind by the fireplace with a glass of wine. A convenient main floor powder room with custom trim is right off the garage entry. An upstairs loft/flex space serves as a second living room or office space and separates the master suite from the other two bedrooms for all the privacy you need. The master retreat has a massive walk-in closet and 5-piece bath with a beautiful tile floor and extended vanity. Conveniently, the laundry room is also on the 2nd floor. Outside, enjoy your morning cup of coffee on the courtyard facing front porch and dinner in the evenings on the backyard patio including picturesque views of the mountains and downtown Denver also featuring two large patios and raised garden beds. A full, unfinished basement includes pre-plumbing, electrical panel, and egress windows for future bedrooms or to use as an indoor playground for your kids! $35k in post-closing upgrades plus a builder's warranty bring practical value to this desirable home. Close to everything! Anschutz Medical Center, light rail, Bluff lake, Stanley Marketplace, Eastbridge town center, Grocery stores, Central Park Rec center, across the street from Creative learning preschool and access to Central Park's 7 pools, parks and highly rated schools! This gem wont last long!

    This property is off market, which means it's not currently listed for sale or rent on Zillow. This may be different from what's available on other websites or public sources.

    Facts & features

    Interior

    Bedrooms & bathrooms
    • Bedrooms: 3
    • Bathrooms: 3
    • Full bathrooms: 2
    • 1/2 bathrooms: 1
    Heating
    • Forced air
    Cooling
    • Central
    Appliances
    • Included: Dishwasher, Dryer, Garbage disposal, Microwave, Range / Oven, Refrigerator, Washer
    • Laundry: Laundry Closet
    Features
    • Ceiling Fan(s), Smart Thermostat, Open Floorplan, Quartz Counters, Master Suite, Smoke Free
    • Flooring: Tile, Hardwood
    • Windows: Window Treatments
    • Basement: Finished
    • Has fireplace: Yes
    • Fireplace features: Gas, Family Room
    • Common walls with other units/homes: 1 Common Wall, End Unit, No One Below, No One Above
    Interior area
    • Total interior livable area: 2,803 sqft
    • Finished area below ground: 0.00

    Property

    Parking
    • Total spaces: 2
    • Parking features: Garage - Attached
    Features
    • Entry location: Ground
    • Patio & porch: Patio, Covered, Front Porch
    • Exterior features: Wood, Cement / Concrete
    • Fencing: Full
    • Has view: Yes
    • View description: City, Mountain
    Lot
    • Size: 3,375 Square Feet
    • Features: Corner Lot, Greenbelt, Landscaped, Near Public Transit, Sprinklers In Front, Master Planned
    Details
    • Parcel number: 0126401009000
    • Zoning description: C-MU-20

    Construction

    Type & style
    • Home type: Townhouse
    Materials
    • Roof: Composition
    Condition
    • Year built: 2019

    Utilities & green energy

    • Sewer: Public Sewer
    • Water: Public

    Community & HOA

    Community
    • Security: Smoke Detector(s), Carbon Monoxide Detector(s), Radon Mitigation System, Video Doorbell, Smart Cameras, Smart Locks
    HOA
    • Has HOA: Yes
    • Amenities included: Pool, Playground, Trail(s), Garden Area, Park, Business Center
    • Services included: Snow Removal, Trash, Maintenance Grounds, Recycling, Capital Reserves
    • HOA fee: $43 monthly
    Location
    • Region: Denver

    Financial & listing details

    • Price per square foot: $230/sqft
    • Tax assessed value: $690,000
    • Annual tax amount: $6,142
    • Road surface type: Paved

    Price history

    DateEventPrice
    11/4/2020Sold$559,000$199/sqft
    Source: Public Record Report a problem
    9/20/2020Pending sale$559,000$199/sqft
    Source: Homesmart Cherry Creek Properties #5745735 Report a problem
    9/18/2020Listed for sale$559,000+14.3%$199/sqft
    Source: Homesmart Cherry Creek Properties #5745735 Report a problem
    7/22/2019Sold$489,200+4%$175/sqft
    Source: Public Record Report a problem
    3/5/2019Sold$470,532$168/sqft
    Source: Public Record Report a problem

    Public tax history

    YearProperty taxesTax assessment
    2024$6,142 +15.1%$42,550 -6.8%
    2023$5,337 +7.2%$45,660 +20.9%
    2022$4,980 -0.2%$37,770 +2.7%
    2021$4,992 +162.1%$36,760 -1.4%
    2020$1,905 +31.5%$37,266 +158%
    2019$1,449 $14,442 -25.2%
    2018$1,449 $19,310
    Find assessor info on the county website

    Neighborhood: Central Park

    Nearby schools

    GreatSchools rating
    Schools provided by the listing agent
    • Elementary: Westerly Creek
    • Middle: William (Bill) Roberts
    • High: DSST: Stapleton
    • District: Denver 1

    Source: The MLS. This data may not be complete. We recommend contacting the local school district to confirm school assignments for this home.

    Get a cash offer in 3 minutes
    Find out how much your home could sell for in as little as 3 minutes with a no-obligation cash offer.
    Estimated market value
    $645,500
    Get a cash offer in 3 minutes
    Find out how much your home could sell for in as little as 3 minutes with a no-obligation cash offer.
    Estimated market value
    $645,500