Skip main navigation
Sold for $639,000
  • $639,000

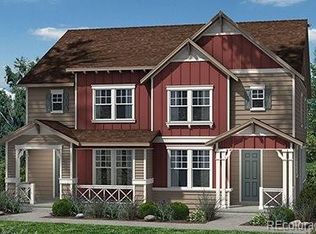
    11577 E 26th Avenue, Denver, CO 80238

    4beds
    2,457sqft
    Townhouse
    Built in 2019
    3,150 Square Feet Lot
    $623,400 Zestimate®
    $260/sqft
    $3,905 Estimated rent

    Home value

    $623,400

    $592,000 - $655,000

    $3,905/mo

    Zestimate® history
    Loading
    Loading...

    Owner options

    List your home for rent

    $3,905/mo

    Rent Zestimate®

    Find your next renter with Zillow Rental Manager. Plus, with online applications, you can quickly screen prospective tenants – for free.

    Learn more

    $3,905/mo

    Rent Zestimate®

    Refinance and save

    $3,698/mo

    Est. payment

    Refinancing to a lower rate could help reduce your monthly payments and save thousands over the life of the loan.

    See today's rates

    $3,698/mo

    Est. payment

    Explore your selling options

    Work with a Zillow partner agent

    Leverage their expertise and Zillow's premium Showcase listings to get your home seen by more buyers.

    Get started

    List with your own agent

    Get your home in front of millions of buyers by listing it on Zillow.

    Learn how to do it

    Sell it yourself

    Take full control of how buyers see your home on Zillow by listing For Sale by Owner (FSBO).

    List your home

    What's special

    PRICE DROP - EASY TO SHOW - READY TO SELL - TENANTS MOVED OUT AND PROFESSIONALLY CLEANED - Nestled in the vibrant and family-friendly Central Park neighborhood, built in 2019, this home seamlessly combines contemporary design with everyday comfort. Enter into an expansive open living area, where high ceilings and large windows flood the space with natural light. Stylish finishes and an open layout create an inviting atmosphere perfect for both entertaining and relaxing. The heart of this home is undoubtedly the gourmet kitchen. Equipped with top-of-the-line stainless steel appliances, granite countertops, custom cabinetry, and a large island, it's a culinary enthusiast's dream come true. Adjacent to the kitchen, the dining area offers ample space for family meals and gatherings. Its elegant design makes every dinner feel like a special occasion. Retreat to the luxurious primary suite, a haven of tranquility. This spacious bedroom features a generous walk-in closet and a spa-like en-suite bathroom with dual vanities, a soaking tub, and a separate walk-in shower, providing a perfect sanctuary to unwind after a long day. With three additional bedrooms and well-appointed bathrooms, there's plenty of space for family and guests. Each room is thoughtfully designed to offer comfort and privacy. The finished basement adds an extra layer of versatility to this home. Whether you envision a home theater, gym, or playroom, this space adapts to your lifestyle needs. Step outside to your private backyard oasis. Beautifully landscaped and perfect for outdoor activities and relaxation. Your new home means being part of the dynamic Central Park community. Enjoy easy access to parks, trails, numerous pools, Eastbridge Town Center, Bluff Lake Nature Area, Stanley Marketplace, downtown Denver, and the airport. Plus, with the CU Anshutz Medical Campus and convenient access to I-70 and I-225, everything you need is within reach. Some Photos virtually staged

    Zillow last checked:

    Listing updated:

    Listed by:

    Nicholas Quenzer 303-947-7860 Nicholas.Quenzer@compass.com,

    Compass - Denver

    Bought with:

    Chantel Campbell, 100032022

    Madison & Company Properties

    Source: REcolorado as distributed by MLS GRID,MLS#: 5470339MLS Logo

    Facts & features

    Interior

    Bedrooms & bathrooms
    • Bedrooms: 4
    • Bathrooms: 4
    • Full bathrooms: 3
    • 1/2 bathrooms: 1
    • Main level bathrooms: 1
    Primary bedroom
    • Level: Upper
    • Area: 210 Square Feet
    • Dimensions: 15 x 14
    Bedroom
    • Level: Upper
    Bedroom
    • Level: Upper
    Bedroom
    • Level: Basement
    Primary bathroom
    • Level: Upper
    Bathroom
    • Level: Upper
    Bathroom
    • Level: Basement
    Bathroom
    • Level: Main
    Bonus room
    • Level: Main
    • Area: 49 Square Feet
    • Dimensions: 7 x 7
    Dining room
    • Level: Main
    • Area: 150 Square Feet
    • Dimensions: 15 x 10
    Family room
    • Level: Main
    • Area: 330 Square Feet
    • Dimensions: 15 x 22
    Great room
    • Level: Basement
    • Area: 196 Square Feet
    • Dimensions: 14 x 14
    Kitchen
    • Level: Main
    • Area: 228 Square Feet
    • Dimensions: 12 x 19
    Heating
    • Forced Air
    Cooling
    • Central Air
    Appliances
    • Included: Dishwasher, Disposal, Dryer, Microwave, Oven, Refrigerator, Washer
    • Laundry: In Unit
    Features
    • Ceiling Fan(s), Eat-in Kitchen, Entrance Foyer, Five Piece Bath, Granite Counters, High Ceilings, Kitchen Island, Open Floorplan, Pantry, Primary Suite, Smoke Free, Walk-In Closet(s)
    • Flooring: Carpet, Vinyl
    • Windows: Double Pane Windows
    • Basement: Daylight,Finished,Interior Entry,Partial
    • Common walls with other units/homes: End Unit,1 Common Wall
    Interior area
    • Total structure area: 2,457
    • Total interior livable area: 2,457 sqft
    • Finished area above ground: 1,738
    • Finished area below ground: 644

    Property

    Parking
    • Total spaces: 2
    • Parking features: Concrete, Dry Walled, Insulated Garage, Storage
    • Attached garage spaces: 2
    Features
    • Levels: Two
    • Stories: 2
    • Patio & porch: Covered, Front Porch, Patio
    • Exterior features: Dog Run, Private Yard, Rain Gutters
    • Fencing: Full
    Lot
    • Size: 3,150 Square Feet
    • Features: Greenbelt, Landscaped, Master Planned, Near Public Transit, Sprinklers In Front
    Details
    • Parcel number: 126401017
    • Zoning: C-MU-20
    • Special conditions: Standard

    Construction

    Type & style
    • Home type: Townhouse
    • Architectural style: Contemporary
    • Property subtype: Townhouse
    • Attached to another structure: Yes
    Materials
    • Frame, Wood Siding
    • Foundation: Concrete Perimeter
    • Roof: Composition
    Condition
    • Year built: 2019
    Details
    • Builder name: KB Home

    Utilities & green energy

    • Electric: 110V
    • Sewer: Public Sewer
    • Water: Public
    • Utilities for property: Cable Available, Electricity Connected, Natural Gas Connected

    Community & HOA

    Community
    • Security: Smoke Detector(s)
    • Subdivision: Central Park
    HOA
    • Has HOA: Yes
    • Amenities included: Park, Playground, Pool, Trail(s)
    • Services included: Maintenance Grounds, Snow Removal
    • HOA fee: $43 monthly
    • HOA name: Central Park MCA
    • HOA phone: 303-388-0724
    • Second HOA fee: $127 monthly
    • Second HOA name: MSI Filing 53 and 54
    • Second HOA phone: 303-420-4433
    Location
    • Region: Denver

    Financial & listing details

    • Price per square foot: $260/sqft
    • Tax assessed value: $681,400
    • Annual tax amount: $6,056
    • Date on market: 6/27/2024
    • Listing terms: Cash,Conventional,FHA,VA Loan
    • Exclusions: Sellers Personal Property
    • Ownership: Individual
    • Electric utility on property: Yes
    • Road surface type: Paved

    Price history

    DateEventPrice
    10/23/2024Sold$639,000-1.7%$260/sqft
    Source: REcolorado as distributed by MLS GRID #5470339 Report a problem
    9/23/2024Pending sale$650,000$265/sqft
    Source: REcolorado as distributed by MLS GRID #5470339 Report a problem
    9/18/2024Price change$650,000-3.7%$265/sqft
    Source: REcolorado as distributed by MLS GRID #5470339 Report a problem
    8/20/2024Price change$675,000-3.4%$275/sqft
    Source: REcolorado as distributed by MLS GRID #5470339 Report a problem
    6/27/2024Listed for sale$699,000+38.5%$284/sqft
    Source: REcolorado as distributed by MLS GRID #5470339 Report a problem
    7/11/2022Listing removed--
    Source: Engel & Volkers Report a problem
    6/16/2022Price change$3,000-11.8%$1/sqft
    Source: Engel & Volkers #6943152 Report a problem
    5/21/2022Price change$3,400-6.6%$1/sqft
    Source: Zillow Rental Network Premium Report a problem
    5/11/2022Listed for rent$3,640$1/sqft
    Source: Zillow Rental Network Premium Report a problem
    10/8/2019Sold$504,722$205/sqft
    Source: Public Record Report a problem

    Public tax history

    YearProperty taxesTax assessment
    2024$6,056 +19.9%$41,960 -6.9%
    2023$5,053 +1.4%$45,090 +26.1%
    2022$4,983 +2.7%$35,760 -2.8%
    2021$4,853 +174.5%$36,780 +1.5%
    2020$1,768 +31.5%$36,222 +170.4%
    2019$1,345 $13,398 -25.2%
    2018$1,345 $17,920
    Find assessor info on the county website

    Neighborhood: Central Park

    Nearby schools

    GreatSchools rating
    Schools provided by the listing agent
    • Elementary: Isabella Bird Community
    • Middle: McAuliffe International
    • High: Northfield
    • District: Denver 1

    Source: REcolorado as distributed by MLS GRID. This data may not be complete. We recommend contacting the local school district to confirm school assignments for this home.

    Get a cash offer in 3 minutes
    Find out how much your home could sell for in as little as 3 minutes with a no-obligation cash offer.
    Estimated market value
    $623,400
    Get a cash offer in 3 minutes
    Find out how much your home could sell for in as little as 3 minutes with a no-obligation cash offer.
    Estimated market value
    $623,400