A lot more convenience. A lot less ordinary. ASK ME ABOUT LENDER PAID INCENTIVES!
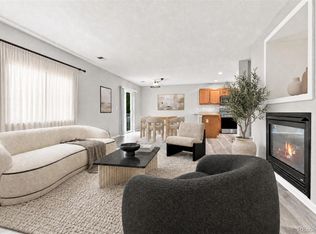
Brand-new carpet, fresh designer-selected paint throughout, newer appliances, and a newer washer and dryer give this Red Hawk townhome a clean starting point without deciding its style for you. The three-bedroom, three-bath floorplan is one buyers tend to wait for, with comfortable living spaces and a primary suite set apart by vaulted ceilings and two closets.
The attached two-car garage adds everyday practicality, but the storage beneath the home may be the unexpected favorite: a RARE, deep crawl space with enough height to stand inside. There is room for seasonal décor, outdoor gear, luggage, and all the things you want nearby without having to see every day.
Philip S. Miller Park, the Castle Rock Incline, downtown Castle Rock, and I-25 are all within approximately five minutes, making it easier to spend more time enjoying where you live—and far less time getting there.
Then there is the setting itself. Red Hawk feels quietly nostalgic, with tree-lined walkways and homes that face one another rather than away. Each residence has a manageable front outdoor space, and the individuality owners have brought to them gives the neighborhood warmth and personality. There is room to be private and room to be neighborly.
Well-maintained landscaping and continued community improvements, including planned road paving, reflect the care given to the neighborhood as a whole. It is connected, convenient, and refreshingly different from the expected.
Information is deemed reliable but not guaranteed. Buyer and buyer’s agent are responsible for verifying all information, including but not limited to square footage, measurements, schools, HOA details, community improvements, and proximity to area amenities.
For sale
$420,000
1487 Red Cliff Way, Castle Rock, CO 80109
3beds
1,571sqft
Townhouse
Built in 2002
871 Square Feet Lot
$-- Zestimate®
$267/sqft
$474/mo HOA
What's special
- 71 days
- 231
- 13
Zillow last checked:
Listing updated:
Listed by:
Kristen Wolf 415-987-3060,
Titan One Realty Group
Source: REcolorado as distributed by MLS GRID,MLS#: 7681894
Facts & features
Interior
Bedrooms & bathrooms
- Bedrooms: 3
- Bathrooms: 3
- Full bathrooms: 2
- 1/2 bathrooms: 1
- Main level bathrooms: 1
Bedroom
- Description: Large Primary Suite With Vaulted Ceilings, Dual Closets, And Ensuite Bath
- Features: Primary Suite
- Level: Upper
Bedroom
- Description: Walk-In Closet
- Level: Upper
Bedroom
- Level: Upper
Bathroom
- Level: Main
- Area: 25 Square Feet
- Dimensions: 5 x 5
Bathroom
- Features: En Suite Bathroom
- Level: Upper
- Area: 60 Square Feet
- Dimensions: 12 x 5
Bathroom
- Level: Upper
Dining room
- Description: Adjacent To Kitchen, Beautiful Natural Light
- Level: Main
- Area: 196 Square Feet
- Dimensions: 14 x 14
Kitchen
- Description: Newer Appliances
- Level: Main
- Area: 108 Square Feet
- Dimensions: 9 x 12
Laundry
- Description: Newer W/D, With Plenty Of Space And Additional Storage Closet For Convenience
- Level: Main
- Area: 63 Square Feet
- Dimensions: 7 x 9
Living room
- Description: Ample Space, With Fireplace
- Level: Main
- Area: 240 Square Feet
- Dimensions: 15 x 16
Heating
- Forced Air
Cooling
- Central Air
Appliances
- Included: Dishwasher, Dryer, Range, Refrigerator, Washer
- Laundry: In Unit
Features
- High Ceilings, Laminate Counters
- Flooring: Carpet, Tile
- Basement: Crawl Space
- Number of fireplaces: 1
- Fireplace features: Family Room
- Common walls with other units/homes: End Unit
Interior area
- Total structure area: 1,571
- Total interior livable area: 1,571 sqft
- Finished area above ground: 1,571
Video & virtual tour
Property
Parking
- Total spaces: 2
- Parking features: Concrete
- Attached garage spaces: 2
Features
- Levels: Multi/Split
- Fencing: Partial
Lot
- Size: 871 Square Feet
Details
- Parcel number: R0432958
- Special conditions: Standard
Construction
Type & style
- Home type: Townhouse
- Property subtype: Townhouse
- Attached to another structure: Yes
Materials
- Frame, Wood Siding
- Roof: Composition
Condition
- Year built: 2002
Utilities & green energy
- Sewer: Public Sewer
- Water: Public
Community & HOA
Community
- Subdivision: Red Hawk
HOA
- Has HOA: Yes
- Amenities included: Trail(s)
- Services included: Reserve Fund, Maintenance Grounds, Maintenance Structure, Recycling, Road Maintenance, Sewer, Snow Removal, Trash, Water
- HOA fee: $474 monthly
- HOA name: Real Manage
- HOA phone: 866-473-2573
Location
- Region: Castle Rock
Financial & listing details
- Price per square foot: $267/sqft
- Tax assessed value: $455,797
- Annual tax amount: $2,156
- Date on market: 7/31/2026
- Listing terms: Cash,Conventional,FHA
- Exclusions: Seller's Personal Property
- Ownership: Individual
Estimated market value
Not available
Estimated sales range
Not available
Not available
Price history
| Date | Event | Price |
|---|---|---|
| 7/31/2026 | Listed for sale | $420,000+105.6%$267/sqft |
Source:  REcolorado as distributed by MLS GRID #7681894 Report a problem REcolorado as distributed by MLS GRID #7681894 Report a problem | ||
| 8/5/2018 | Listing removed | $1,850$1/sqft |
Source: A Vantage Properties Report a problem | ||
| 7/26/2018 | Listed for rent | $1,850$1/sqft |
Source: A Vantage Properties Report a problem | ||
| 11/5/2002 | Sold | $204,253$130/sqft |
Source: Public Record Report a problem | ||
Public tax history
| Year | Property taxes | Tax assessment |
|---|---|---|
| 2025 | $1,927 -1.4% | $28,490 -9.6% |
| 2024 | $1,954 +31.6% | $31,500 -1% |
| 2023 | $1,485 -4.2% | $31,810 +42.8% |
| 2022 | $1,550 | $22,280 -2.8% |
| 2021 | -- | $22,920 +2.9% |
| 2020 | $1,518 +8.3% | $22,280 |
| 2019 | $1,401 0% | $22,280 +11.6% |
| 2018 | $1,401 +9.2% | $19,960 |
| 2017 | $1,283 +18% | $19,960 +21.2% |
| 2016 | $1,087 -2.8% | $16,470 |
| 2015 | $1,118 +10.6% | $16,470 +20.6% |
| 2014 | $1,010 | $13,660 |
| 2013 | -- | $13,660 +5.1% |
| 2012 | -- | $13,000 |
| 2011 | -- | $13,000 -13.2% |
| 2010 | -- | $14,980 -7.7% |
| 2009 | $590 | $16,230 |
| 2008 | -- | $16,230 -0.7% |
| 2007 | -- | $16,340 |
| 2006 | $1,185 +7.5% | $16,340 +7.9% |
| 2004 | $1,103 +48.6% | $15,140 +418.5% |
| 2003 | $742 | $2,920 +235.6% |
| 2002 | -- | $870 |
Find assessor info on the county website
Monthly payment
Est. payment
Payment breakdown
Explore the cost of this home by adjusting the details. Changes won't be saved.Climate risks
Neighborhood: Red Hawk
Nearby schools
Schools provided by the listing agent
- Elementary: Clear Sky
- Middle: Castle Rock
- High: Castle View
- District: Douglas RE-1
Source: REcolorado as distributed by MLS GRID. This data may not be complete. We recommend contacting the local school district to confirm school assignments for this home.

Similar homes
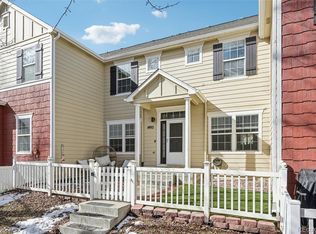
- $395,0003 bd3 ba1.4k sqftTownhomes at Red Hawk, Castle Rock, CO 80109For Sale
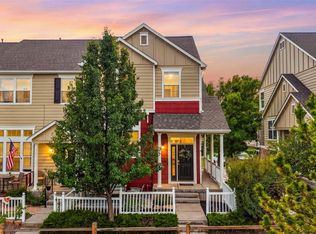
 MLS ID #2329708, The Baird Team, LPT Realty. REcolorado as distributed by MLS GRID
 - $400,0003 bd3 ba1.4k sqft1469 Nemrick Place, Castle Rock, CO 80109For Sale
 MLS ID #5409899, Cameron McClellan, eXp Realty, LLC. REcolorado as distributed by MLS GRID
 - $435,0003 bd3 ba1.4k sqftMorgans Run, Castle Rock, CO 80109For Sale
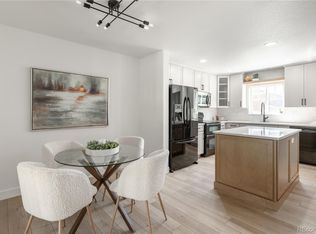 MLS ID #7609713, The Thayer Group, Keller Williams Action Realty LLC. REcolorado as distributed by MLS GRID
 - $510,0003 bd3 ba1.5k sqft4221 Beautiful Circle, Castle Rock, CO 80109For Sale
 MLS ID #6198684, Preston Jenkins, Madison & Company Properties. REcolorado as distributed by MLS GRID
 - $349,9503 bd3 ba1.6k sqft252 S Oman Road, Castle Rock, CO 80104For SaleMLS ID #6385639, Danette Fossceco, HomeSmart. REcolorado as distributed by MLS GRID
- $549,0003 bd3 ba1.7k sqft3372 Prairie Vista Drive, Castle Rock, CO 80109For SaleMLS ID #5730685, Medra Volpi, Coldwell Banker Realty 24. REcolorado as distributed by MLS GRID
- $600,0003 bd3 ba1.9k sqft3583 Brushwood Drive, Castle Rock, CO 80109For SaleMLS ID #5873286, Marci Swanson, Century 21 Altitude Real Estate, LLC. REcolorado as distributed by MLS GRID
- $410,0003 bd3 ba1.5k sqft17201 Lark Water Lane #B, Parker, CO 80134For SaleMLS ID #4150437, Helen Caya, Redfin Corporation. REcolorado as distributed by MLS GRID
- $564,9003 bd3 ba1.9k sqft3528 Wonder Drive, Castle Rock, CO 80109For SaleMLS ID #6075787, Landin Smith, RE/MAX Professionals. REcolorado as distributed by MLS GRID
- $480,0003 bd2 ba1.8k sqft832 Pitkin Way, Castle Rock, CO 80104For SaleMLS ID #9900988, Monica Davidson, Realty One Group Premier Colorado. REcolorado as distributed by MLS GRID
- $424,9003 bd3 ba1.6k sqftStonybridge Villa, Highlands Ranch, CO 80126For SaleMLS ID #2825047, Savannah Joyce, Compass - Denver. REcolorado as distributed by MLS GRID
- $525,0005 bd4 ba2.3k sqft3141 Hardin Street, Castle Rock, CO 80109For SaleMLS ID #2998713, Taunya Lanier, RE/MAX Alliance. REcolorado as distributed by MLS GRID
- $414,9003 bd3 ba1.5k sqft16338 E Otero Avenue, Englewood, CO 80112For SaleMLS ID #8075254, Christopher Kiker, Keller Williams DTC. REcolorado as distributed by MLS GRID
- $415,0003 bd4 ba1.3k sqft9433 Ashbury Circle #104, Parker, CO 80134For SaleMLS ID #7837770, Allie Yates, The Agency - Denver. REcolorado as distributed by MLS GRID
- $417,5003 bd3 ba1.8k sqft9685 Deerhorn Court #129, Parker, CO 80134For SaleMLS ID #6829054, Chase Huddleston, LIV Sotheby's International Realty. REcolorado as distributed by MLS GRID
- $419,9003 bd3 ba1.6k sqft5569 S Quemoy Circle, Aurora, CO 80015For SaleMLS ID #5559666, Kathleen Haas, Colorado Realty 4 Less, LLC. REcolorado as distributed by MLS GRID
- $425,0003 bd2 ba1.6k sqftPrairie Ridge at Saddle Rock East, Aurora, CO 80016For SaleMLS ID #8242826, Greg Margheim & Kelly Sophinos, Kentwood Real Estate DTC, LLC. REcolorado as distributed by MLS GRID
- $369,9002 bd3 ba1.7k sqft2501 Cutters Circle #102, Castle Rock, CO 80108For SaleMLS ID #2401020, Trelora Realty Team, Trelora Realty, Inc.. REcolorado as distributed by MLS GRID
- $514,0004 bd3 ba2k sqft4948 Parsons Way, Castle Rock, CO 80104For SaleMLS ID #4386277, Angela J. Fezza, Keller Williams Action Realty LLC. REcolorado as distributed by MLS GRID
- $415,0002 bd2 ba1.6k sqft9555 Deerhorn Court #6, Parker, CO 80134For SaleMLS ID #2893420, Kristina Flynn, Equity Colorado Real Estate. REcolorado as distributed by MLS GRID
