Skip main navigation
Sold for $466,000
  • $466,000

    1492 Red Cliff Way, Castle Rock, CO 80109

    4beds
    1,486sqft
    Townhouse
    Built in 2002
    -- sqft lot
    $461,200 Zestimate®
    $314/sqft
    $2,593 Estimated rent

    Home value

    $461,200

    $438,000 - $484,000

    $2,593/mo

    Zestimate® history
    Loading
    Loading...

    Owner options

    List your home for rent

    $2,593/mo

    Rent Zestimate®

    Find your next renter with Zillow Rental Manager. Plus, with online applications, you can quickly screen prospective tenants – for free.

    Learn more

    $2,593/mo

    Rent Zestimate®

    Refinance and save

    $3,164/mo

    Est. payment

    Refinancing to a lower rate could help reduce your monthly payments and save thousands over the life of the loan.

    See today's rates

    $3,164/mo

    Est. payment

    Explore your selling options

    Work with a Zillow partner agent

    Leverage their expertise and Zillow's premium Showcase listings to get your home seen by more buyers.

    Get started

    List with your own agent

    Get your home in front of millions of buyers by listing it on Zillow.

    Learn how to do it

    Sell it yourself

    Take full control of how buyers see your home on Zillow by listing For Sale by Owner (FSBO).

    List your home

    What's special

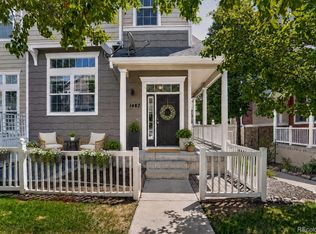
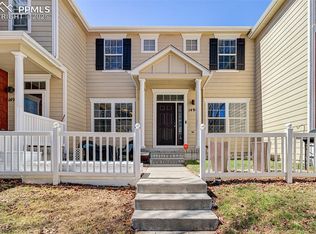
    Light, Bright & Move-In Ready! Step into this beautifully updated townhome, where modern style meets comfort. The sunny kitchen is a chef's dream, featuring a gorgeous leathered granite slab, sleek stainless steel appliances, ample cabinetry, and an open flow to the dining area—perfect for both daily meals and entertaining. The spacious primary suite boasts generous closet space and a charming ensuite 5-piece bath, complete with stylish rolling barn doors for added privacy. Upstairs, you'll find three additional large bedrooms and a full bathroom, providing plenty of space for family, guests, or a home office. New washer and dryer included for your convenience, along with an attached garage offering both parking and additional storage. Thoughtful details, including stunning light fixtures throughout, create a warm and inviting atmosphere. Enjoy your own private, fenced front yard with brand-new turf—ideal for your furry friend or relaxing outdoors. With plenty of storage options throughout, this townhome truly has it all!

    Zillow last checked:

    Listing updated:

    Listed by:

    Samantha Myers 720-467-9640 Samantha@4saleindenver.com,

    Elevated Property Advisors,

    Jason Dembeck 303-910-9511,

    Elevated Property Advisors

    Bought with:

    Heather Reed, 100079039

    RE/MAX Synergy

    The Reed Estate Team

    RE/MAX Synergy

    Source: REcolorado as distributed by MLS GRID,MLS#: 9023562MLS Logo

    Facts & features

    Interior

    Bedrooms & bathrooms
    • Bedrooms: 4
    • Bathrooms: 3
    • Full bathrooms: 1
    • 3/4 bathrooms: 1
    • 1/2 bathrooms: 1
    • Main level bathrooms: 1
    Primary bedroom
    • Level: Upper
    Bedroom
    • Level: Upper
    Bedroom
    • Level: Upper
    Bedroom
    • Level: Upper
    Primary bathroom
    • Level: Upper
    Bathroom
    • Level: Upper
    Bathroom
    • Level: Main
    Heating
    • Forced Air
    Cooling
    • Central Air
    Appliances
    • Included: Dishwasher, Dryer, Microwave, Oven, Washer
    • Laundry: In Unit
    Features
    • Ceiling Fan(s), Eat-in Kitchen, Five Piece Bath, Granite Counters, High Ceilings, Open Floorplan, Primary Suite
    • Flooring: Carpet, Laminate, Tile
    • Windows: Double Pane Windows, Window Coverings
    • Has basement: No
    • Common walls with other units/homes: 2+ Common Walls
    Interior area
    • Total structure area: 1,486
    • Total interior livable area: 1,486 sqft
    • Finished area above ground: 1,486

    Property

    Parking
    • Total spaces: 2
    • Parking features: Dry Walled
    • Attached garage spaces: 2
    Features
    • Levels: Two
    • Stories: 2
    • Entry location: Ground
    • Patio & porch: Front Porch
    • Exterior features: Garden, Private Yard
    • Fencing: Full
    Details
    • Parcel number: R0432969
    • Special conditions: Standard

    Construction

    Type & style
    • Home type: Townhouse
    • Property subtype: Townhouse
    • Attached to another structure: Yes
    Materials
    • Frame
    • Roof: Composition
    Condition
    • Updated/Remodeled
    • Year built: 2002

    Utilities & green energy

    • Sewer: Public Sewer
    • Water: Public
    • Utilities for property: Cable Available, Electricity Connected, Phone Available

    Community & HOA

    Community
    • Subdivision: Red Hawk
    HOA
    • Has HOA: Yes
    • Services included: Insurance, Maintenance Grounds, Maintenance Structure, Recycling, Snow Removal, Trash
    • HOA fee: $427 monthly
    • HOA name: RowCal Management
    • HOA phone: 303-459-4919
    Location
    • Region: Castle Rock

    Financial & listing details

    • Price per square foot: $314/sqft
    • Tax assessed value: $444,774
    • Annual tax amount: $1,845
    • Date on market: 2/28/2025
    • Listing terms: Cash,Conventional,FHA,VA Loan
    • Exclusions: Sellers Personal Property
    • Ownership: Individual
    • Electric utility on property: Yes
    • Road surface type: Paved

    Price history

    DateEventPrice
    5/1/2025Sold$466,000+0.2%$314/sqft
    Source: REcolorado as distributed by MLS GRID #9023562 Report a problem
    4/2/2025Pending sale$465,000$313/sqft
    Source: REcolorado as distributed by MLS GRID #9023562 Report a problem
    2/27/2025Listed for sale$465,000+1.1%$313/sqft
    Source: REcolorado as distributed by MLS GRID #9023562 Report a problem
    4/4/2023Sold$460,000+1.1%$310/sqft
    Source: Public Record Report a problem
    3/8/2023Contingent$455,000$306/sqft
    Source: elevateMLS #5610287 Report a problem
    3/6/2023Listed for sale$455,000-8.1%$306/sqft
    Source: elevateMLS #5610287 Report a problem
    1/25/2022Sold$495,000+159.7%$333/sqft
    Source: Public Record Report a problem
    12/6/2002Sold$190,634$128/sqft
    Source: Public Record Report a problem

    Public tax history

    YearProperty taxesTax assessment
    2025$1,820 -1.4%$27,800 -7.2%
    2024$1,845 +31.9%$29,950 -1%
    2023$1,399 -4.2%$30,240 +44%
    2022$1,460 $21,000 -2.8%
    2021-- $21,600 +2.4%
    2020$1,437 +13.4%$21,090
    2019$1,267 0%$21,090 +16.9%
    2018$1,267 +9.2%$18,040
    2017$1,159 +14.5%$18,040 +17.6%
    2016$1,012 -2.8%$15,340
    2015$1,041 +18.5%$15,340 +29.1%
    2014$879 $11,880
    2013-- $11,880 +0.9%
    2012-- $11,770
    2011-- $11,770 -12.2%
    2010-- $13,400 -7.8%
    2009-- $14,540
    2008-- $14,540 -4%
    2007-- $15,140
    2006$1,098 +10.6%$15,140 +11.1%
    2004$993 +84.5%$13,630 +285%
    2003$538 $3,540 +306.9%
    2002-- $870
    Find assessor info on the county website

    Neighborhood: Red Hawk

    Nearby schools

    GreatSchools rating
    Schools provided by the listing agent
    • Elementary: Clear Sky
    • Middle: Castle Rock
    • High: Castle View
    • District: Douglas RE-1

    Source: REcolorado as distributed by MLS GRID. This data may not be complete. We recommend contacting the local school district to confirm school assignments for this home.

    Get a cash offer in 3 minutes
    Find out how much your home could sell for in as little as 3 minutes with a no-obligation cash offer.
    Estimated market value
    $461,200
    Get a cash offer in 3 minutes
    Find out how much your home could sell for in as little as 3 minutes with a no-obligation cash offer.
    Estimated market value
    $461,200