Skip main navigation
Sold for $420,000
  • $420,000

    1496 Red Cliff Way, Castle Rock, CO 80109

    3beds
    1,486sqft
    Townhouse
    Built in 2002
    1,655.28 Square Feet Lot
    $416,600 Zestimate®
    $283/sqft
    $2,472 Estimated rent

    Home value

    $416,600

    $396,000 - $437,000

    $2,472/mo

    Zestimate® history
    Loading
    Loading...

    Owner options

    List your home for rent

    $2,472/mo

    Rent Zestimate®

    Find your next renter with Zillow Rental Manager. Plus, with online applications, you can quickly screen prospective tenants – for free.

    Learn more

    $2,472/mo

    Rent Zestimate®

    Refinance and save

    $2,887/mo

    Est. payment

    Refinancing to a lower rate could help reduce your monthly payments and save thousands over the life of the loan.

    See today's rates

    $2,887/mo

    Est. payment

    Explore your selling options

    Work with a Zillow partner agent

    Leverage their expertise and Zillow's premium Showcase listings to get your home seen by more buyers.

    Get started

    List with your own agent

    Get your home in front of millions of buyers by listing it on Zillow.

    Learn how to do it

    Sell it yourself

    Take full control of how buyers see your home on Zillow by listing For Sale by Owner (FSBO).

    List your home

    What's special

    Quaint and fenced yardAmple closet spaceTile backsplashSpacious and bright bedroomsDouble sinksAttached en suite bathFunctional kitchen
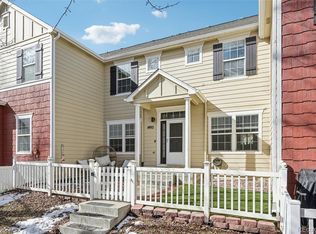
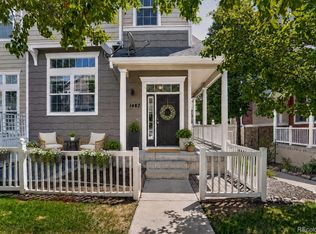
    Beautiful 3 bedroom, 3 bath, 2 car garage townhome located in the heart of Castle Rock. This low maintence home features an open and bright family room, separate dining area and a functional kitchen with newer appliances, double sinks, tile backsplash and a breakfast bar. A half bath and 3x5 laundry closet complete the main level. All three spacious and bright bedrooms are located upstairs. The master suite features ample closet space and an attached en suite bath that comes with a large walk in linen closet. The two additional bedrooms (the 12x19 bedroom is non-conforming and is currently being used as an office/living room) share a 3/4 bathroom. Outside of the home is a quaint and fenced yard big enough for a small lawn, room for planting a flower garden or simply sit back and relax. This townhome is located right off Wolfensberger Road near I-25 for desired convenience to shopping/outlets, dining, Miller Athletic Complex, Red Hawk Golf Course and hiking/biking trails.

    Zillow last checked:

    Listing updated:

    Listed by:

    Vicki Maloney MRP 719-510-8824,

    Keller Williams Partners

    Bought with:

    Non Member

    Non Member

    Source: elevateMLS,MLS#: 6513290MLS Logo

    Facts & features

    Interior

    Bedrooms & bathrooms
    • Bedrooms: 3
    • Bathrooms: 3
    • Full bathrooms: 1
    • 3/4 bathrooms: 1
    • 1/2 bathrooms: 1
    Primary bedroom
    • Level: Upper
    • Area: 154 Square Feet
    • Dimensions: 11 x 14
    Heating
    • Forced Air, Natural Gas
    Cooling
    • Ceiling Fan(s), Central Air
    Appliances
    • Included: 220v in Kitchen, Dishwasher, Disposal, Range, Refrigerator, Self Cleaning Oven
    • Laundry: Electric Hook-up, Main Level
    Features
    • 6-Panel Doors, Breakfast Bar, High Speed Internet
    • Flooring: Carpet, Ceramic Tile, Luxury Vinyl
    • Windows: Window Coverings
    • Has basement: No
    • Has fireplace: Yes
    • Fireplace features: Free Standing
    • Common walls with other units/homes: 2+ Common Walls
    Interior area
    • Total structure area: 1,486
    • Total interior livable area: 1,486 sqft
    • Finished area above ground: 1,486
    • Finished area below ground: 0

    Property

    Parking
    • Total spaces: 2
    • Parking features: Attached, Even with Main Level, Garage Door Opener
    • Attached garage spaces: 2
    Features
    • Levels: Two
    • Stories: 2
    • Patio & porch: Other
    • Fencing: Front Yard
    Lot
    • Size: 1,655 sqft
    • Features: Level, Hiking Trail, Near Park, Near Schools, Near Shopping Center, HOA Required $, Front Landscaped
    Details
    • Parcel number: 250503407116

    Construction

    Type & style
    • Home type: Townhouse
    • Property subtype: Townhouse
    • Attached to another structure: Yes
    Materials
    • Wood Siding, Frame
    • Foundation: Crawl Space
    • Roof: Composite Shingle
    Condition
    • Existing Home
    • New construction: No
    • Year built: 2002

    Utilities & green energy

    • Water: Municipal
    • Utilities for property: Electricity Connected, Natural Gas Connected

    Community & neighborhood

    Location
    • Region: Castle Rock

    HOA & financial

    HOA
    • Has HOA: Yes
    • HOA fee: $429 monthly
    • Services included: Covenant Enforcement, Insurance, Maintenance Structure, Sewer, Snow Removal, Trash Removal, Water

    Other

    Other facts
    • Listing terms: Cash,Conventional,FHA,VA Loan

    Price history

    DateEventPrice
    6/13/2025Sold$420,000-3.4%$283/sqft
    Source: elevateMLS #6513290 Report a problem
    5/25/2025Pending sale$435,000$293/sqft
    Source: elevateMLS #6513290 Report a problem
    3/28/2025Listed for sale$435,000+62.6%$293/sqft
    Source: elevateMLS #6513290 Report a problem
    1/6/2017Sold$267,500+47.8%$180/sqft
    Source: Public Record Report a problem
    7/6/2007Sold$181,000-3.2%$122/sqft
    Source: Public Record Report a problem
    6/4/2002Sold$186,906$126/sqft
    Source: Public Record Report a problem

    Public tax history

    YearProperty taxesTax assessment
    2025$1,825 -1.4%$27,040 -10%
    2024$1,851 +29.3%$30,030 -1%
    2023$1,432 -4.2%$30,320 +41.1%
    2022$1,495 $21,490 -2.8%
    2021-- $22,110 +4.2%
    2020$1,445 +10%$21,210
    2019$1,314 0%$21,210 +13.4%
    2018$1,314 +9.2%$18,710
    2017$1,202 +17.8%$18,710 +20.9%
    2016$1,021 -2.8%$15,470
    2015$1,050 +12.9%$15,470 +23.1%
    2014$930 $12,570
    2013-- $12,570 +1%
    2012-- $12,440
    2011-- $12,440 -11.1%
    2010-- $13,990 -6.9%
    2009$546 $15,020
    2008-- $15,020 -3.6%
    2007-- $15,580
    2006$1,130 +10.1%$15,580 +10.5%
    2004$1,027 +25.4%$14,100 +81.5%
    2003$819 $7,770 +793.1%
    2002-- $870

    Find assessor info on the county website

    Neighborhood: Red Hawk

    Nearby schools

    GreatSchools rating
    Schools provided by the listing agent
    • Elementary: Clear Sky
    • Middle: Castle Rock
    • High: Castle View
    • District: Douglas RE1

    Source: elevateMLS. This data may not be complete. We recommend contacting the local school district to confirm school assignments for this home.

    Get a cash offer in 3 minutes
    Find out how much your home could sell for in as little as 3 minutes with a no-obligation cash offer.
    Estimated market value
    $416,600
    Get a cash offer in 3 minutes
    Find out how much your home could sell for in as little as 3 minutes with a no-obligation cash offer.
    Estimated market value
    $416,600