Skip main navigation
Sold for $404,900
  • $404,900

    1498 Red Cliff Way, Castle Rock, CO 80109

    3beds
    1,380sqft
    Townhouse
    Built in 2002
    1,830 Square Feet Lot
    $404,100 Zestimate®
    $293/sqft
    $2,414 Estimated rent

    Home value

    $404,100

    $384,000 - $424,000

    $2,414/mo

    Zestimate® history
    Loading
    Loading...

    Owner options

    List your home for rent

    $2,414/mo

    Rent Zestimate®

    Find your next renter with Zillow Rental Manager. Plus, with online applications, you can quickly screen prospective tenants – for free.

    Learn more

    $2,414/mo

    Rent Zestimate®

    Refinance and save

    $2,815/mo

    Est. payment

    Refinancing to a lower rate could help reduce your monthly payments and save thousands over the life of the loan.

    See today's rates

    $2,815/mo

    Est. payment

    Explore your selling options

    Work with a Zillow partner agent

    Leverage their expertise and Zillow's premium Showcase listings to get your home seen by more buyers.

    Get started

    List with your own agent

    Get your home in front of millions of buyers by listing it on Zillow.

    Learn how to do it

    Sell it yourself

    Take full control of how buyers see your home on Zillow by listing For Sale by Owner (FSBO).

    List your home

    What's special

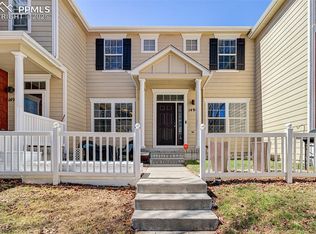
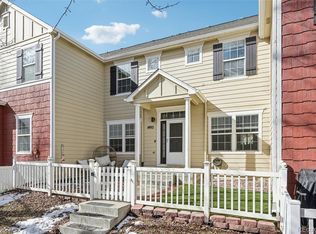
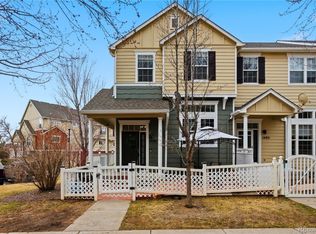
    ***Price Reduced ***Welcome home to this beautifully maintained end-unit townhome in the desirable Red Hawk neighborhood. Offering 3 bedrooms, 2 full baths, and a 2-car attached garage, this clean and thoughtfully updated home combines low-maintenance living with stylish finishes and a flexible floor plan. A rare highlight is the main-level primary bedroom with a full bath, while a second spacious primary suite upstairs provides ideal separation for guests or multi-generational living. The bright, modern kitchen features white cabinetry, quartz countertops, a classic white subway tile backsplash, and stainless steel appliances (new dishwasher), all complemented by solid oak flooring throughout the main living areas. As an end unit, the home enjoys added privacy, natural light, and a larger private yard complete with a paver patio and low-maintenance turf—perfect for relaxing, entertaining, or pets. The community offers open space and walking trails, and you’ll appreciate the convenient walkability to Downtown Castle Rock for dining, shopping, and local events. Commuters will love the central location with easy drivability to Downtown Denver, the Denver Tech Center (DTC), and Colorado Springs, making this an ideal spot along the I-25 corridor. The HOA adds exceptional value by covering water, sewer, trash, snow removal, hazard insurance, and exterior building maintenance, offering true lock-and-leave convenience. This move-in-ready townhome delivers comfort, style, and accessibility in one of Castle Rock’s most desirable settings.

    Zillow last checked:

    Listing updated:

    Listed by:

    Joshua C Nottage 720-244-6533 joshuanottage@msn.com,

    US Realty Pros LLC

    Bought with:

    Kiona Tempelman, 100045654

    Real Broker, LLC DBA Real

    Source: REcolorado as distributed by MLS GRID,MLS#: 5543033MLS Logo

    Facts & features

    Interior

    Bedrooms & bathrooms
    • Bedrooms: 3
    • Bathrooms: 2
    • Full bathrooms: 2
    • Main level bathrooms: 1
    • Main level bedrooms: 1
    Bedroom
    • Features: Primary Suite
    • Level: Main
    Bedroom
    • Features: Primary Suite
    • Level: Upper
    Bedroom
    • Level: Upper
    Bathroom
    • Features: Primary Suite
    • Level: Main
    Bathroom
    • Level: Upper
    Dining room
    • Level: Main
    Family room
    • Level: Main
    Kitchen
    • Level: Main
    Laundry
    • Level: Upper
    Office
    • Description: Could Be Dining Or Office Space
    • Level: Main
    Heating
    • Forced Air
    Cooling
    • Air Conditioning-Room
    Appliances
    • Included: Dishwasher, Disposal, Microwave, Oven, Range, Refrigerator
    Features
    • High Speed Internet, Open Floorplan, Primary Suite, Quartz Counters, Walk-In Closet(s)
    • Flooring: Carpet, Tile, Wood
    • Windows: Double Pane Windows
    • Basement: Crawl Space
    • Common walls with other units/homes: End Unit
    Interior area
    • Total structure area: 1,380
    • Total interior livable area: 1,380 sqft
    • Finished area above ground: 1,380

    Property

    Parking
    • Total spaces: 2
    • Parking features: Concrete, Dry Walled, Lighted
    • Attached garage spaces: 2
    Features
    • Levels: Two
    • Stories: 2
    • Entry location: Exterior Access
    • Patio & porch: Covered, Front Porch
    • Exterior features: Private Yard
    • Fencing: Full
    Lot
    • Size: 1,830 sqft
    • Features: Greenbelt
    Details
    • Parcel number: R0432972
    • Zoning: RES
    • Special conditions: Standard

    Construction

    Type & style
    • Home type: Townhouse
    • Architectural style: Contemporary
    • Property subtype: Townhouse
    • Attached to another structure: Yes
    Materials
    • Cement Siding, Frame, Rock, Wood Siding
    • Foundation: Concrete Perimeter
    • Roof: Composition
    Condition
    • Updated/Remodeled
    • Year built: 2002

    Utilities & green energy

    • Sewer: Public Sewer
    • Water: Public

    Community & neighborhood

    Security
    • Security features: Video Doorbell
    Location
    • Region: Castle Rock
    • Subdivision: Red Hawk

    HOA & financial

    HOA
    • Has HOA: Yes
    • HOA fee: $454 monthly
    • Amenities included: Parking, Trail(s)
    • Services included: Reserve Fund, Insurance, Irrigation, Maintenance Grounds, Maintenance Structure, Sewer, Snow Removal, Trash, Water
    • Association name: Red Hawk
    • Association phone: 866-473-2573

    Other

    Other facts
    • Listing terms: Cash,Conventional,FHA,VA Loan
    • Ownership: Individual
    • Road surface type: Paved

    Price history

    DateEventPrice
    6/24/2026Sold$404,900$293/sqft
    Source: REcolorado as distributed by MLS GRID #5543033 Report a problem
    5/27/2026Pending sale$404,900$293/sqft
    Source: REcolorado as distributed by MLS GRID #5543033 Report a problem
    5/22/2026Price change$404,9000%$293/sqft
    Source: REcolorado as distributed by MLS GRID #5543033 Report a problem
    5/15/2026Price change$404,9500%$293/sqft
    Source: REcolorado as distributed by MLS GRID #5543033 Report a problem
    4/23/2026Price change$405,000-2.4%$293/sqft
    Source: REcolorado as distributed by MLS GRID #5543033 Report a problem
    4/9/2026Price change$414,9000%$301/sqft
    Source: REcolorado as distributed by MLS GRID #5543033 Report a problem
    3/28/2026Price change$414,9490%$301/sqft
    Source: REcolorado as distributed by MLS GRID #5543033 Report a problem
    3/26/2026Price change$414,9500%$301/sqft
    Source: REcolorado as distributed by MLS GRID #5543033 Report a problem
    3/19/2026Price change$415,000-1.2%$301/sqft
    Source: REcolorado as distributed by MLS GRID #5543033 Report a problem
    3/5/2026Listed for sale$420,000-6.7%$304/sqft
    Source: REcolorado as distributed by MLS GRID #5543033 Report a problem
    9/19/2022Sold$450,000+52.7%$326/sqft
    Source: Public Record Report a problem
    10/9/2019Listing removed$1,950$1/sqft
    Source: Castle Rock #2346609 Report a problem
    8/17/2019Listed for rent$1,950$1/sqft
    Source: Castle Rock #2346609 Report a problem
    5/1/2019Sold$294,600+57.5%$213/sqft
    Source: Public Record Report a problem
    12/23/2013Sold$187,000-0.5%$136/sqft
    Source: Public Record Report a problem
    12/4/2013Pending sale$187,900$136/sqft
    Source: RE/MAX ALLIANCE #1246027 Report a problem
    11/7/2013Listed for sale$187,900+13.9%$136/sqft
    Source: RE/MAX ALLIANCE #1246027 Report a problem
    2/22/2013Sold$165,000-2.4%$120/sqft
    Source: Public Record Report a problem
    1/14/2013Listed for sale$169,000-0.6%$122/sqft
    Source: THE COLORADO REAL ESTATE CO #1153354 Report a problem
    11/14/2005Sold$169,950-5.5%$123/sqft
    Source: Public Record Report a problem
    9/26/2002Sold$179,833$130/sqft
    Source: Public Record Report a problem

    Public tax history

    YearProperty taxesTax assessment
    2025$1,772 -1.4%$27,530 -5.9%
    2024$1,797 +28.6%$29,260 -1%
    2023$1,397 -4.2%$29,550 +40.9%
    2022$1,458 $20,970 -2.8%
    2021-- $21,570 +4.5%
    2020$1,406 +11.9%$20,640
    2019$1,257 $20,640 +15.3%
    2018$1,257 +9.2%$17,900
    2017$1,150 +16.5%$17,900 +19.7%
    2016$987 -2.8%$14,960
    2015$1,016 +20%$14,960 +30.8%
    2014$846 $11,440
    2013-- $11,440 +6.1%
    2012-- $10,780
    2011-- $10,780 -21.3%
    2010-- $13,700 -7.4%
    2009$538 $14,790
    2008-- $14,790 -1.8%
    2007-- $15,060
    2006$1,092 +7.7%$15,060 +8.1%
    2004$1,014 +31.9%$13,930 +338.1%
    2003$769 $3,180 +265.5%
    2002-- $870

    Find assessor info on the county website

    Neighborhood: Red Hawk

    Nearby schools

    GreatSchools rating
    Schools provided by the listing agent
    • Elementary: Clear Sky
    • Middle: Castle Rock
    • High: Castle View
    • District: Douglas RE-1

    Source: REcolorado as distributed by MLS GRID. This data may not be complete. We recommend contacting the local school district to confirm school assignments for this home.

    Get a cash offer in 3 minutes
    Find out how much your home could sell for in as little as 3 minutes with a no-obligation cash offer.
    Estimated market value
    $404,100
    Get a cash offer in 3 minutes
    Find out how much your home could sell for in as little as 3 minutes with a no-obligation cash offer.
    Estimated market value
    $404,100