***Welcome to 1497 Red Peak Dr., Castle Rock — a spacious corner-unit townhome offering one of the largest floor plans in the community and an unbeatable location. Enjoy walking distance to Downtown Castle Rock, quick access to I-25, Philip S. Miller Park, hiking trails, many other Parks and Recreation's***Award-Winning Red Hawk Ridge Golf Course short distance, shopping, and dining. Conveniently located approximately 30 minutes to Downtown Denver and 30 minutes to Colorado Springs.
Inside, the home features high ceilings and a bright, open living space with a cozy fireplace in the family room. The generous dining area provides the perfect space for entertaining guests or hosting family gatherings, wired for surround speakers in the living room.
Recent updates include newer appliances, updated light fixtures, and new windows on the main level. In addition to the forced-air heating system, the main floor also offers baseboard heating, allowing the first level to warm up quickly on chilly Colorado mornings.
As a corner unit, the home offers extra privacy and outdoor enjoyment with a patio and courtyard, along with the convenience of an attached two-car garage.
An additional highlight is that Academy Charter School (serving kindergarten through 8th grade) is located directly behind the complex, making this a great opportunity for families seeking convenient access to a highly regarded local charter school.
Home Highlights:
• 3 Bedrooms
• 2.5 Bathrooms
• Hardwood floors on the main level
• Vinyl flooring on the upper level
• High ceilings and abundant natural light
• Cozy fireplace in the family room
• Attached 2-car garage
• One of the largest units in the community
Located in a quiet, well-maintained neighborhood and offered at a great value, this home is a wonderful opportunity in the heart of Castle Rock.
Schedule your private showing today
Sold for $435,000
$435,000
1497 Red Peak Drive, Castle Rock, CO 80109
3beds
1,571sqft
Townhouse
Built in 2002
1,350 Square Feet Lot
$432,200 Zestimate®
$277/sqft
$2,484 Estimated rent
Home value
$432,200
$411,000 - $454,000
$2,484/mo
Zestimate® history
Owner options
List your home for rent
$2,484/mo
Rent Zestimate®
Find your next renter with Zillow Rental Manager. Plus, with online applications, you can quickly screen prospective tenants – for free.
$2,484/mo
Rent Zestimate®
Refinance and save
$3,065/mo
Est. payment
Refinancing to a lower rate could help reduce your monthly payments and save thousands over the life of the loan.
$3,065/mo
Est. payment
Explore your selling options
Work with a Zillow partner agent
Leverage their expertise and Zillow's premium Showcase listings to get your home seen by more buyers.
Get startedList with your own agent
Get your home in front of millions of buyers by listing it on Zillow.
Learn how to do itSell it yourself
Take full control of how buyers see your home on Zillow by listing For Sale by Owner (FSBO).
List your homeWhat's special
Zillow last checked:
Listing updated:
Listed by:
Karine Welton 720-280-6933 kw.sell.buy4u@gmail.com,
HomeSmart
Bought with:
Rachel Herring-Luna, 100094255
Your Castle Real Estate Inc
Source: REcolorado as distributed by MLS GRID,MLS#: 6007011
Facts & features
Interior
Bedrooms & bathrooms
- Bedrooms: 3
- Bathrooms: 3
- Full bathrooms: 2
- 1/2 bathrooms: 1
- Main level bathrooms: 1
Bedroom
- Level: Upper
- Area: 177.12 Square Feet
- Dimensions: 12.3 x 14.4
Bedroom
- Level: Upper
- Area: 103.79 Square Feet
- Dimensions: 10.7 x 9.7
Bedroom
- Level: Upper
- Area: 111 Square Feet
- Dimensions: 11.1 x 10
Bathroom
- Features: En Suite Bathroom, Primary Suite
- Level: Main
- Area: 28.62 Square Feet
- Dimensions: 5.4 x 5.3
Bathroom
- Level: Upper
- Area: 105.78 Square Feet
- Dimensions: 12.3 x 8.6
Bathroom
- Level: Upper
- Area: 31.98 Square Feet
- Dimensions: 4.1 x 7.8
Dining room
- Level: Main
- Area: 204.47 Square Feet
- Dimensions: 12.7 x 16.1
Kitchen
- Level: Main
- Area: 91.53 Square Feet
- Dimensions: 8.1 x 11.3
Laundry
- Level: Main
- Area: 55.44 Square Feet
- Dimensions: 6.6 x 8.4
Living room
- Level: Main
- Area: 188.48 Square Feet
- Dimensions: 15.2 x 12.4
Heating
- Forced Air
Cooling
- Central Air
Appliances
- Included: Dishwasher, Disposal, Dryer, Microwave, Range, Refrigerator, Self Cleaning Oven, Washer
Features
- Ceiling Fan(s), Eat-in Kitchen, Five Piece Bath, High Ceilings, Open Floorplan, Primary Suite, Walk-In Closet(s)
- Flooring: Tile, Vinyl, Wood
- Windows: Double Pane Windows
- Has basement: No
- Number of fireplaces: 1
- Fireplace features: Living Room
- Common walls with other units/homes: End Unit
Interior area
- Total structure area: 1,571
- Total interior livable area: 1,571 sqft
- Finished area above ground: 1,571
Property
Parking
- Total spaces: 2
- Parking features: Concrete, Storage
- Attached garage spaces: 2
Features
- Levels: Two
- Stories: 2
- Patio & porch: Covered, Front Porch, Patio
Lot
- Size: 1,350 Square Feet
Details
- Parcel number: R0432973
- Special conditions: Standard
Construction
Type & style
- Home type: Townhouse
- Property subtype: Townhouse
- Attached to another structure: Yes
Materials
- Vinyl Siding
- Roof: Composition
Condition
- Year built: 2002
Utilities & green energy
- Electric: 110V, 220 Volts
- Sewer: Public Sewer
- Water: Public
- Utilities for property: Cable Available, Electricity Connected, Internet Access (Wired), Natural Gas Available
Community & HOA
Community
- Subdivision: Red Hawk
HOA
- Has HOA: Yes
- Amenities included: Parking
- Services included: Insurance, Irrigation, Maintenance Grounds, Recycling, Road Maintenance, Sewer, Snow Removal, Trash, Water
- HOA fee: $454 monthly
- HOA name: RowCal Management.
- HOA phone: 303-459-4919
Location
- Region: Castle Rock
Financial & listing details
- Price per square foot: $277/sqft
- Tax assessed value: $458,282
- Annual tax amount: $1,695
- Date on market: 3/5/2026
- Listing terms: Cash,Conventional,FHA,VA Loan
- Exclusions: Frizer In Garage And Sellers Personal Items.
- Ownership: Individual
- Electric utility on property: Yes
- Road surface type: Paved
Price history
| Date | Event | Price |
|---|---|---|
| 4/3/2026 | Sold | $435,000$277/sqft |
Source:  REcolorado as distributed by MLS GRID #6007011 Report a problem REcolorado as distributed by MLS GRID #6007011 Report a problem | ||
| 3/9/2026 | Pending sale | $435,000$277/sqft |
Source: REcolorado as distributed by MLS GRID #6007011 Report a problem | ||
| 3/5/2026 | Listed for sale | $435,000+114.3%$277/sqft |
Source: REcolorado as distributed by MLS GRID #6007011 Report a problem | ||
| 11/21/2008 | Sold | $203,000+1.8%$129/sqft |
Source: Public Record Report a problem | ||
| 6/25/2008 | Price change | $199,500-4%$127/sqft |
Source: NRT Denver #672065 Report a problem | ||
| 5/25/2008 | Listed for sale | $207,900+7.7%$132/sqft |
Source: NRT Denver #672065 Report a problem | ||
| 12/1/2003 | Sold | $193,000-2.6%$123/sqft |
Source: Public Record Report a problem | ||
| 6/7/2002 | Sold | $198,220$126/sqft |
Source: Public Record Report a problem | ||
Public tax history
| Year | Property taxes | Tax assessment |
|---|---|---|
| 2025 | $1,474 -1.4% | $28,650 -9.5% |
| 2024 | $1,495 +45% | $31,670 -1% |
| 2023 | $1,031 -4.2% | $31,980 +42.6% |
| 2022 | $1,076 | $22,420 -2.8% |
| 2021 | -- | $23,060 +3.5% |
| 2020 | $1,518 +8.3% | $22,280 |
| 2019 | $1,401 0% | $22,280 +11.6% |
| 2018 | $1,401 +9.2% | $19,960 |
| 2017 | $1,283 +18% | $19,960 +21.2% |
| 2016 | $1,087 -2.8% | $16,470 |
| 2015 | $1,118 +10.6% | $16,470 +20.6% |
| 2014 | $1,010 | $13,660 |
| 2013 | -- | $13,660 +3.5% |
| 2012 | -- | $13,200 |
| 2011 | -- | $13,200 -14.5% |
| 2010 | -- | $15,430 -4.9% |
| 2009 | $590 | $16,230 |
| 2008 | -- | $16,230 -1.2% |
| 2007 | -- | $16,420 |
| 2006 | $1,191 +7.4% | $16,420 +7.8% |
| 2004 | $1,109 +8.5% | $15,230 +57% |
| 2003 | $1,022 | $9,700 +1014.9% |
| 2002 | -- | $870 |
Find assessor info on the county website
Neighborhood: Red Hawk
Nearby homes
- $398,7003 bd3 ba1.4k sqft1495 Red Peak Dr, Castle Rock, CO 80109Off Market

- $9501 bd1 ba1.5k sqft1493 Red Peak Dr, Castle Rock, CO 80109For Rent

- $453,8003 bd3 ba1.4k sqft1491 Red Peak Dr, Castle Rock, CO 80109Off Market
- $510,3003 bd3 ba1.4k sqft1491 Red Peak Dr #0, Castle Rock, CO 80109Off Market
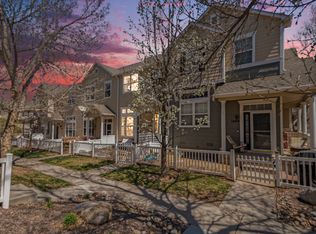
- $404,9003 bd2 ba1.3k sqft1498 Red Cliff Way, Castle Rock, CO 80109Sold
- $466,0004 bd3 ba1.4k sqft1492 Red Cliff Way, Castle Rock, CO 80109Sold
- $420,0003 bd3 ba1.4k sqft1496 Red Cliff Way, Castle Rock, CO 80109Sold
- $409,6003 bd3 ba1.4k sqft1494 Nemrick Pl, Castle Rock, CO 80109Off Market
Nearby schools
GreatSchools rating
- 6/10Clear Sky Elementary SchoolGrades: PK-6Distance: 1.7 mi
- 5/10Castle Rock Middle SchoolGrades: 7-8Distance: 2.2 mi
- 8/10Castle View High SchoolGrades: 9-12Distance: 2.4 mi
Schools provided by the listing agent
- Elementary: Clear Sky
- Middle: Castle Rock
- High: Castle View
- District: Douglas RE-1
Source: REcolorado as distributed by MLS GRID. This data may not be complete. We recommend contacting the local school district to confirm school assignments for this home.
Get a cash offer in 3 minutes
Find out how much your home could sell for in as little as 3 minutes with a no-obligation cash offer.
Estimated market value
$432,200
Get a cash offer in 3 minutes
Find out how much your home could sell for in as little as 3 minutes with a no-obligation cash offer.
Estimated market value
$432,200
- Colorado
- Douglas County
- Castle Rock
- 80109
- Red Hawk
- 1497 Red Peak Drive
Nearby cities
Nearby neighborhoods
Nearby zip codes
Other Castle Rock Topics
