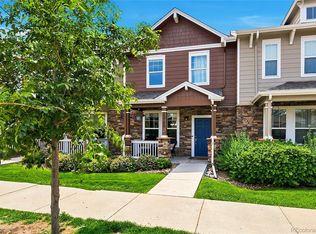
Welcome home to stylish, low-maintenance living in the desirable Saddle Rock community! Beautifully updated and filled with natural light, this spacious 3-bedroom + study , 2-bath home offers an impressive open floor plan designed for comfortable everyday living and easy entertaining.
The beautifully remodeled interior features quartz countertops, luxury vinyl plank flooring, updated lighting and contemporary finishes throughout. The expansive kitchen opens seamlessly to the dining and living areas, creating a bright, welcoming gathering space that truly lives large.
Enjoy Colorado’s indoor-outdoor lifestyle with TWO covered private balconies—one extending from the main living area and another privately accessed from the spacious primary suite. An oversized attached 2+ car tandem garage provides exceptional room for vehicles, storage, bikes, golf clubs and all your Colorado gear.
The location is another standout! Enjoy close proximity to Saddle Rock Golf Course, the clubhouse and restaurant, along with nearby parks, trails, shopping, dining and entertainment at Southlands. HOA-maintained amenities and services, including water, trash, landscaping and pool maintenance, make this an ideal option for buyers seeking a convenient, low-maintenance lifestyle.
Move-in ready and previously operated as a successful short-term rental, the property also offers added flexibility for buyers interested in investment potential, a second home or future income opportunity. Furnishings may also be available if desired.
With its generous living spaces, beautiful updates, multiple outdoor areas, oversized garage and sought-after Saddle Rock location, this is more than a turnkey opportunity—it’s a wonderful place to call home!
For sale
$425,000
23043 E Ontario Drive Bldg T-8 #105, Aurora, CO 80016
3beds
1,643sqft
Townhouse
Built in 2002
1,306 Square Feet Lot
$-- Zestimate®
$259/sqft
$395/mo HOA
What's special
- 6 days
- 183
- 18
Zillow last checked:
Listing updated:
Listed by:
Greg Margheim & Kelly Sophinos 303-726-9471 ksophinos@denverrealestate.com,
Kentwood Real Estate DTC, LLC
Source: REcolorado as distributed by MLS GRID,MLS#: 8242826
Facts & features
Interior
Bedrooms & bathrooms
- Bedrooms: 3
- Bathrooms: 2
- Full bathrooms: 2
Bedroom
- Description: Carpet, Private Deck, Walk-In Closet, Attached Bath
- Features: Primary Suite
- Level: Upper
- Area: 154 Square Feet
- Dimensions: 14 x 11
Bedroom
- Description: Carpet
- Level: Upper
- Area: 120 Square Feet
- Dimensions: 12 x 10
Bedroom
- Description: Carpet
- Level: Upper
- Area: 100 Square Feet
- Dimensions: 10 x 10
Bathroom
- Description: Tile
- Features: En Suite Bathroom, Primary Suite
- Level: Upper
- Area: 50 Square Feet
- Dimensions: 5 x 10
Bathroom
- Description: Tile
- Level: Upper
- Area: 60 Square Feet
- Dimensions: 12 x 5
Dining room
- Description: Luxury Vinyl Flooring, Updated Lighting
- Level: Upper
- Area: 108 Square Feet
- Dimensions: 12 x 9
Great room
- Description: Luxury Vinyl Flooring, Gas Fireplace, Private Patio
- Level: Upper
- Area: 285 Square Feet
- Dimensions: 15 x 19
Kitchen
- Description: Luxury Vinyl Flooring, Quartz Countertops, Stainless Appliances
- Level: Upper
Laundry
- Description: Laundry W/Storage Room, W/D Included, Luxury Vinyl Flooring
- Level: Main
- Area: 35 Square Feet
- Dimensions: 5 x 7
Loft
- Description: Luxury Vinyl Flooring, Built-Ins
- Level: Upper
- Area: 45 Square Feet
- Dimensions: 5 x 9
Heating
- Forced Air, Natural Gas
Cooling
- Central Air
Appliances
- Included: Cooktop, Dishwasher, Disposal, Dryer, Gas Water Heater, Microwave, Oven, Range, Refrigerator, Washer
- Laundry: In Unit
Features
- Built-in Features, Ceiling Fan(s), Eat-in Kitchen, Five Piece Bath, High Ceilings, High Speed Internet, Kitchen Island, Open Floorplan, Primary Suite, Quartz Counters, Smart Thermostat, Vaulted Ceiling(s), Walk-In Closet(s)
- Flooring: Tile, Vinyl, Wood
- Windows: Double Pane Windows, Window Coverings
- Has basement: No
- Number of fireplaces: 1
- Fireplace features: Great Room
- Furnished: Yes
- Common walls with other units/homes: 2+ Common Walls
Interior area
- Total structure area: 1,643
- Total interior livable area: 1,643 sqft
- Finished area above ground: 1,643
Video & virtual tour
Property
Parking
- Total spaces: 2
- Parking features: Concrete, Dry Walled, Oversized, Storage
- Attached garage spaces: 2
Features
- Levels: Two
- Stories: 2
- Entry location: Ground
- Patio & porch: Covered, Deck, Front Porch
- Exterior features: Balcony
- Fencing: None
Lot
- Size: 1,306 Square Feet
- Features: Landscaped, Master Planned, Near Public Transit
Details
- Parcel number: 034380680
- Special conditions: Standard
Construction
Type & style
- Home type: Townhouse
- Architectural style: Contemporary
- Property subtype: Townhouse
- Attached to another structure: Yes
Materials
- Frame, Rock
- Foundation: Slab
Condition
- Updated/Remodeled
- Year built: 2002
Details
- Builder name: Lennar
Utilities & green energy
- Electric: 220 Volts
- Sewer: Public Sewer
- Water: Public
- Utilities for property: Electricity Connected, Internet Access (Wired), Natural Gas Connected, Phone Available
Community & HOA
Community
- Security: Carbon Monoxide Detector(s), Security System, Smart Locks, Smoke Detector(s), Video Doorbell
- Subdivision: Saddle Rock
HOA
- Has HOA: Yes
- Amenities included: Park, Playground, Pool
- Services included: Reserve Fund, Exterior Maintenance w/out Roof, Irrigation, Maintenance Grounds, Sewer, Trash, Water
- HOA fee: $395 monthly
- HOA name: Saddle Rock East Master
- HOA phone: 303-459-4919
Location
- Region: Aurora
Financial & listing details
- Price per square foot: $259/sqft
- Annual tax amount: $3,100
- Date on market: 8/31/2026
- Listing terms: Cash,Conventional,FHA
- Exclusions: Seller’s Personal Property
- Ownership: Individual
- Electric utility on property: Yes
- Road surface type: Paved
Estimated market value
Not available
Estimated sales range
Not available
Not available
Price history
| Date | Event | Price |
|---|---|---|
| 8/31/2026 | Listed for sale | $425,000$259/sqft |
Source:  REcolorado as distributed by MLS GRID #8242826 Report a problem REcolorado as distributed by MLS GRID #8242826 Report a problem | ||
Public tax history
Tax history is unavailable.
Monthly payment
Est. payment
Payment breakdown
Explore the cost of this home by adjusting the details. Changes won't be saved.Climate risks
Neighborhood: Saddle Rock Golf Club
Nearby schools
Schools provided by the listing agent
- Elementary: Creekside
- Middle: Liberty
- High: Cherokee Trail
- District: Cherry Creek 5
Source: REcolorado as distributed by MLS GRID. This data may not be complete. We recommend contacting the local school district to confirm school assignments for this home.

Similar homes
- $440,0003 bd3 ba2.2k sqftCreekside at Saddle Rock, Aurora, CO 80016For Sale
 MLS ID #7750149, Emily Davis, eXp Realty, LLC. REcolorado as distributed by MLS GRID
 - $479,0003 bd3 ba1.6k sqft24817 E Calhoun Place #B, Aurora, CO 80016For Sale
 MLS ID #8055599, Elizabeth Craft, Coldwell Banker Realty 44. REcolorado as distributed by MLS GRID
 - $475,0003 bd3 ba1.8k sqftVillas at Wheatlands, Aurora, CO 80016For Sale
 MLS ID #9136429, Elizabeth Craft, Coldwell Banker Realty 44. REcolorado as distributed by MLS GRID
 - $390,0002 bd3 ba1.8k sqftRedbuck at Sorrel Ranch, Aurora, CO 80016For Sale
 MLS ID #3816774, Jacobo Calderon, Megastar Realty. REcolorado as distributed by MLS GRID
 - $414,5003 bd2 ba1.2k sqft4457 S Jebel Court, Centennial, CO 80015For SaleMLS ID #5845676, Irina Debirova, Own-Sweethome Realty LLC. REcolorado as distributed by MLS GRID
- $499,9993 bd3 ba1.5k sqft4850 S Elk Court, Aurora, CO 80016For SaleMLS ID #5531521, Lori Finch, Coldwell Banker Realty 24. REcolorado as distributed by MLS GRID
- $425,0003 bd3 ba1.5k sqft23543 E 5th Drive, Aurora, CO 80018For SaleMLS ID #7718185, Luis Forero, eXp Realty, LLC. REcolorado as distributed by MLS GRID
- $515,0003 bd3 ba1.7k sqft14943 E Belleview Drive, Aurora, CO 80015For SaleMLS ID #2349166, Jackie Stratton, LIV Sotheby's International Realty. REcolorado as distributed by MLS GRID
- $445,0003 bd3 ba1.3k sqftMeridian Villa Condos, Englewood, CO 80112For SaleMLS ID #5888896, Shelle Pennington, Addison & Maxwell. REcolorado as distributed by MLS GRID
- $430,0002 bd2 ba1.4k sqft2008 S Flanders Way #D, Aurora, CO 80013For SaleMLS ID #6201454, Judy M Sandoval, HomeSmart Realty. REcolorado as distributed by MLS GRID
- $420,0003 bd3 ba1.7k sqft4003 S Carson Street #B, Aurora, CO 80014For SaleMLS ID #4508351, Amy Rome, Rosenhagen Real Estate Professionals. REcolorado as distributed by MLS GRID
- $424,0003 bd3 ba1.8k sqft21052 E 60th Avenue, Aurora, CO 80019For SaleMLS ID #5246059, Manijeh Saeidi, Brokers Guild Real Estate. REcolorado as distributed by MLS GRID
- $520,0003 bd3 ba1.4k sqft7325 S Nucla Street, Aurora, CO 80016For SaleMLS ID #3188093, Annabel Eggleston, eXp Realty, LLC. REcolorado as distributed by MLS GRID
- $380,0003 bd2 ba1.4k sqft4251 S Blackhawk Circle #3B, Aurora, CO 80014For SaleMLS ID #6029683, Angela Atkinson, Coldwell Banker Realty 56. REcolorado as distributed by MLS GRID
- $385,0002 bd3 ba1.4k sqft3611 S Perth Cir #104, Aurora, CO 80013For Sale
 MLS ID #1063091, Jordon Gutierrez, Xtreme Realty LLC. IRES as distributed by MLS GRID
 - $420,0003 bd3 ba1.4k sqft1657 S Andes Way, Aurora, CO 80017For SaleMLS ID #1527551, Jake Rapplean, Coldwell Banker Realty 24. REcolorado as distributed by MLS GRID
- $435,0002 bd3 ba1.4k sqft20016 E 48th Place, Denver, CO 80249For SaleMLS ID #3406709, Jorge Armstrong, Megastar Realty. REcolorado as distributed by MLS GRID
- $524,9002 bd2 ba1.7k sqft5943 S Waco Court, Aurora, CO 80016For SaleMLS ID #7886542, Diana Kearns, Realty One Group Premier. REcolorado as distributed by MLS GRID
- $405,0004 bd2 ba2.3k sqft2423 Cutters Circle #102, Castle Rock, CO 80108For SaleMLS ID #8183461, Julie Reddington, Compass - Denver. REcolorado as distributed by MLS GRID
- $349,9002 bd3 ba1.2k sqft1877 S Buchanan Circle, Aurora, CO 80018For SaleMLS ID #4372725, Jason Marcus, eXp Realty, LLC. REcolorado as distributed by MLS GRID
