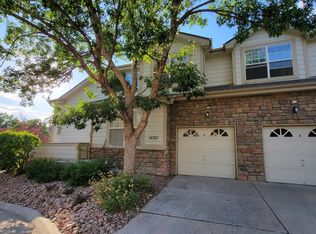
Enjoy privacy, spectacular views, and low-maintenance living in this beautifully maintained townhome at the end of the community, where it backs to expansive open space with panoramic views of the Rocky Mountains and downtown Denver. Ideally located just minutes from E-470, shopping, dining, and schools, this exceptional home combines convenience with a peaceful setting.
Inside, the home is in excellent condition and features gorgeous, pristine hardwood floors throughout the main level. The spacious kitchen is designed for both everyday living and entertaining, with granite countertops, an integrated stainless steel sink, stainless steel appliances, maple cabinetry, a pantry, and a large center island. The adjoining great room provides a comfortable gathering space with a cozy gas fireplace and views that make the setting truly special.
Upstairs, two spacious bedroom suites offer privacy and comfort, each featuring a walk-in closet thoughtfully designed by California Closets. The expansive primary suite is a true retreat with room to unwind and a luxurious five-piece bath. A convenient upstairs laundry room adds to the home's thoughtful design.
Additional highlights include central A/C and an attached two-car garage. Located in a well-maintained HOA community, this home offers the rare combination of stunning views, open-space privacy, excellent condition, and easy access to everything you need.
Available Immediately.
*Minimum Lease Term: 11 Months
* Income requirement is 2xs the rent
* Pet policy: NO Pets
Fees & Deposits:
* Application Fee: $45 per adult
* Security Deposit: One Months Rent (payment arrangement available, upon request)
* One-Time Lease Admin Fee: $120
Townhouse for rent
Townhouse
Available now
No pets
Air conditioner
What's special
Adjoining great roomExpansive primary suiteLuxurious five-piece bathTwo spacious bedroom suitesStainless steel appliancesGranite countertopsIntegrated stainless steel sink
- 23 days |
- -- |
- -- |
Zillow last checked:
Listing updated:
Travel times

Let’s turn your rent into credit progress
Build credit history with every on-time payment and get credit for the payment you’re already making.
Facts & features
Interior
Bedrooms & bathrooms
- Bedrooms: 2
- Bathrooms: 3
- Full bathrooms: 2
- 1/2 bathrooms: 1
Cooling
- Air Conditioner
Appliances
- Included: Dishwasher, Garbage Disposal, Microwave Oven, Oven, Refrigerator
Features
- Walk In Closet
Interior area
- Total interior livable area: 1,444 sqft
Video & virtual tour
Property
Parking
- Details: Contact manager
Features
- Exterior features: HOA, Trash, Water/Sewer
Details
- Parcel number: 207302130004
Construction
Type & style
- Home type: Townhouse
- Property subtype: Townhouse
Building
Management
- Pets allowed: No
Community & HOA
Location
- Region: Aurora
Financial & listing details
- Lease term: Contact For Details
Nearby apartments for rent


Price history
| Date | Event | Price |
|---|---|---|
| 10/8/2026 | Price change | $2,395-4%$2/sqft |
Source: Zillow Rentals Report a problem | ||
| 9/28/2026 | Price change | $2,495$2/sqft |
Source: Zillow Rentals Report a problem | ||
| 9/25/2026 | Listed for rent | -- |
Source: Zillow Rentals Report a problem | ||
| 9/8/2026 | Listing removed | $385,000$267/sqft |
Source:  IRES as distributed by MLS GRID #1063091 Report a problem IRES as distributed by MLS GRID #1063091 Report a problem | ||
| 8/15/2026 | Price change | $385,000-3.5%$267/sqft |
Source: IRES as distributed by MLS GRID #1063091 Report a problem | ||
| 7/24/2026 | Price change | $399,000-7%$276/sqft |
Source: IRES as distributed by MLS GRID #1063091 Report a problem | ||
| 7/14/2026 | Price change | $429,000-4.5%$297/sqft |
Source: IRES as distributed by MLS GRID #1063091 Report a problem | ||
| 7/6/2026 | Price change | $449,000-7.4%$311/sqft |
Source: IRES as distributed by MLS GRID #1063091 Report a problem | ||
| 7/3/2026 | Listed for sale | $485,000+94%$336/sqft |
Source: IRES as distributed by MLS GRID #1063091 Report a problem | ||
| 6/23/2015 | Sold | $250,000+6.4%$173/sqft |
Source: Public Record Report a problem | ||
| 9/25/2014 | Sold | $235,000+9.4%$163/sqft |
Source: Public Record Report a problem | ||
| 6/21/2013 | Sold | $214,900$149/sqft |
Source: Public Record Report a problem | ||