Great New Price!! Welcome to this remodeled five-bedroom home nestled in the Anthology neighborhood of Parker with over $90,000 of improvements. From updated bathrooms and kitchen, to new vinyl plank floors, this home is ready to move right in. The gourmet kitchen with granite countertops is equipped with stainless steel appliances, white cabinets and a center island. Opening up to a family room with a cozy gas fireplace, the kitchen/dining area becomes a center-piece of the home. The living room area with cathedral ceiling provides even more entertaining space with natural light pouring through the bay window. Upstairs, the primary bedroom features a nice sized walk-in closet providing ample storage, and an updated five-piece en-suite bathroom with custom barn door offering an everyday spa-like experience. Three additional sunny and generously-sized bedrooms are on the other side of the upper floor, with a full bathroom. The backyard features a spacious composite deck and paved patio with hot tub perfect for outdoor entertaining; and a fully fenced yard with mature trees for added privacy. Added Bonus: The finished basement with bedroom, full bath, living area and full kitchen adds a lot of space for extended guests or family. This home also has a concrete tile roof and three-car garage with epoxy coated floor including the fitness equipment. Enjoy use of the fantastic community amenities including the outdoor pool, clubhouse, park, and brand new playground just minutes from your door! Conveniently located to the neighborhood elementary school and downtown Parker where you can enjoy locally owned businesses, restaurants as well as arts & culture. Explore the virtual tour!
Sold for $705,000
$705,000
18130 Bolero Drive, Parker, CO 80134
5beds
3,194sqft
Single Family Residence
Built in 2005
5,881 Square Feet Lot
$693,000 Zestimate®
$221/sqft
$3,626 Estimated rent
Home value
$693,000
$658,000 - $728,000
$3,626/mo
Zestimate® history
Owner options
List your home for rent
$3,626/mo
Rent Zestimate®
Find your next renter with Zillow Rental Manager. Plus, with online applications, you can quickly screen prospective tenants – for free.
$3,626/mo
Rent Zestimate®
Refinance and save
$4,264/mo
Est. payment
Refinancing to a lower rate could help reduce your monthly payments and save thousands over the life of the loan.
$4,264/mo
Est. payment
Explore your selling options
Work with a Zillow partner agent
Leverage their expertise and Zillow's premium Showcase listings to get your home seen by more buyers.
Get startedList with your own agent
Get your home in front of millions of buyers by listing it on Zillow.
Learn how to do itSell it yourself
Take full control of how buyers see your home on Zillow by listing For Sale by Owner (FSBO).
List your homeWhat's special
Zillow last checked:
Listing updated:
Listed by:
Karla Painter 303-653-5131 Karla@KarlaPainter.com,
Keller Williams Action Realty LLC
Bought with:
Karin Kallander, 100081634
Berkshire Hathaway HomeServices Colorado Real Estate, LLC
Source: REcolorado as distributed by MLS GRID,MLS#: 9159499
Facts & features
Interior
Bedrooms & bathrooms
- Bedrooms: 5
- Bathrooms: 4
- Full bathrooms: 3
- 1/4 bathrooms: 1
- Main level bathrooms: 1
Primary bedroom
- Level: Upper
- Area: 209.61 Square Feet
- Dimensions: 15.3 x 13.7
Bedroom
- Level: Upper
- Area: 99.99 Square Feet
- Dimensions: 10.1 x 9.9
Bedroom
- Level: Upper
- Area: 139.16 Square Feet
- Dimensions: 14.2 x 9.8
Bedroom
- Level: Upper
- Area: 166.86 Square Feet
- Dimensions: 16.2 x 10.3
Bedroom
- Description: Wic: 4.11 X 4.8
- Level: Basement
- Area: 134.33 Square Feet
- Dimensions: 10.1 x 13.3
Primary bathroom
- Description: Wic: 12.5 X 6.6
- Level: Upper
- Area: 115.26 Square Feet
- Dimensions: 10.2 x 11.3
Bathroom
- Level: Main
- Area: 29.15 Square Feet
- Dimensions: 5.5 x 5.3
Bathroom
- Level: Upper
- Area: 50.82 Square Feet
- Dimensions: 6.6 x 7.7
Bathroom
- Level: Basement
- Area: 71.28 Square Feet
- Dimensions: 7.2 x 9.9
Dining room
- Level: Main
- Area: 101.67 Square Feet
- Dimensions: 14.3 x 7.11
Family room
- Level: Main
- Area: 318.2 Square Feet
- Dimensions: 21.5 x 14.8
Kitchen
- Level: Main
- Area: 245.76 Square Feet
- Dimensions: 19.2 x 12.8
Kitchen
- Level: Basement
- Area: 147.76 Square Feet
- Dimensions: 11.11 x 13.3
Laundry
- Level: Main
- Area: 48.95 Square Feet
- Dimensions: 5.5 x 8.9
Living room
- Level: Main
- Area: 379.09 Square Feet
- Dimensions: 22.7 x 16.7
Living room
- Description: Recreation Room
- Level: Basement
- Area: 350 Square Feet
- Dimensions: 17.5 x 20
Utility room
- Description: Electrical Room
- Level: Basement
- Area: 91.91 Square Feet
- Dimensions: 9.1 x 10.1
Heating
- Forced Air, Natural Gas
Cooling
- Central Air
Appliances
- Included: Dishwasher, Disposal, Dryer, Microwave, Range, Refrigerator, Washer
Features
- Ceiling Fan(s), Five Piece Bath, Kitchen Island, Pantry, Primary Suite, Quartz Counters, Radon Mitigation System, Walk-In Closet(s)
- Flooring: Carpet, Tile, Vinyl
- Basement: Full
- Number of fireplaces: 1
- Fireplace features: Family Room
Interior area
- Total structure area: 3,194
- Total interior livable area: 3,194 sqft
- Finished area above ground: 2,135
- Finished area below ground: 971
Property
Parking
- Total spaces: 3
- Parking features: Garage - Attached
- Attached garage spaces: 3
Features
- Levels: Two
- Stories: 2
- Patio & porch: Deck, Patio
- Has spa: Yes
- Spa features: Heated
- Fencing: Full
Lot
- Size: 5,881 Square Feet
- Features: Sprinklers In Front, Sprinklers In Rear
Details
- Parcel number: R0433376
- Special conditions: Standard
Construction
Type & style
- Home type: SingleFamily
- Architectural style: Traditional
- Property subtype: Single Family Residence
Materials
- Cement Siding, Frame
- Foundation: Slab
- Roof: Concrete
Condition
- Updated/Remodeled
- Year built: 2005
Details
- Builder name: Richmond American Homes
Utilities & green energy
- Sewer: Public Sewer
- Water: Public
Community & HOA
Community
- Security: Carbon Monoxide Detector(s), Smoke Detector(s)
- Subdivision: Anthology West
HOA
- Has HOA: Yes
- Amenities included: Clubhouse, Park, Playground, Pool, Trail(s)
- Services included: Maintenance Grounds, Recycling, Snow Removal, Trash
- HOA fee: $100 monthly
- HOA name: Anthology West HOA
- HOA phone: 303-841-8658
Location
- Region: Parker
Financial & listing details
- Price per square foot: $221/sqft
- Tax assessed value: $683,858
- Annual tax amount: $6,023
- Date on market: 3/13/2025
- Listing terms: Cash,Conventional,FHA,VA Loan
- Exclusions: Sellers Personal Items
- Ownership: Individual
- Road surface type: Paved
Price history
| Date | Event | Price |
|---|---|---|
| 7/10/2025 | Sold | $705,000-0.7%$221/sqft |
Source:  REcolorado as distributed by MLS GRID #9159499 Report a problem REcolorado as distributed by MLS GRID #9159499 Report a problem | ||
| 5/5/2025 | Pending sale | $710,000$222/sqft |
Source: REcolorado as distributed by MLS GRID #9159499 Report a problem | ||
| 4/24/2025 | Price change | $710,000-2.1%$222/sqft |
Source: REcolorado as distributed by MLS GRID #9159499 Report a problem | ||
| 3/27/2025 | Listed for sale | $725,000$227/sqft |
Source: REcolorado as distributed by MLS GRID #9159499 Report a problem | ||
| 3/24/2025 | Pending sale | $725,000$227/sqft |
Source: REcolorado as distributed by MLS GRID #9159499 Report a problem | ||
| 3/14/2025 | Listed for sale | $725,000+49.2%$227/sqft |
Source: REcolorado as distributed by MLS GRID #9159499 Report a problem | ||
| 7/5/2019 | Sold | $486,000-0.8%$152/sqft |
Source: Public Record Report a problem | ||
| 6/10/2019 | Pending sale | $490,000$153/sqft |
Source: Porchlight Real Estate Group #6756004 Report a problem | ||
| 5/31/2019 | Listed for sale | $490,000+87.1%$153/sqft |
Source: Porchlight Real Estate Group #6756004 Report a problem | ||
| 8/3/2009 | Sold | $261,900-1.2%$82/sqft |
Source: Public Record Report a problem | ||
| 5/27/2009 | Listed for sale | $265,000-15.3%$83/sqft |
Source: NRT Denver #774383 Report a problem | ||
| 9/16/2005 | Sold | $313,000$98/sqft |
Source: Public Record Report a problem | ||
Public tax history
| Year | Property taxes | Tax assessment |
|---|---|---|
| 2025 | $5,695 -5.5% | $42,740 -14.5% |
| 2024 | $6,023 +39.7% | $49,960 -1% |
| 2023 | $4,311 -3.5% | $50,440 +47.9% |
| 2022 | $4,470 | $34,100 -2.8% |
| 2021 | -- | $35,080 +14.9% |
| 2020 | $3,902 +8.8% | $30,530 |
| 2019 | $3,586 0% | $30,530 +10% |
| 2018 | $3,586 +5.1% | $27,750 |
| 2017 | $3,413 +19.9% | $27,750 +9.4% |
| 2016 | $2,848 -1.8% | $25,360 |
| 2015 | $2,899 +5.3% | $25,360 +14.2% |
| 2014 | $2,753 | $22,210 |
| 2013 | -- | $22,210 +2.9% |
| 2012 | -- | $21,590 |
| 2011 | -- | $21,590 -3.4% |
| 2010 | -- | $22,360 -5.5% |
| 2009 | $1,465 | $23,670 |
| 2008 | -- | $23,670 +6.7% |
| 2007 | -- | $22,190 |
| 2006 | $1,109 +46% | $22,190 +144.1% |
| 2004 | $760 +79% | $9,090 +81.8% |
| 2003 | $425 | $5,000 +49900% |
| 2002 | -- | $10 |
Find assessor info on the county website
Neighborhood: Stroh Ranch
Nearby homes
- $584,4003 bd3 ba2.8k sqft18120 Bolero Dr, Parker, CO 80134Off Market

- $675,0005 bd3 ba3.4k sqft18140 Bolero Dr, Parker, CO 80134Sold

- $735,0004 bd4 ba4.4k sqft18100 Bolero Dr, Parker, CO 80134Sold
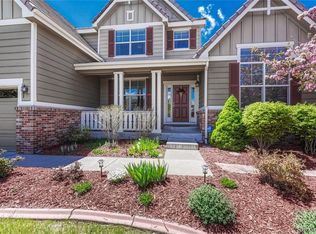
- $650,0004 bd4 ba4.3k sqft18150 Bolero Dr, Parker, CO 80134Sold

- $740,6003 bd3 ba2.8k sqft12974 S Cory St, Parker, CO 80134Off Market
- $511,4676 bd4 ba4.4k sqft12962 Cory St, Parker, CO 80134Off Market
- $874,9006 bd5 ba5.3k sqft12986 S Cory St, Parker, CO 80134Off Market
- $832,9006 bd4 ba4.4k sqft12962 S Cory St, Parker, CO 80134Off Market
Nearby schools
GreatSchools rating
- 7/10Legacy Point Elementary SchoolGrades: PK-5Distance: 0.4 mi
- 5/10Sagewood Middle SchoolGrades: 6-8Distance: 4 mi
- 8/10Ponderosa High SchoolGrades: 9-12Distance: 3.4 mi
Schools provided by the listing agent
- Elementary: Legacy Point
- Middle: Sagewood
- High: Ponderosa
- District: Douglas RE-1
Source: REcolorado as distributed by MLS GRID. This data may not be complete. We recommend contacting the local school district to confirm school assignments for this home.
Get a cash offer in 3 minutes
Find out how much your home could sell for in as little as 3 minutes with a no-obligation cash offer.
Estimated market value
$693,000
Get a cash offer in 3 minutes
Find out how much your home could sell for in as little as 3 minutes with a no-obligation cash offer.
Estimated market value
$693,000
- Colorado
- Douglas County
- Parker
- 80134
- Stroh Ranch
- 18130 Bolero Drive
Nearby cities
Nearby neighborhoods
Nearby zip codes
Other Parker Topics
