Skip main navigation
Sold for $675,000
  • $675,000

    18140 Bolero Drive, Parker, CO 80134

    5beds
    3,434sqft
    Single Family Residence
    Built in 2005
    5,881 Square Feet Lot
    $650,600 Zestimate®
    $197/sqft
    $3,601 Estimated rent

    Home value

    $650,600

    $618,000 - $683,000

    $3,601/mo

    Zestimate® history
    Loading
    Loading...

    Owner options

    List your home for rent

    $3,601/mo

    Rent Zestimate®

    Find your next renter with Zillow Rental Manager. Plus, with online applications, you can quickly screen prospective tenants – for free.

    Learn more

    $3,601/mo

    Rent Zestimate®

    Refinance and save

    $4,112/mo

    Est. payment

    Refinancing to a lower rate could help reduce your monthly payments and save thousands over the life of the loan.

    See today's rates

    $4,112/mo

    Est. payment

    Explore your selling options

    Work with a Zillow partner agent

    Leverage their expertise and Zillow's premium Showcase listings to get your home seen by more buyers.

    Get started

    List with your own agent

    Get your home in front of millions of buyers by listing it on Zillow.

    Learn how to do it

    Sell it yourself

    Take full control of how buyers see your home on Zillow by listing For Sale by Owner (FSBO).

    List your home

    What's special

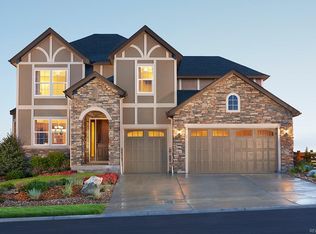
    A covered front porch and beautifully landscaped front yard welcomes you into the main level of this home. The spacious great room with vaulted ceilings at the front of the home leads seamlessly into the open-concept kitchen, dining, and family room with gas fireplace making this space perfect for entertaining. The main floor office (or bedroom if desired) is ideal to accommodate any work-from-home needs. Rounding out the first floor is a half-bath and laundry room with built-in cabinets. Upstairs, the primary bedroom is supremely situated on one side of the hall ensuring a truly luxurious retreat. Dual oversized walk-in closets with custom barn doors provide ample storage, and the five-piece en-suite bathroom offers an everyday spa-like experience. Three additional sunny and generously-sized bedrooms are on the other side of the upper floor, with a full bathroom. The property also features a nice-sized covered composite deck perfect for outdoor entertaining and a fully fenced yard with mature trees for added privacy. The entire home has brand new carpet and fresh paint on the walls. It also has an over-sized 2 1/2 car garage with an access door to the side yard. The unfinished basement provides even more square footage for an exercise room, ample storage space, or room to grow! Enjoy use of the fantastic community amenities including the neighborhood elementary school, pool, clubhouse, park, and brand new state-of-the-art playground just minutes from your door! Explore the virtual tour.

    Zillow last checked:

    Listing updated:

    Listed by:

    Karla Painter 303-653-5131 Karla@KarlaPainter.com,

    Keller Williams Action Realty LLC

    Bought with:

    Natalya Kazantseva, 100074658

    Keller Williams DTC

    Source: REcolorado as distributed by MLS GRID,MLS#: 4246640MLS Logo

    Facts & features

    Interior

    Bedrooms & bathrooms
    • Bedrooms: 5
    • Bathrooms: 3
    • Full bathrooms: 2
    • 1/2 bathrooms: 1
    • Main level bathrooms: 1
    • Main level bedrooms: 1
    Primary bedroom
    • Description: Wic: 8.5 X 5, Wic: 8.9 X 4.11
    • Level: Upper
    • Area: 232.32 Square Feet
    • Dimensions: 19.2 x 12.1
    Bedroom
    • Description: Or A Perfect First Floor Office
    • Level: Main
    • Area: 155 Square Feet
    • Dimensions: 12.4 x 12.5
    Bedroom
    • Level: Upper
    • Area: 165.39 Square Feet
    • Dimensions: 14.9 x 11.1
    Bedroom
    • Level: Upper
    • Area: 157.48 Square Feet
    • Dimensions: 12.4 x 12.7
    Bedroom
    • Level: Upper
    • Area: 153.9 Square Feet
    • Dimensions: 13.5 x 11.4
    Primary bathroom
    • Level: Upper
    • Area: 77.35 Square Feet
    • Dimensions: 9.1 x 8.5
    Bathroom
    • Level: Main
    • Area: 28.6 Square Feet
    • Dimensions: 5.5 x 5.2
    Bathroom
    • Level: Upper
    • Area: 68.04 Square Feet
    • Dimensions: 8.1 x 8.4
    Dining room
    • Level: Main
    • Area: 141.4 Square Feet
    • Dimensions: 14 x 10.1
    Kitchen
    • Level: Main
    • Area: 106.26 Square Feet
    • Dimensions: 13.8 x 7.7
    Laundry
    • Level: Main
    • Area: 49.84 Square Feet
    • Dimensions: 5.6 x 8.9
    Living room
    • Level: Main
    • Area: 313.2 Square Feet
    • Dimensions: 17.4 x 18
    Heating
    • Forced Air
    Cooling
    • Central Air
    Appliances
    • Included: Dishwasher, Disposal, Dryer, Microwave, Range, Range Hood, Refrigerator, Washer
    • Laundry: In Unit
    Features
    • Ceiling Fan(s), Central Vacuum, Eat-in Kitchen, Five Piece Bath, High Ceilings, Kitchen Island, Open Floorplan, Primary Suite
    • Flooring: Carpet, Tile, Wood
    • Basement: Crawl Space,Partial,Sump Pump,Unfinished
    • Number of fireplaces: 1
    • Fireplace features: Family Room, Gas
    Interior area
    • Total structure area: 3,434
    • Total interior livable area: 3,434 sqft
    • Finished area above ground: 2,284
    • Finished area below ground: 0

    Property

    Parking
    • Total spaces: 2
    • Parking features: Garage - Attached
    • Attached garage spaces: 2
    Features
    • Levels: Two
    • Stories: 2
    • Patio & porch: Covered, Deck, Front Porch
    • Exterior features: Lighting, Private Yard
    • Fencing: Full
    Lot
    • Size: 5,881 Square Feet
    • Features: Landscaped, Sprinklers In Front, Sprinklers In Rear
    Details
    • Parcel number: R0433377
    • Special conditions: Standard

    Construction

    Type & style
    • Home type: SingleFamily
    • Architectural style: Traditional
    • Property subtype: Single Family Residence
    Materials
    • Brick, Cement Siding
    • Roof: Concrete
    Condition
    • Updated/Remodeled
    • Year built: 2005
    Details
    • Builder name: Richmond American Homes

    Utilities & green energy

    • Sewer: Public Sewer
    • Water: Public
    • Utilities for property: Electricity Connected, Natural Gas Connected

    Community & HOA

    Community
    • Security: Carbon Monoxide Detector(s), Smoke Detector(s)
    • Subdivision: Anthology West
    HOA
    • Has HOA: Yes
    • Amenities included: Clubhouse, Playground, Pool, Trail(s)
    • Services included: Maintenance Grounds, Recycling, Trash
    • HOA fee: $100 monthly
    • HOA name: Anthology West HOA
    • HOA phone: 303-841-8658
    Location
    • Region: Parker

    Financial & listing details

    • Price per square foot: $197/sqft
    • Tax assessed value: $616,935
    • Annual tax amount: $5,358
    • Date on market: 8/16/2024
    • Listing terms: Cash,Conventional,FHA,VA Loan
    • Exclusions: Attached Lights In Family Room And Bedroom, Chest Freezer In Garage, Tv In Family Room
    • Ownership: Individual
    • Electric utility on property: Yes
    • Road surface type: Paved

    Price history

    DateEventPrice
    9/13/2024Sold$675,000$197/sqft
    Source: REcolorado as distributed by MLS GRID #4246640 Report a problem
    8/20/2024Pending sale$675,000$197/sqft
    Source: REcolorado as distributed by MLS GRID #4246640 Report a problem
    8/15/2024Listed for sale$675,000+51.7%$197/sqft
    Source: REcolorado as distributed by MLS GRID #4246640 Report a problem
    4/10/2018Sold$445,000$130/sqft
    Source: Public Record Report a problem
    3/7/2018Pending sale$445,000$130/sqft
    Source: Coldwell Banker Residential Brokerage - Parker #3506520 Report a problem
    3/1/2018Listed for sale$445,000$130/sqft
    Source: Coldwell Banker Residential Brokerage - Parker #3506520 Report a problem
    2/16/2018Pending sale$445,000$130/sqft
    Source: Coldwell Banker Residential Brokerage - Parker #3506520 Report a problem
    2/1/2018Listed for sale$445,000+55.3%$130/sqft
    Source: Coldwell Banker Residential 44 #3506520 Report a problem
    5/4/2005Sold$286,500$83/sqft
    Source: Public Record Report a problem

    Public tax history

    YearProperty taxesTax assessment
    2025$5,066 -5.5%$38,560 -14%
    2024$5,358 +35.6%$44,850 -0.9%
    2023$3,952 -3.5%$45,280 +44.8%
    2022$4,098 $31,260 -2.8%
    2021-- $32,160 +5.2%
    2020$3,908 +8.3%$30,580
    2019$3,608 $30,580 +9.5%
    2018$3,608 +5.1%$27,920
    2017$3,434 +20.3%$27,920 +9.9%
    2016$2,854 -1.8%$25,410
    2015$2,905 +5.5%$25,410 +14.4%
    2014$2,754 $22,220
    2013-- $22,220 +2.4%
    2012-- $21,690
    2011-- $21,690 -11.1%
    2010-- $24,390 -3.3%
    2009$1,560 $25,210
    2008-- $25,210 +5.2%
    2007-- $23,970
    2006$2,337 +207.5%$23,970 +163.7%
    2004$760 +79%$9,090 +81.8%
    2003$425 $5,000 +49900%
    2002-- $10
    Find assessor info on the county website

    Neighborhood: Stroh Ranch

    Nearby schools

    GreatSchools rating
    Schools provided by the listing agent
    • Elementary: Legacy Point
    • Middle: Sagewood
    • High: Ponderosa
    • District: Douglas RE-1

    Source: REcolorado as distributed by MLS GRID. This data may not be complete. We recommend contacting the local school district to confirm school assignments for this home.

    Get a cash offer in 3 minutes
    Find out how much your home could sell for in as little as 3 minutes with a no-obligation cash offer.
    Estimated market value
    $650,600
    Get a cash offer in 3 minutes
    Find out how much your home could sell for in as little as 3 minutes with a no-obligation cash offer.
    Estimated market value
    $650,600