FABULOUS NEW LISTING IN SOUGHT-AFTER THE PENINSULA, ORIGINAL OWNERS, ONE OF THE BEST PRIVATE LOCATIONS IN THE NEIGHBORHOOD, SOME UPDATING, MAIN FLOOR MASTER AND STUDY, QUIET CUL-DE-SAC BACKING TO THE HIGH LINE CANAL.
For sale
$925,000
1864 W CAPE COD Way, Littleton, CO 80120
2beds
4,262sqft
Townhouse
Built in 1997
3,441 Square Feet Lot
$-- Zestimate®
$217/sqft
$710/mo HOA
What's special
- 5 days
- 98
- 0
Zillow last checked:
Listing updated:
Listed by:
John Hauschild 303-358-4677 johnhoss@aol.com,
MB Hauschild &Co
Source: REcolorado as distributed by MLS GRID,MLS#: 1769998
Facts & features
Interior
Bedrooms & bathrooms
- Bedrooms: 2
- Bathrooms: 3
- Full bathrooms: 3
- Main level bathrooms: 2
- Main level bedrooms: 1
Bedroom
- Description: 5 Piece Bath, Walking Closet
- Level: Main
- Area: 330 Square Feet
- Dimensions: 15 x 22
Bedroom
- Level: Upper
- Area: 169 Square Feet
- Dimensions: 13 x 13
Bathroom
- Description: Full Bath + Large Storage Closet
- Level: Main
Bathroom
- Level: Upper
Bathroom
- Level: Main
Dining room
- Description: Formal
- Level: Main
- Area: 156 Square Feet
- Dimensions: 12 x 13
Great room
- Description: Vaulted Ceiling, Fireplace
- Level: Main
- Area: 368 Square Feet
- Dimensions: 16 x 23
Office
- Level: Main
- Area: 195 Square Feet
- Dimensions: 13 x 15
Heating
- Forced Air, Natural Gas
Cooling
- Central Air
Appliances
- Included: Cooktop, Dishwasher, Disposal, Double Oven, Dryer, Gas Water Heater, Oven, Refrigerator, Self Cleaning Oven, Washer
- Laundry: In Unit
Features
- Eat-in Kitchen, Five Piece Bath, High Ceilings, Kitchen Island, Laminate Counters, Smoke Free, Sound System, Vaulted Ceiling(s), Walk-In Closet(s)
- Flooring: Carpet, Wood
- Windows: Double Pane Windows, Window Coverings
- Basement: Partial,Unfinished
- Number of fireplaces: 1
- Fireplace features: Gas Log, Great Room
- Common walls with other units/homes: End Unit,1 Common Wall
Interior area
- Total structure area: 4,262
- Total interior livable area: 4,262 sqft
- Finished area above ground: 2,931
- Finished area below ground: 0
Video & virtual tour
Property
Parking
- Total spaces: 2
- Parking features: Concrete, Dry Walled, Insulated Garage, Oversized
- Attached garage spaces: 2
Features
- Levels: Two
- Stories: 2
- Entry location: Ground
- Patio & porch: Deck, Patio
- Exterior features: Gas Valve, Rain Gutters
- Fencing: None
- Has view: Yes
- View description: Meadow
Lot
- Size: 3,441 Square Feet
- Features: Cul-De-Sac, Landscaped, Near Public Transit, Open Space, Sprinklers In Front, Sprinklers In Rear
Details
- Parcel number: 207733309024
- Zoning: PUD
- Special conditions: Standard
Construction
Type & style
- Home type: Townhouse
- Architectural style: Contemporary
- Property subtype: Townhouse
- Attached to another structure: Yes
Materials
- Concrete, Wood Siding
- Foundation: Concrete Perimeter
Condition
- Year built: 1997
Details
- Builder model: MARBLEHEAD
- Builder name: Writer Homes
Utilities & green energy
- Electric: 110V, 220 Volts
- Sewer: Public Sewer
- Water: Public
- Utilities for property: Electricity Connected, Natural Gas Connected
Community & HOA
Community
- Security: Carbon Monoxide Detector(s), Secured Garage/Parking, Smoke Detector(s)
- Subdivision: The Peninsula
HOA
- Has HOA: Yes
- Amenities included: Clubhouse, Pool, Tennis Court(s)
- Services included: Reserve Fund, Irrigation, Maintenance Grounds, Recycling, Road Maintenance, Sewer, Snow Removal, Trash, Water
- HOA fee: $710 monthly
- HOA name: PENINSULA HOA
- HOA phone: 720-528-8557
Location
- Region: Littleton
Financial & listing details
- Price per square foot: $217/sqft
- Annual tax amount: $5,271
- Date on market: 10/6/2026
- Listing terms: Cash,Conventional,Jumbo
- Exclusions: Personal Property And Any Storage Boxes. All Furniture And Items On The Porch + Patio Are Negotiable.
- Ownership: Estate
- Electric utility on property: Yes
- Road surface type: Paved
Estimated market value
Not available
Estimated sales range
Not available
Not available
Price history
| Date | Event | Price |
|---|---|---|
| 10/6/2026 | Listed for sale | $925,000$217/sqft |
Source:  REcolorado as distributed by MLS GRID #1769998 Report a problem REcolorado as distributed by MLS GRID #1769998 Report a problem | ||
Public tax history
Tax history is unavailable.
Monthly payment
Est. payment
Payment breakdown
Explore the cost of this home by adjusting the details. Changes won't be saved.Climate risks
Neighborhood: 80120
Nearby schools
Schools provided by the listing agent
- Elementary: Wilder
- Middle: Goddard
- High: Heritage
- District: Littleton 6
Source: REcolorado as distributed by MLS GRID. This data may not be complete. We recommend contacting the local school district to confirm school assignments for this home.

Similar homes
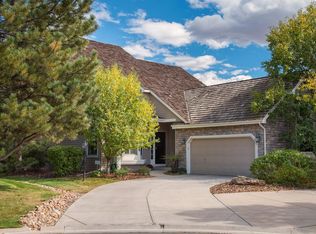
- $949,5003 bd4 ba3.1k sqft3038 Veneto Court, Highlands Ranch, CO 80126For Sale

 MLS ID #4307843, Sandy Swan, Swan Realty Corp. REcolorado as distributed by MLS GRID
 - $1,000,0003 bd3 ba3.7k sqft3036 Veneto Court, Highlands Ranch, CO 80126For Sale
 MLS ID #4220184, Sandy Swan, Swan Realty Corp. REcolorado as distributed by MLS GRID
 - $920,0003 bd3 ba3.7k sqft9748 S Ashleigh Lane, Highlands Ranch, CO 80126For Sale
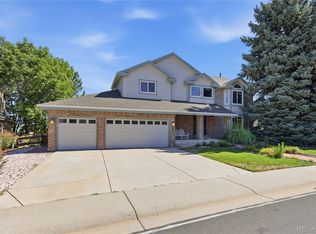 MLS ID #4886578, Dana Young, Keller Williams DTC. REcolorado as distributed by MLS GRID
 - $700,0003 bd3 ba3.3k sqft9748 Spring Hill Drive, Highlands Ranch, CO 80129For Sale
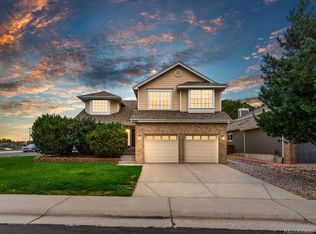 MLS ID #4150498, Dalton Hines, Thrive Real Estate Group. REcolorado as distributed by MLS GRID
 - $525,0003 bd4 ba2.2k sqft2995 W Long Court #C, Littleton, CO 80120For SaleMLS ID #6825311, Jordan Kelley, LPT Realty. REcolorado as distributed by MLS GRID
- $975,0005 bd5 ba3.8k sqft9424 S Hackberry Lane, Highlands Ranch, CO 80129For SaleMLS ID #9844353, Renee Anderson, Keller Williams DTC. REcolorado as distributed by MLS GRID
- $1,000,0005 bd3 ba3.9k sqft6570 S Ames Court, Littleton, CO 80123For SaleMLS ID #6007092, Kristine Stirling, Coldwell Banker Realty 24. REcolorado as distributed by MLS GRID
- $698,0004 bd4 ba2.4k sqft7977 W Morraine Drive, Littleton, CO 80128For SaleMLS ID #8413632, Jennifer Wicker, HomeSmart Realty. REcolorado as distributed by MLS GRID
- $899,9004 bd3 ba4.1k sqft3446 S Newland Court, Lakewood, CO 80227For SaleMLS ID #8580710, Kathleen Haas, Colorado Realty 4 Less, LLC. REcolorado as distributed by MLS GRID
- $899,0005 bd4 ba3.8k sqft6716 Millstone Street, Highlands Ranch, CO 80130For SaleMLS ID #8210710, Corey Martin, Keller Williams DTC. REcolorado as distributed by MLS GRID
- $874,0004 bd4 ba3.5k sqft11246 W Coal Mine Drive, Littleton, CO 80127For SaleMLS ID #6583187, Dan Luebcke, Real Broker, LLC DBA Real. REcolorado as distributed by MLS GRID
- $835,0005 bd5 ba4.6k sqft26121 E Orchard Drive, Aurora, CO 80016For SaleMLS ID #4207397, Matthew Morgado, Blue Yeti Homes. REcolorado as distributed by MLS GRID
- $875,0004 bd3 ba3.1k sqft6136 Stormy Mountain Court, Parker, CO 80134For SaleMLS ID #8013806, Stephanie Freadhoff, Berkshire Hathaway HomeServices Elevated Living RE. REcolorado as distributed by MLS GRID
- $795,0004 bd3 ba3.5k sqft9108 W Vandeventor Drive, Littleton, CO 80128For SaleMLS ID #8221788, Dawn Martin, Coldwell Banker Realty 24. REcolorado as distributed by MLS GRID
- $1,135,0003 bd3 ba4.3k sqft7144 Fox Paw Trail, Littleton, CO 80125For SaleMLS ID #5284909, Shawn Li, The Agency - Denver. REcolorado as distributed by MLS GRID
- $895,0003 bd4 ba2.9k sqft88 W Irvington Place, Denver, CO 80223For SaleMLS ID #3986776, Cecilia Maus, HomeSmart. REcolorado as distributed by MLS GRID
- $939,0004 bd5 ba4.4k sqft12370 Tapadero Way, Castle Pines, CO 80108For SaleMLS ID #3113884, Lisa Jones, LIV Sotheby's International Realty. REcolorado as distributed by MLS GRID
- $899,0004 bd3 ba4.5k sqft2384 Crestridge Drive, Castle Rock, CO 80104For SaleMLS ID #7882302, Ashleigh Yates, Realty One Group Premier. REcolorado as distributed by MLS GRID
- $800,0005 bd3 ba3.7k sqftThe Charter, Lone Tree, CO 80124For SaleMLS ID #1865057, Elizabeth Hotz, Kentwood Real Estate DTC, LLC. REcolorado as distributed by MLS GRID
- $775,0005 bd4 ba3.3k sqft8664 Canongate Lane, Highlands Ranch, CO 80130For SaleMLS ID #5125980, Doug Hutchins, eXp Realty, LLC. REcolorado as distributed by MLS GRID
