Discover an exceptional opportunity in the coveted Pines neighborhood, where generous living spaces, natural light and a flexible floor plan offer room to live and gather. The inviting main level is ideal for both everyday living and entertaining, featuring a formal dining room, a living room with a lovely fireplace and a separate family room with soaring vaulted ceilings. The spacious eat-in kitchen shines with granite countertops, a built-in refrigerator, gas cooktop and a sun-filled breakfast nook made for slow mornings and casual meals. A dedicated home office, powder bath and oversized laundry/mudroom with direct access to the three-car garage add everyday functionality. Upstairs, retreat to the spacious primary suite featuring a five-piece bath and generous walk-in closet. Three additional bedrooms offer flexibility, including one with a private full bath, while the remaining two share another full bathroom—ideal for guests, extended family or everyday comfort. Outside, mature trees and established landscaping create a peaceful, private backyard retreat with plenty of room for outdoor dining, entertaining and relaxing beneath the Colorado sky. Enjoy easy access to shopping, dining, the Denver Tech Center and the scenic High Line Canal Trail. Combining space, privacy and an unbeatable location, this home delivers the lifestyle you've been looking for in one of the area's most desirable neighborhoods.
For sale
Price cut: $25K (9/25)
$1,075,000
4725 E Pinewood Circle, Centennial, CO 80121
4beds
4,065sqft
Single Family Residence
Built in 1992
7,754 Square Feet Lot
$-- Zestimate®
$264/sqft
$308/mo HOA
What's special
- 51 days
- 1,530
- 99
Zillow last checked:
Listing updated:
Listed by:
Corey Martin 720-350-3363 corey@martinhomegroup.com,
Keller Williams DTC
Source: REcolorado as distributed by MLS GRID,MLS#: 7096294
Facts & features
Interior
Bedrooms & bathrooms
- Bedrooms: 4
- Bathrooms: 4
- Full bathrooms: 3
- 1/2 bathrooms: 1
- Main level bathrooms: 1
Bedroom
- Features: Primary Suite
- Level: Upper
Bedroom
- Level: Upper
Bedroom
- Level: Upper
Bedroom
- Level: Upper
Bathroom
- Level: Main
Bathroom
- Features: En Suite Bathroom, Primary Suite
- Level: Upper
Bathroom
- Features: En Suite Bathroom
- Level: Upper
Bathroom
- Level: Upper
Dining room
- Level: Main
Family room
- Level: Main
Kitchen
- Level: Main
Laundry
- Level: Main
Living room
- Level: Main
Office
- Level: Main
Heating
- Forced Air
Cooling
- Central Air
Appliances
- Included: Dishwasher, Disposal, Dryer, Microwave, Oven, Refrigerator, Washer
- Laundry: In Unit
Features
- Ceiling Fan(s), Eat-in Kitchen, Entrance Foyer, Five Piece Bath, Granite Counters, High Ceilings, Open Floorplan, Primary Suite, Smoke Free, Vaulted Ceiling(s), Walk-In Closet(s)
- Flooring: Carpet, Tile, Wood
- Windows: Double Pane Windows, Window Coverings
- Basement: Bath/Stubbed,Daylight,Partial,Unfinished
- Number of fireplaces: 1
- Fireplace features: Gas, Gas Log, Living Room
Interior area
- Total structure area: 4,065
- Total interior livable area: 4,065 sqft
- Finished area above ground: 2,901
- Finished area below ground: 0
Video & virtual tour
Property
Parking
- Total spaces: 3
- Parking features: Garage - Attached
- Attached garage spaces: 3
Features
- Levels: Two
- Stories: 2
- Patio & porch: Patio
- Exterior features: Private Yard, Rain Gutters
- Fencing: Full
Lot
- Size: 7,754 Square Feet
- Features: Corner Lot, Landscaped, Level, Many Trees, Sprinklers In Front, Sprinklers In Rear
Details
- Parcel number: 033317157
- Special conditions: Standard
Construction
Type & style
- Home type: SingleFamily
- Property subtype: Single Family Residence
Materials
- Frame
- Foundation: Slab
- Roof: Composition
Condition
- Year built: 1992
Details
- Builder model: Stratford II
- Builder name: Larsen Homes
Utilities & green energy
- Sewer: Public Sewer
- Water: Public
Community & HOA
Community
- Subdivision: The Pines
HOA
- Has HOA: Yes
- Amenities included: Pond Seasonal
- Services included: Recycling, Road Maintenance, Snow Removal, Trash
- HOA fee: $308 monthly
- HOA name: The Pines
- HOA phone: 303-200-0065
Location
- Region: Centennial
Financial & listing details
- Price per square foot: $264/sqft
- Tax assessed value: $1,151,700
- Annual tax amount: $8,271
- Date on market: 8/29/2026
- Listing terms: Cash,Conventional,FHA,VA Loan
- Exclusions: Sellers Personal Property
- Ownership: Estate
Estimated market value
Not available
Estimated sales range
Not available
Not available
Price history
| Date | Event | Price |
|---|---|---|
| 9/25/2026 | Price change | $1,075,000-2.3%$264/sqft |
Source:  REcolorado as distributed by MLS GRID #7096294 Report a problem REcolorado as distributed by MLS GRID #7096294 Report a problem | ||
| 8/29/2026 | Listed for sale | $1,100,000-2.2%$271/sqft |
Source: REcolorado as distributed by MLS GRID #7096294 Report a problem | ||
| 8/20/2026 | Listing removed | $1,125,000$277/sqft |
Source: REcolorado as distributed by MLS GRID #7096294 Report a problem | ||
| 7/31/2026 | Listed for sale | $1,125,000+192.2%$277/sqft |
Source: REcolorado as distributed by MLS GRID #7096294 Report a problem | ||
| 7/9/1998 | Sold | $385,000+31.8%$95/sqft |
Source: Public Record Report a problem | ||
| 2/17/1995 | Sold | $292,000$72/sqft |
Source: Public Record Report a problem | ||
Public tax history
| Year | Property taxes | Tax assessment |
|---|---|---|
| 2025 | $6,639 +6.6% | $71,981 -93% |
| 2024 | $6,226 -6.7% | $1,027,400 +1378.2% |
| 2023 | $6,675 +0% | $69,504 +5% |
| 2022 | $6,673 | $66,178 -2.8% |
| 2021 | -- | $68,082 +9.7% |
| 2020 | $6,023 +40.3% | $62,062 |
| 2019 | $4,292 | $62,062 +27.5% |
| 2018 | $4,292 +8.4% | $48,672 |
| 2017 | $3,959 | $48,672 -5.5% |
| 2016 | -- | $51,485 |
| 2015 | -- | $51,485 +22.4% |
| 2014 | $5,072 +16.8% | $42,053 +8.8% |
| 2013 | $4,343 | $38,650 |
| 2012 | -- | $38,650 |
| 2011 | $4,098 +11% | $38,650 -6.6% |
| 2010 | $3,691 -1.9% | $41,400 |
| 2009 | $3,762 | $41,400 -1.2% |
| 2008 | -- | $41,886 |
| 2007 | -- | $41,886 +7.3% |
| 2006 | -- | $39,020 |
| 2005 | -- | $39,020 -10.2% |
| 2002 | $3,448 +15.3% | $43,460 +24.8% |
| 2001 | $2,989 | $34,830 |
Find assessor info on the county website
Monthly payment
Est. payment
Payment breakdown
Explore the cost of this home by adjusting the details. Changes won't be saved.Climate risks
Neighborhood: 80121
Nearby schools
Schools provided by the listing agent
- Elementary: Lois Lenski
- Middle: Newton
- High: Littleton
- District: Littleton 6
Source: REcolorado as distributed by MLS GRID. This data may not be complete. We recommend contacting the local school district to confirm school assignments for this home.
- $1,406,7003 bd3 ba4.5k sqft4722 E Pinewood Cir, Centennial, CO 80121Off Market

- $1,380,9005 bd3 ba4.3k sqft4735 E Pinewood Cir, Centennial, CO 80121Off Market

- $1,554,4005 bd3 ba4.4k sqft4732 E Pinewood Cir, Centennial, CO 80121Off Market
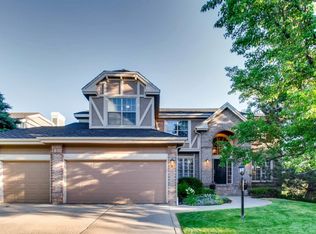
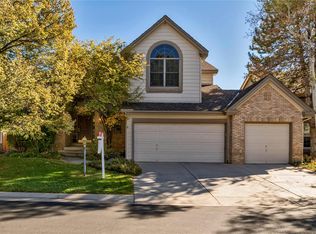
- $1,316,2004 bd3 ba4.5k sqft4720 E Pinewood Cir, Centennial, CO 80121Off Market
Similar homes
- $925,0004 bd4 ba3.2k sqft4987 E Lake Avenue, Centennial, CO 80121For Sale

 MLS ID #9512653, Conrad Steller, The Steller Group, Inc. REcolorado as distributed by MLS GRID
 - $1,100,0005 bd4 ba4.1k sqft7730 S Glencoe Way, Centennial, CO 80122For Sale
 MLS ID #6366131, Anne Dresser Kocur, LIV Sotheby's International Realty. REcolorado as distributed by MLS GRID
 - $925,0004 bd4 ba3.5k sqft7951 S Jackson Street, Centennial, CO 80122For Sale
 MLS ID #4122948, Conrad Steller, The Steller Group, Inc. REcolorado as distributed by MLS GRID
 - $1,400,0005 bd4 ba4.9k sqft6529 S Adams Court, Centennial, CO 80121For Sale
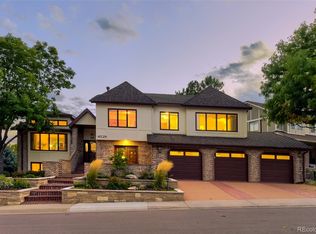 MLS ID #6025025, Jim Romano, RE/MAX Professionals. REcolorado as distributed by MLS GRID
 - $1,045,0004 bd4 ba4.4k sqft3537 Meadow Creek Place, Littleton, CO 80126For SaleMLS ID #6746139, Chad Cabalka, RE/MAX Professionals. REcolorado as distributed by MLS GRID
- $998,5004 bd3 ba3.8k sqft2908 Oakshire Court, Littleton, CO 80126For SaleMLS ID #1958454, Marcus Harris, Coldwell Banker Realty 24. REcolorado as distributed by MLS GRID
- $1,000,0004 bd4 ba4.2k sqft7716 S Louthan Court, Littleton, CO 80120For SaleMLS ID #6722336, Kyla Hammond, Your Castle Real Estate Inc. REcolorado as distributed by MLS GRID
- $1,080,0004 bd4 ba4.4k sqft24 Mesa Oak, Littleton, CO 80127For SaleMLS ID #1787316, Harvey & Guy Homes Team, RE/MAX of Cherry Creek. REcolorado as distributed by MLS GRID
- $1,390,0004 bd4 ba4.3k sqft7712 S Eudora Court, Littleton, CO 80122For SaleMLS ID #4504592, Matthew Yost, Realty One Group Platinum Elite Colorado. REcolorado as distributed by MLS GRID
- $1,115,0005 bd5 ba4.5k sqft3164 Greensborough Drive, Highlands Ranch, CO 80129For SaleMLS ID #5547599, Steve Travers, Kentwood Real Estate DTC, LLC. REcolorado as distributed by MLS GRID
- $955,0004 bd5 ba5.6k sqft5498 S Helena Street, Aurora, CO 80015For SaleMLS ID #4702154, Karla Anderson, Compass - Denver. REcolorado as distributed by MLS GRID
- $599,9005 bd4 ba4.1k sqft6130 E Briarwood Circle, Englewood, CO 80112For SaleMLS ID #5613436, Jonas Markel, Orchard Brokerage LLC. REcolorado as distributed by MLS GRID
- $769,0004 bd4 ba3.3k sqft9143 Lark Sparrow Place, Highlands Ranch, CO 80126For SaleMLS ID #4009485, Devin Lease, Your Castle Real Estate Inc. REcolorado as distributed by MLS GRID
- $999,9984 bd4 ba4.2k sqft5057 S Allison Way, Littleton, CO 80123For SaleMLS ID #7661879, Gordon Stover, RE/MAX Professionals. REcolorado as distributed by MLS GRID
- $1,550,0006 bd5 ba5k sqft5394 E Otero Drive, Centennial, CO 80122For SaleMLS ID #1614171, Anne Dresser Kocur, LIV Sotheby's International Realty. REcolorado as distributed by MLS GRID
- $1,295,0005 bd4 ba3.9k sqft10295 E Aberdeen Avenue, Englewood, CO 80111For SaleMLS ID #2920485, Lexie White, HomeSmart. REcolorado as distributed by MLS GRID
- $1,125,0005 bd5 ba4.7k sqft6942 Esperanza Drive, Castle Pines, CO 80108For SaleMLS ID #7390493, Derek Kliner, Realty One Group Platinum Elite. REcolorado as distributed by MLS GRID
- $999,0004 bd5 ba5k sqft12794 S Robinson Ranch Drive, Parker, CO 80134For SaleMLS ID #1895614, Cody Charlesworth, Keller Williams Preferred Realty. REcolorado as distributed by MLS GRID
- $780,0004 bd4 ba3.9k sqft16231 Parkside Drive, Parker, CO 80134For SaleMLS ID #3050141, Cindy Rein, Sherlock Homes. REcolorado as distributed by MLS GRID
- $965,0004 bd4 ba4.2k sqft3205 Coyote Hills Court, Castle Rock, CO 80109For SaleMLS ID #5016807, Charla Kelly, Keller Williams DTC. REcolorado as distributed by MLS GRID
