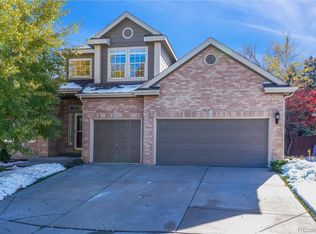
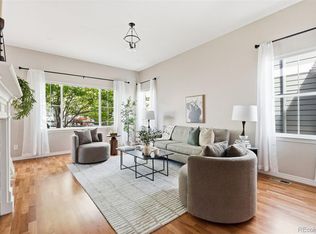
Welcome Home in Sterling Heights. This beautifully updated residence offers 4 bedrooms, a main-level office, and a fully finished basement, combining comfort, functionality, and timeless appeal. Filled with natural light, the open floor plan is designed for both everyday living and entertaining. The spacious living room features large windows and flows seamlessly into the formal dining area. The inviting eat-in kitchen boasts a large center island, breakfast nook, and direct access to the great room, creating the perfect gathering space for family and friends.
The fully finished basement expands your living options with a large recreation and entertainment area, an additional bedroom, and a full bathroom—ideal for guests, a home gym, media room, or multi-generational living.
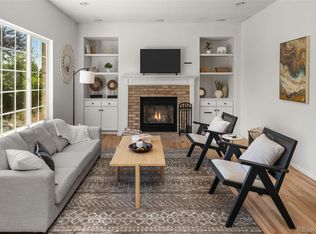
Enjoy the convenience of a main-level laundry room and relax by the cozy fireplace in the family room while overlooking mature trees and the private backyard. Step outside to your own outdoor retreat featuring mature landscaping, a flourishing pear tree —enjoy fun fruit picking right in your own backyard, plus plenty of space for kids to play and create lasting memories.
Perfectly situated in an award-winning school district, this inviting home is within walking distance to Cherry Creek Academy, playgrounds, daycares, grocery stores, and an array of exceptional restaurants and department stores. Outdoor enthusiasts will love being close to Cherry Creek State Park and Arapahoe lake, both just a short walk away. With easy access to I-25, minutes from Denver Tech Center and beyond is effortless. Recent updates include: new exterior & interior paint; new luxury vinyl plank (LVP) flooring throughout the entire home; updated primary bathroom featuring a new double-sink vanity.
As an added bonus, this move-in-ready home includes a Home Warranty for added peace of mind.
Don't miss this opportunity to own a beautifully updated home in the highly sought-after Sterling Heights community!
For sale
$1,099,000
9633 E Caley Circle, Englewood, CO 80111
4beds
3,202sqft
:
Get pre-qualified$6,638/mo
Single Family Residence
Built in 1994
6,969 Square Feet Lot
$-- Zestimate®
$343/sqft
$67/mo HOA
What's special
- 40 days |
- 652 |
- 13 |
Zillow last checked:
Listing updated:
Listed by:
Uyanga Khulan 720-930-7640 khulan.rebroker@gmail.com,
eXp Realty, LLC
Source: REcolorado as distributed by MLS GRID,MLS#: 3611677
Facts & features
Interior
Bedrooms & bathrooms
- Bedrooms: 4
- Bathrooms: 4
- Full bathrooms: 2
- 3/4 bathrooms: 1
- 1/2 bathrooms: 1
- Main level bathrooms: 1
Bedroom
- Description: Primary Bedroom W/ 5 Piece Bath & Walk In Closet, Lvp Flooring,
- Features: Primary Suite
- Level: Upper
Bedroom
- Description: Lvp Flooring,
- Level: Upper
Bedroom
- Description: Lvp Flooring,
- Features: Primary Suite
- Level: Upper
Bedroom
- Description: Egress Window, Carpet,
- Features: Primary Suite
- Level: Basement
Bathroom
- Description: Tile Flooring,
- Features: Primary Suite
- Level: Main
Bathroom
- Description: 5 Piece Primary Bathroom, Tile Flooring,
- Level: Upper
Bathroom
- Description: Full Bath, Tile Flooring,
- Features: Primary Suite
- Level: Upper
Bathroom
- Description: Tile Flooring,
- Features: Primary Suite
- Level: Basement
Dining room
- Description: Lvp Flooring,
- Level: Main
Family room
- Description: Egress Window, Lvp Flooring,
- Level: Basement
Great room
- Description: Cozy Fireplace, Access To Backyard, Lvp Flooring,
- Level: Main
Kitchen
- Description: Eat-In Kitchen, Kitchen Island, Open Floorplan, Pantry, Tile Flooring,
- Level: Main
Laundry
- Description: Window And Garage Access,
- Level: Main
Living room
- Description: Large Living Area With Vaulted Ceilings, Lvp Flooring,
- Level: Main
Office
- Description: Private Office Filled W/Natural Light, French Doors, Lvp Flooring,
- Level: Main
Heating
- Forced Air
Cooling
- Central Air
Appliances
- Included: Dishwasher, Dryer, Microwave, Oven, Range, Refrigerator, Washer
Features
- Built-in Features, Eat-in Kitchen, Entrance Foyer, Five Piece Bath, High Ceilings, Kitchen Island, Open Floorplan, Pantry, Primary Suite, Smart Thermostat, Stone Counters, Vaulted Ceiling(s), Walk-In Closet(s)
- Flooring: Carpet, Tile, Vinyl
- Windows: Double Pane Windows, Window Coverings
- Basement: Finished,Full
- Number of fireplaces: 1
- Fireplace features: Gas, Great Room
Interior area
- Total structure area: 3,202
- Total interior livable area: 3,202 sqft
- Finished area above ground: 2,309
- Finished area below ground: 893
Property
Parking
- Total spaces: 3
- Parking features: Dry Walled, Exterior Access Door
- Attached garage spaces: 3
Features
- Levels: Two
- Stories: 2
- Entry location: Garden
- Patio & porch: Patio
- Exterior features: Garden, Private Yard
- Fencing: Partial
Lot
- Size: 6,969 Square Feet
- Features: Sprinklers In Front, Sprinklers In Rear
Details
- Parcel number: 033451066
- Zoning: RES
- Special conditions: Standard
Construction
Type & style
- Home type: SingleFamily
- Architectural style: Traditional
- Property subtype: Single Family Residence
Materials
- Brick, Frame, Wood Siding
- Roof: Composition
Condition
- Updated/Remodeled
- Year built: 1994
Details
- Warranty included: Yes
Utilities & green energy
- Sewer: Public Sewer
- Water: Public
- Utilities for property: Electricity Connected, Internet Access (Wired), Natural Gas Available, Natural Gas Connected
Community & HOA
Community
- Security: Carbon Monoxide Detector(s), Smoke Detector(s)
- Subdivision: Sterling Heights
HOA
- Has HOA: Yes
- Services included: Maintenance Grounds, Recycling, Trash
- HOA fee: $800 annually
- HOA name: Sterling Heights
- HOA phone: 303-555-1212
Location
- Region: Englewood
Financial & listing details
- Price per square foot: $343/sqft
- Tax assessed value: $905,200
- Annual tax amount: $5,983
- Date on market: 6/19/2026
- Listing terms: Cash,Conventional,FHA,VA Loan
- Exclusions: Personal Property And Or Staging Items.
- Ownership: Individual
- Electric utility on property: Yes
- Road surface type: Paved
Estimated market value
Not available
Estimated sales range
Not available
Not available
Price history
| Date | Event | Price |
|---|---|---|
| 6/19/2026 | Listed for sale | $1,099,000+22.1%$343/sqft |
Source:  REcolorado as distributed by MLS GRID #3611677 Report a problem REcolorado as distributed by MLS GRID #3611677 Report a problem | ||
| 6/13/2026 | Listing removed | $4,150$1/sqft |
Source: REcolorado as distributed by MLS GRID #1741640 Report a problem | ||
| 5/2/2026 | Listed for rent | $4,150$1/sqft |
Source: REcolorado as distributed by MLS GRID #1741640 Report a problem | ||
| 9/15/2023 | Sold | $900,000+4.8%$281/sqft |
Source:  IRES as distributed by MLS GRID #994601 Report a problem IRES as distributed by MLS GRID #994601 Report a problem | ||
| 8/24/2023 | Listed for sale | $859,000+86.8%$268/sqft |
Source: IRES as distributed by MLS GRID #994601 Report a problem | ||
| 6/26/2013 | Sold | $459,900$144/sqft |
Source: Public Record Report a problem | ||
| 5/11/2013 | Listed for sale | $459,900+22%$144/sqft |
Source: Newstar Realty and Investment Company #1185420 Report a problem | ||
| 11/19/2007 | Sold | $377,000+63.2%$118/sqft |
Source: Public Record Report a problem | ||
| 8/4/1997 | Sold | $231,000-1.9%$72/sqft |
Source: Public Record Report a problem | ||
| 8/31/1994 | Sold | $235,590$74/sqft |
Source: Public Record Report a problem | ||
Public tax history
| Year | Property taxes | Tax assessment |
|---|---|---|
| 2025 | $4,905 +13.8% | $56,575 +10.5% |
| 2024 | $4,311 +1.2% | $51,215 -7.6% |
| 2023 | $4,259 -0.6% | $55,433 +15.3% |
| 2022 | $4,285 | $48,073 -2.8% |
| 2021 | -- | $49,457 +17.4% |
| 2020 | $3,704 -2.6% | $42,128 |
| 2019 | $3,802 | $42,128 -1.1% |
| 2018 | $3,802 +1.3% | $42,610 |
| 2017 | $3,752 | $42,610 +10.3% |
| 2016 | -- | $38,630 |
| 2015 | -- | $38,630 +24.2% |
| 2014 | $3,456 +13.2% | $31,100 +3.6% |
| 2013 | $3,052 | $30,030 |
| 2012 | -- | $30,030 |
| 2011 | $2,812 +2.6% | $30,030 -3% |
| 2010 | $2,740 -1.9% | $30,970 |
| 2009 | $2,794 | $30,970 -1.1% |
| 2008 | -- | $31,299 |
| 2007 | -- | $31,299 -2.5% |
| 2006 | -- | $32,102 |
| 2005 | -- | $32,102 +9.1% |
| 2002 | $2,300 +10.9% | $29,430 +19.1% |
| 2001 | $2,074 | $24,700 |
Find assessor info on the county website
Monthly payment
Est. payment
Payment breakdown
Explore the cost of this home by adjusting the details. Changes won't be saved.Climate risks
Neighborhood: 80111
Nearby schools
GreatSchools rating
- 8/10Heritage Elementary SchoolGrades: PK-5Distance: 1.8 mi
- 9/10Campus Middle SchoolGrades: 6-8Distance: 2 mi
- 9/10Cherry Creek High SchoolGrades: 9-12Distance: 2 mi
Schools provided by the listing agent
- Elementary: Heritage
- Middle: Campus
- High: Cherry Creek
- District: Cherry Creek 5
Source: REcolorado as distributed by MLS GRID. This data may not be complete. We recommend contacting the local school district to confirm school assignments for this home.
- $888,3003 bd3 ba2.5k sqft9635 E Caley Cir, Englewood, CO 80111Off Market
- $1,092,5004 bd3 ba4.1k sqft9631 E Caley Cir, Englewood, CO 80111Off Market

- $913,2003 bd4 ba2.4k sqft9661 E Caley Cir, Englewood, CO 80111Off Market
- $1,050,0004 bd4 ba3.9k sqft9605 E Caley Cir, Englewood, CO 80111Sold
- $1,048,8003 bd3 ba4.1k sqft9604 E Caley Cir, Englewood, CO 80111Off Market
- $818,3003 bd3 ba2.3k sqft9663 E Caley Cir, Englewood, CO 80111Off Market
- $968,5003 bd3 ba2.7k sqft9662 E Caley Cir, Englewood, CO 80111Off Market
- $1,050,0004 bd4 ba3.2k sqft9603 E Caley Cir, Englewood, CO 80111Sold
A local agent can set up tours, give advice and negotiate with sellers.
Similar homes
- $669,0003 bd4 ba3.2k sqftCherry Creek Vista, Englewood, CO 80111For Sale
 MLS ID #3822269, Sarah Nolan, Compass - Denver. REcolorado as distributed by MLS GRID
 - $899,9004 bd4 ba3k sqft7304 E Cedar Avenue, Denver, CO 80230For Sale
 MLS ID #9338266, Jessica Zalkin, 8z Real Estate. REcolorado as distributed by MLS GRID
 - $898,8504 bd4 ba3.2k sqft10283 Bentwood Lane, Littleton, CO 80126For Sale
 MLS ID #8743933, Tom Ullrich, RE/MAX Professionals. REcolorado as distributed by MLS GRID
 - $675,0004 bd4 ba2.7k sqft15655 E Kettle Place, Englewood, CO 80112For Sale
 MLS ID #7515851, Susan Webber, Keller Williams Preferred Realty. REcolorado as distributed by MLS GRID
 - $709,0004 bd3 ba3.7k sqft22102 E Ida Pl, Aurora, CO 80015For Sale
 MLS ID #6395409, Joan Pratt, RE/MAX Professionals. elevateMLS
 - $900,0005 bd5 ba4.3k sqft19617 E Fair Drive, Aurora, CO 80016For SaleMLS ID #5870916, The Awaka Group, Real Broker, LLC DBA Real. REcolorado as distributed by MLS GRID
- $899,9003 bd4 ba3.4k sqft9061 Sunset Ridge Court, Highlands Ranch, CO 80126For SaleMLS ID #4358193, Merritt Cohn, MB Cohn & Assoc. REcolorado as distributed by MLS GRID
- $730,0004 bd4 ba3.6k sqft25481 E Ottawa Drive, Aurora, CO 80016For SaleMLS ID #6867238, Jeff Lovato, Keller Williams Integrity Real Estate LLC. REcolorado as distributed by MLS GRID
- $875,0004 bd3 ba3.4k sqft331 S Poplar Street, Denver, CO 80224For SaleMLS ID #6543318, Charlie Soule, Compass - Denver. REcolorado as distributed by MLS GRID
- $569,0002 bd3 ba2.5k sqft11869 E Maplewood Avenue, Englewood, CO 80111For SaleMLS ID #2757391, Jennifer Bub, Coldwell Banker Realty 24. REcolorado as distributed by MLS GRID
- $995,0004 bd4 ba4.3k sqft2334 S Union Court, Lakewood, CO 80228For SaleMLS ID #3739943, MIKE BURNS TEAM, RE/MAX Professionals. REcolorado as distributed by MLS GRID
- $899,0005 bd4 ba3.9k sqft8573 Mallard Court, Highlands Ranch, CO 80126For SaleMLS ID #2365525, Cindy Bakula Streater, RE/MAX Professionals. REcolorado as distributed by MLS GRID
- $837,0004 bd4 ba3.5k sqft9595 Cherryvale Drive, Littleton, CO 80126For SaleMLS ID #2133384, Courtni Boulden, Keller Williams DTC. REcolorado as distributed by MLS GRID
- $724,0004 bd3 ba2.5k sqft10015 Silver Maple Road, Highlands Ranch, CO 80129For SaleMLS ID #5696198, Julie Reddington, Compass - Denver. REcolorado as distributed by MLS GRID
- $929,0004 bd4 ba3.3k sqft592 Meadowleaf Lane, Littleton, CO 80126For SaleMLS ID #3533603, Sarah Bangert, Compass - Denver. REcolorado as distributed by MLS GRID
- $875,0004 bd4 ba3.8k sqft24364 E Fremont Drive, Aurora, CO 80016For SaleMLS ID #8802719, Tiffany Rivera, NAV Real Estate. REcolorado as distributed by MLS GRID
- $860,0004 bd3 ba4k sqft3071 Fox Sedge Lane, Highlands Ranch, CO 80126For SaleMLS ID #6355514, Jackie Garcia, RE/MAX Professionals. REcolorado as distributed by MLS GRID
- $879,9004 bd3 ba4k sqft10755 Glengate Circle, Highlands Ranch, CO 80130For SaleMLS ID #3228108, Cody Wood, eXp Realty, LLC. REcolorado as distributed by MLS GRID
- $975,0004 bd4 ba3.2k sqft8592 W Eden Drive, Littleton, CO 80127For SaleMLS ID #8992854, Dossie Haiskey, Realty One Group Premier. REcolorado as distributed by MLS GRID
- $640,0004 bd3 ba3.3k sqft18820 E Progress Avenue, Aurora, CO 80015For SaleMLS ID #5903943, Greg Livingston, Keller Williams DTC. REcolorado as distributed by MLS GRID
