Warm and inviting! Welcome to this contemporary 4-bedroom, 4-bath home in Sterling Heights, ideally located within the highly-rated Cherry Creek School District. This home impresses from the start with its charming curb appeal and bright, open floor plan. The main floor features a vaulted living room, hardwood floors, a two-story family room with a gas fireplace and striking windows, and a well-appointed kitchen with a large center island and breakfast bar. Enjoy the main-floor primary suite, complete with a vaulted ceiling and a luxurious 5-piece bath. Upstairs, an elegant curved staircase leads to three spacious bedrooms and a versatile loft area. The nearly fully finished basement is perfect for recreation and additional entertaining space, complete with a 3/4 bath and the potential for a fifth bedroom. Outside, the private backyard is surrounded by mature trees and features a spacious deck and additional patio, ideal for gatherings or relaxation. Additional highlights include a newly painted interior, plantation shutters, a 3-car garage, and a prime location near the Denver Tech Center, with easy access to great restaurants, shopping, highways, and light rail. This home is perfect for entertaining and everyday living!
Sold for $1,050,000
$1,050,000
9605 E Caley Circle, Englewood, CO 80111
4beds
3,966sqft
Single Family Residence
Built in 1994
7,057 Square Feet Lot
$1,075,400 Zestimate®
$265/sqft
$4,126 Estimated rent
Home value
$1,075,400
$1.01M - $1.16M
$4,126/mo
Zestimate® history
Owner options
List your home for rent
$4,126/mo
Rent Zestimate®
Find your next renter with Zillow Rental Manager. Plus, with online applications, you can quickly screen prospective tenants – for free.
$4,126/mo
Rent Zestimate®
Refinance and save
$6,863/mo
Est. payment
Refinancing to a lower rate could help reduce your monthly payments and save thousands over the life of the loan.
$6,863/mo
Est. payment
Explore your selling options
Work with a Zillow partner agent
Leverage their expertise and Zillow's premium Showcase listings to get your home seen by more buyers.
Get startedList with your own agent
Get your home in front of millions of buyers by listing it on Zillow.
Learn how to do itSell it yourself
Take full control of how buyers see your home on Zillow by listing For Sale by Owner (FSBO).
List your homeWhat's special
Zillow last checked:
Listing updated:
Listed by:
Jim Buckley 303-773-3399 Jbuckley@kentwood.com,
Kentwood Real Estate DTC, LLC,
Dan Buckley 720-951-4976,
Kentwood Real Estate DTC, LLC
Bought with:
Jennifer Kurpinsky, 40040664
LIV Sotheby's International Realty
Source: REcolorado as distributed by MLS GRID,MLS#: 5011562
Facts & features
Interior
Bedrooms & bathrooms
- Bedrooms: 4
- Bathrooms: 4
- Full bathrooms: 2
- 3/4 bathrooms: 1
- 1/2 bathrooms: 1
- Main level bathrooms: 2
- Main level bedrooms: 1
Primary bedroom
- Level: Main
- Area: 318.56 Square Feet
- Dimensions: 18.1 x 17.6
Bedroom
- Level: Upper
- Area: 139.27 Square Feet
- Dimensions: 11.5 x 12.11
Bedroom
- Level: Upper
- Area: 142.6 Square Feet
- Dimensions: 11.5 x 12.4
Bedroom
- Level: Upper
- Area: 176 Square Feet
- Dimensions: 16 x 11
Primary bathroom
- Level: Main
- Area: 135.96 Square Feet
- Dimensions: 13.2 x 10.3
Bathroom
- Level: Main
- Area: 26.84 Square Feet
- Dimensions: 6.1 x 4.4
Bathroom
- Level: Upper
- Area: 49.82 Square Feet
- Dimensions: 4.7 x 10.6
Bathroom
- Level: Basement
- Area: 46.4 Square Feet
- Dimensions: 8 x 5.8
Bonus room
- Level: Basement
- Area: 749.56 Square Feet
- Dimensions: 42.11 x 17.8
Dining room
- Level: Main
- Area: 154.44 Square Feet
- Dimensions: 11.7 x 13.2
Family room
- Level: Main
- Area: 246.52 Square Feet
- Dimensions: 12.9 x 19.11
Kitchen
- Level: Main
- Area: 363.44 Square Feet
- Dimensions: 23.6 x 15.4
Living room
- Level: Main
- Area: 473.93 Square Feet
- Dimensions: 24.8 x 19.11
Loft
- Level: Upper
- Area: 278.53 Square Feet
- Dimensions: 12.11 x 23
Heating
- Forced Air, Natural Gas
Cooling
- Central Air
Appliances
- Included: Cooktop, Dishwasher, Dryer, Gas Water Heater, Microwave, Oven, Refrigerator, Washer
Features
- Ceiling Fan(s), Eat-in Kitchen, Entrance Foyer, Five Piece Bath, Granite Counters, High Ceilings, Kitchen Island, Open Floorplan, Pantry, Smoke Free, Vaulted Ceiling(s), Walk-In Closet(s)
- Flooring: Carpet, Stone, Tile, Wood
- Windows: Double Pane Windows, Window Coverings
- Basement: Finished,Partial
- Number of fireplaces: 1
- Fireplace features: Family Room, Gas Log
Interior area
- Total structure area: 3,966
- Total interior livable area: 3,966 sqft
- Finished area above ground: 2,917
- Finished area below ground: 810
Property
Parking
- Total spaces: 3
- Parking features: Concrete
- Attached garage spaces: 3
Features
- Levels: Two
- Stories: 2
- Patio & porch: Deck, Patio
- Exterior features: Private Yard
- Fencing: Full
Lot
- Size: 7,057 Square Feet
- Features: Level, Sprinklers In Front, Sprinklers In Rear
Details
- Parcel number: 033451112
- Zoning: SFR
- Special conditions: Standard
Construction
Type & style
- Home type: SingleFamily
- Property subtype: Single Family Residence
Materials
- Brick, Frame, Wood Siding
- Foundation: Concrete Perimeter, Structural
- Roof: Composition
Condition
- Year built: 1994
Utilities & green energy
- Electric: 110V, 220 Volts
- Sewer: Public Sewer
- Water: Public
Community & HOA
Community
- Security: Security System
- Subdivision: Sterling Heights
HOA
- Has HOA: Yes
- HOA fee: $800 annually
- HOA name: Sterling Heights
- HOA phone: 000-000-0000
Location
- Region: Englewood
Financial & listing details
- Price per square foot: $265/sqft
- Tax assessed value: $1,114,300
- Annual tax amount: $5,423
- Date on market: 11/14/2024
- Listing terms: Cash,Conventional,VA Loan
- Ownership: Individual
- Road surface type: Paved
Price history
| Date | Event | Price |
|---|---|---|
| 12/20/2024 | Sold | $1,050,000$265/sqft |
Source:  REcolorado as distributed by MLS GRID #5011562 Report a problem REcolorado as distributed by MLS GRID #5011562 Report a problem | ||
| 11/23/2024 | Pending sale | $1,050,000$265/sqft |
Source: REcolorado as distributed by MLS GRID #5011562 Report a problem | ||
| 11/20/2024 | Price change | $1,050,000-4.5%$265/sqft |
Source: REcolorado as distributed by MLS GRID #5011562 Report a problem | ||
| 11/14/2024 | Listed for sale | $1,100,000+2191.7%$277/sqft |
Source: REcolorado as distributed by MLS GRID #5011562 Report a problem | ||
| 2/1/2019 | Sold | $48,000-92.5%$12/sqft |
Source: Public Record Report a problem | ||
| 5/18/2016 | Sold | $638,000+1.3%$161/sqft |
Source: Public Record Report a problem | ||
| 3/30/2016 | Pending sale | $630,000$159/sqft |
Source: Coldwell Banker Residential Brokerage - Southeast Metro at DTC #9925856 Report a problem | ||
| 3/29/2016 | Listed for sale | $630,000$159/sqft |
Source: Coldwell Banker Residential Brokerage - Southeast Metro at DTC #9925856 Report a problem | ||
| 3/11/2016 | Pending sale | $630,000$159/sqft |
Source: Coldwell Banker Residential Brokerage - Southeast Metro at DTC #9925856 Report a problem | ||
| 3/9/2016 | Listed for sale | $630,000+44.8%$159/sqft |
Source: Coldwell Banker Residential Brokerage - Southeast Metro at DTC #9925856 Report a problem | ||
| 2/23/2015 | Listing removed | $3,500$1/sqft |
Source: Galemba Property Management, Inc. Report a problem | ||
| 1/8/2015 | Listed for rent | $3,500$1/sqft |
Source: Galemba Property Management, Inc. Report a problem | ||
| 5/24/2014 | Listing removed | $3,500$1/sqft |
Source: Galemba Property Management, Inc. Report a problem | ||
| 4/25/2014 | Listed for rent | $3,500$1/sqft |
Source: Galemba Property Management, Inc. Report a problem | ||
| 11/12/2010 | Sold | $435,000-3.3%$110/sqft |
Source: Public Record Report a problem | ||
| 10/22/2010 | Listed for sale | $450,000+48.5%$113/sqft |
Source: Your Castle Real Estate #940429 Report a problem | ||
| 7/8/1997 | Sold | $303,000+6.3%$76/sqft |
Source: Public Record Report a problem | ||
| 9/8/1994 | Sold | $285,000$72/sqft |
Source: Public Record Report a problem | ||
Public tax history
| Year | Property taxes | Tax assessment |
|---|---|---|
| 2025 | $6,173 +13.8% | $69,644 +7.5% |
| 2024 | $5,423 +11% | $64,802 -6.3% |
| 2023 | $4,885 -0.6% | $69,152 +25% |
| 2022 | $4,915 | $55,329 -2.8% |
| 2021 | -- | $56,921 +12.1% |
| 2020 | $4,443 +7.3% | $50,794 |
| 2019 | $4,142 | $50,794 +9.2% |
| 2018 | $4,142 +1.3% | $46,526 |
| 2017 | $4,088 | $46,526 -0.2% |
| 2016 | -- | $46,598 |
| 2015 | -- | $46,598 +26.1% |
| 2014 | -- | $36,942 +1.9% |
| 2013 | $3,608 | $36,250 |
| 2012 | -- | $36,250 |
| 2011 | $3,372 +2.6% | $36,250 -2.9% |
| 2010 | $3,286 +24.1% | $37,330 |
| 2009 | $2,647 | $37,330 -0.6% |
| 2008 | -- | $37,556 |
| 2007 | -- | $37,556 -1.3% |
| 2006 | -- | $38,033 |
| 2005 | -- | $38,033 +7.1% |
| 2002 | $2,774 +7.7% | $35,500 +15.8% |
| 2001 | $2,575 | $30,660 |
Find assessor info on the county website
Neighborhood: 80111
Nearby homes
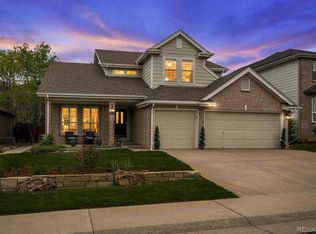
- $1,050,0004 bd4 ba3.2k sqft9603 E Caley Cir, Englewood, CO 80111Sold
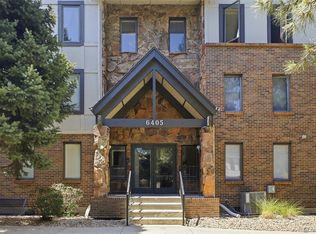
- $234,9002 bd2 ba931 sqft6405 S Dayton St APT 306, Englewood, CO 80111For Sale
- $1,079,8004 bd3 ba4.1k sqft9631 E Caley Cir, Englewood, CO 80111Off Market

- $357,3001 bd1 ba1.8k sqft6405 S Dayton St APT 103, Englewood, CO 80111Off Market

- $400,0003 bd3 ba2k sqft6405 S Dayton St APT 105, Englewood, CO 80111Sold
- $903,0003 bd4 ba3.4k sqft9601 E Caley Cir, Englewood, CO 80111Sold
- $1,099,0004 bd4 ba3.2k sqft9633 E Caley Cir, Englewood, CO 80111For Sale
- $1,042,1003 bd3 ba4.1k sqft9604 E Caley Cir, Englewood, CO 80111Off Market
Nearby schools
GreatSchools rating
- 8/10Heritage Elementary SchoolGrades: PK-5Distance: 1.8 mi
- 9/10Campus Middle SchoolGrades: 6-8Distance: 2.1 mi
- 9/10Cherry Creek High SchoolGrades: 9-12Distance: 2 mi
Schools provided by the listing agent
- Elementary: Heritage
- Middle: Campus
- High: Cherry Creek
- District: Cherry Creek 5
Source: REcolorado as distributed by MLS GRID. This data may not be complete. We recommend contacting the local school district to confirm school assignments for this home.
Get a cash offer in 3 minutes
Find out how much your home could sell for in as little as 3 minutes with a no-obligation cash offer.
Estimated market value
$1,075,400
Get a cash offer in 3 minutes
Find out how much your home could sell for in as little as 3 minutes with a no-obligation cash offer.
Estimated market value
$1,075,400
- Colorado
- Arapahoe County
- Cherry Creek
- 80111
- 9605 E Caley Circle
Nearby cities
Nearby zip codes
Other Cherry Creek Topics
