Meet "Miss Vicki"—where tradition meets trend. Built in 1896, the home was thoughtfully remodeled by its owner, a Denver interior designer, blending classic character with unexpected contemporary touches. A welcoming covered front porch leads to interiors where exposed brick, rich wood trim, glass-paneled doors, and stained-glass accents complement modern lighting, a striking architectural staircase, and an attached garage. Inviting living and dining spaces connect to a kitchen with stainless steel appliances, a wood-topped island, and a curved breakfast bar. Upstairs, a bright loft provides space for a home office or reading retreat, while a skylit bedroom offers a peaceful escape. The bathrooms feature distinctive finishes, including a freestanding soaking tub, patterned tile, and exposed brick. Tucked-away outdoor seating areas invite morning coffee, while lawn-free landscaping reduces watering needs and maintenance. A newly installed Bosch heat pump system with dual-fuel natural gas capability adds modern comfort. Enjoy nearby Dailey Park, the Mayan Theatre, Postino, Snooze, and local shops and restaurants on South Broadway. "Miss Vicki" is a home with personality, shaped by years of thoughtful design.
For sale
$850,000
77 S Bannock Street, Denver, CO 80223
3beds
2,005sqft
Single Family Residence
Built in 1896
1,749 Square Feet Lot
$827,300 Zestimate®
$424/sqft
$-- HOA
What's special
- 23 days
- 901
- 64
Zillow last checked:
Listing updated:
Listed by:
Marilyn Kal-Hagan 303-587-6720 marilyn.kalhagan@compass.com,
Compass - Denver
Source: REcolorado as distributed by MLS GRID,MLS#: 5409314
Facts & features
Interior
Bedrooms & bathrooms
- Bedrooms: 3
- Bathrooms: 3
- Full bathrooms: 2
- 1/2 bathrooms: 1
- Main level bathrooms: 1
Bedroom
- Description: Master Bed On Third Level With En Suite In Finished Attic Space
- Features: Primary Suite
- Level: Upper
Bedroom
- Description: A Comfortable Bedroom With Room To Relax
- Level: Upper
Bedroom
- Description: Restful And Quiet On Second Floor
- Level: Upper
Bathroom
- Description: Classic Checkerboard Tile Floors W A Freestanding Tub
- Level: Upper
Bathroom
- Description: A Jewel Of A Powder Room With Original Stained Glass
- Level: Main
Bathroom
- Description: Updated Shower And Double Vanity
- Features: En Suite Bathroom
- Level: Upper
Dining room
- Description: Dining Or Game Room W Rich Original Wood Pocket Doors For Privacy
- Level: Main
Kitchen
- Description: Open And Inviting Kitchen Space Opening To Side Yard
- Level: Main
Living room
- Description: Light Filled Living Room Opening To Kitchen
- Level: Main
Office
- Description: Charming Office Or Workspace Overlooking Front
- Level: Upper
Utility room
- Description: Your Imagination To Add A Wine Cellar Or Storage
- Level: Basement
Heating
- Heat Pump, Natural Gas
Cooling
- Air Conditioning-Room, Central Air
Appliances
- Included: Dishwasher, Disposal, Gas Water Heater, Microwave, Range, Range Hood, Refrigerator
- Laundry: In Unit
Features
- Butcher Counters, Ceiling Fan(s), Entrance Foyer, Five Piece Bath, High Ceilings, Kitchen Island, Primary Suite, Quartz Counters, Smart Thermostat, Vaulted Ceiling(s), Walk-In Closet(s)
- Flooring: Carpet, Tile, Wood
- Windows: Double Pane Windows, Skylight(s), Window Coverings
- Basement: Cellar,Exterior Entry,Partial
- Number of fireplaces: 1
- Fireplace features: Living Room, Wood Burning
Interior area
- Total structure area: 2,005
- Total interior livable area: 2,005 sqft
- Finished area above ground: 1,849
- Finished area below ground: 0
Video & virtual tour
Property
Parking
- Total spaces: 1
- Parking features: Garage - Attached
- Attached garage spaces: 1
Features
- Levels: Three Or More
- Patio & porch: Covered, Front Porch
- Exterior features: Garden, Private Yard
- Fencing: Full
Lot
- Size: 1,749 Square Feet
- Features: Historical District, Level
Details
- Parcel number: 510319021
- Zoning: U-RH-2.5
- Special conditions: Standard
Construction
Type & style
- Home type: SingleFamily
- Architectural style: Victorian
- Property subtype: Single Family Residence
Materials
- Brick
- Foundation: Block
- Roof: Composition
Condition
- Updated/Remodeled
- Year built: 1896
Utilities & green energy
- Electric: 110V
- Sewer: Public Sewer
- Water: Public
- Utilities for property: Cable Available, Electricity Connected, Natural Gas Available, Natural Gas Connected
Green energy
- Energy efficient items: HVAC
Community & HOA
Community
- Security: Carbon Monoxide Detector(s), Smoke Detector(s)
- Subdivision: Baker
HOA
- Has HOA: No
Location
- Region: Denver
Financial & listing details
- Price per square foot: $424/sqft
- Tax assessed value: $626,900
- Annual tax amount: $3,381
- Date on market: 10/23/2026
- Listing terms: Cash,Conventional,FHA,VA Loan
- Exclusions: Staging And Personal Property
- Ownership: Corporation/Trust
- Electric utility on property: Yes
- Road surface type: Paved
Estimated market value
$827,300
$786,000 - $869,000
$3,204/mo
Price history
| Date | Event | Price |
|---|---|---|
| 10/23/2026 | Listed for sale | $850,000+78.9%$424/sqft |
Source:  REcolorado as distributed by MLS GRID #5409314 Report a problem | ||
| 6/8/2018 | Sold | $475,000-3.1%$237/sqft |
Source: YOUR CASTLE REAL ESTATE solds #8347547_80223 Report a problem | ||
| 5/4/2018 | Pending sale | $490,000$244/sqft |
Source: Your Castle Real Estate Inc #8347547 Report a problem | ||
| 5/1/2018 | Listed for sale | $490,000$244/sqft |
Source: Your Castle Real Estate Inc #8347547 Report a problem | ||
| 4/25/2018 | Pending sale | $490,000$244/sqft |
Source: Your Castle Real Estate Inc #8347547 Report a problem | ||
| 4/24/2018 | Price change | $490,000-2%$244/sqft |
Source: Your Castle Real Estate Inc #8347547 Report a problem | ||
| 4/15/2018 | Listed for sale | $500,000+44.9%$249/sqft |
Source: Your Castle Real Estate Inc #8347547 Report a problem | ||
| 11/2/2009 | Sold | $345,000+32.9%$172/sqft |
Source: Public Record Report a problem | ||
| 11/30/2007 | Listing removed | $259,500$129/sqft |
Source: Obeo #824972 Report a problem | ||
| 11/14/2007 | Listed for sale | $259,500$129/sqft |
Source: Obeo #824972 Report a problem | ||
Public tax history
| Year | Property taxes | Tax assessment |
|---|---|---|
| 2025 | $6,191 +99.3% | $44,190 +10.3% |
| 2024 | $3,106 +3% | $40,080 -7.2% |
| 2023 | $3,016 +3.6% | $43,180 +13.8% |
| 2022 | $2,912 +15.6% | $37,930 -2.8% |
| 2021 | $2,520 +2.9% | $39,020 +14.9% |
| 2020 | $2,449 +4.2% | $33,962 -10.4% |
| 2019 | $2,350 | $37,901 +24.8% |
| 2018 | $2,350 +0.3% | $30,370 |
| 2017 | $2,343 +4.7% | $30,370 +6% |
| 2016 | $2,238 +26.4% | $28,650 |
| 2015 | $1,771 0% | $28,650 +34.4% |
| 2014 | $1,771 +0.7% | $21,320 |
| 2013 | $1,759 +17.9% | $21,320 +1.9% |
| 2012 | $1,492 -4.3% | $20,920 |
| 2011 | $1,560 +2.2% | $20,920 -10.7% |
| 2010 | $1,526 -0.2% | $23,420 |
| 2009 | $1,529 -0.2% | $23,420 +2.3% |
| 2008 | $1,531 +1.7% | $22,890 |
| 2007 | $1,505 +1.1% | $22,890 +1.8% |
| 2006 | $1,488 +8% | $22,480 |
| 2005 | $1,378 +16.9% | $22,480 +2.3% |
| 2003 | $1,178 +1.9% | $21,980 +11.7% |
| 2002 | $1,156 | $19,680 +21.9% |
| 2001 | -- | $16,150 |
Find assessor info on the county website
Monthly payment
Est. payment
Payment breakdown
Explore the cost of this home by adjusting the details. Changes won't be saved.Climate risks
Neighborhood: Baker
Nearby schools
Schools provided by the listing agent
- Elementary: Lincoln
- Middle: Grant
- High: South
- District: Denver 1
Source: REcolorado as distributed by MLS GRID. This data may not be complete. We recommend contacting the local school district to confirm school assignments for this home.

Similar homes
- $940,0003 bd2 ba2k sqft39 W Cedar Avenue, Denver, CO 80223For Sale
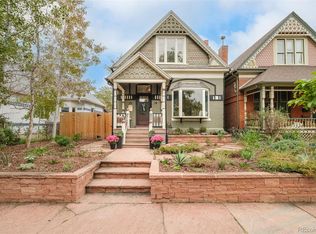
 MLS ID #3097097, Erinn Bowden, Milehimodern. REcolorado as distributed by MLS GRID
- $875,0004 bd3 ba2.5k sqft38 W Byers Place, Denver, CO 80223For Sale
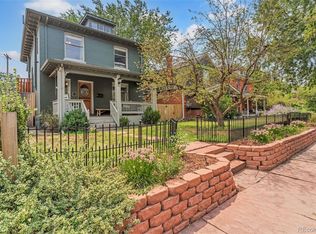 MLS ID #1723060, Brandon Beston, Keller Williams Realty Downtown LLC. REcolorado as distributed by MLS GRID
- $875,0003 bd2 ba2.4k sqft900 S Jason St, Denver, CO 80223For Sale By Owner
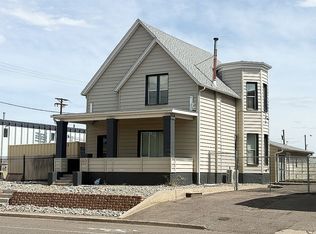
- $850,0004 bd2 ba1.9k sqft626 S Washington Street, Denver, CO 80209For Sale
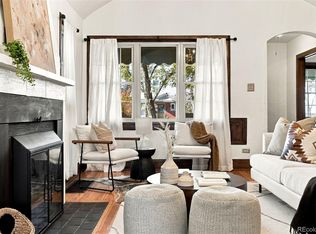 MLS ID #8291449, Carly Mayer, Compass Colorado, LLC - Boulder. REcolorado as distributed by MLS GRID
- $850,0003 bd3 ba1.8k sqft352 Bannock Street, Denver, CO 80223For SaleMLS ID #8498052, Andy Potarf, Redfin Corporation. REcolorado as distributed by MLS GRID
- $875,0003 bd3 ba1.9k sqft85 S Sherman Street, Denver, CO 80209For SaleMLS ID #1668311, Steven Norris, eXp Realty, LLC. REcolorado as distributed by MLS GRID
- $960,0003 bd2 ba1.7k sqft539 S Pennsylvania Street, Denver, CO 80209For SaleMLS ID #7922584, Kelly Hudson, Compass - Denver. REcolorado as distributed by MLS GRID
- $449,0002 bd2 ba1k sqft57 W Alameda Avenue, Denver, CO 80223For SaleMLS ID #4451709, Taryn Westberg, Red Lodge Realty. REcolorado as distributed by MLS GRID
- $655,0004 bd2 ba1.8k sqft252 Inca Street, Denver, CO 80223For SaleMLS ID #5091791, Cory Fitzsimmons, Keller Williams Advantage Realty LLC. REcolorado as distributed by MLS GRID
- $1,050,0004 bd3 ba2.3k sqft228 W 1st Avenue W, Denver, CO 80223For SaleMLS ID #9885569, Linda New, HomeSmart. REcolorado as distributed by MLS GRID
- $895,0003 bd4 ba2.9k sqft88 W Irvington Place, Denver, CO 80223For SaleMLS ID #3986776, Cecilia Maus, HomeSmart. REcolorado as distributed by MLS GRID
- $525,0005 bd2 ba2.5k sqft1254 W Custer Place, Denver, CO 80223For SaleMLS ID #6001367, Jason Glowacki, Redfin Corporation. REcolorado as distributed by MLS GRID
- $799,0005 bd4 ba2.5k sqft50 W Maple Avenue, Denver, CO 80223For SaleMLS ID #5338892, John Montoya, Compass - Denver. REcolorado as distributed by MLS GRID
- $800,0003 bd1 ba1.8k sqft314 S Clarkson Street, Denver, CO 80209For SaleMLS ID #4596090, Shelley Bridge, RE/MAX of Cherry Creek. REcolorado as distributed by MLS GRID
- $648,5802 bd3 ba1.4k sqft70 Galapago Street #106, Denver, CO 80223For SaleMLS ID #4581971, Anne Abbey, New Home Information Center. REcolorado as distributed by MLS GRID
- $1,095,0003 bd3 ba2.1k sqft1005 E Dakota Avenue, Denver, CO 80209For SaleMLS ID #4545572, Elaine Swomley, LIV Sotheby's International Realty. REcolorado as distributed by MLS GRID
- $799,0003 bd2 ba1.6k sqft639 Galapago St, Denver, CO 80204For Sale
 MLS ID #1065761, Michael Watters, milehimodern - Boulder. IRES as distributed by MLS GRID
- $944,9504 bd4 ba2.5k sqft662 S Logan St, Denver, CO 80209For SaleMLS ID #1070849, Scott Sabina, MB/Sabina & Company. IRES as distributed by MLS GRID
- $550,0003 bd2 ba1.6k sqft807 W 4th Avenue, Denver, CO 80223For SaleMLS ID #1726055, Xenia A. Matteson, Milehimodern. REcolorado as distributed by MLS GRID
