Old-world charm meets unbeatable Baker convenience in this updated half-duplex just steps from everyday essentials and neighborhood favorites. Originally built in 1911 and fully remodeled in 2026, this 2-bedroom, 1.5-bath home offers comfortable living space with original wood floors, characteristic windows, soaring ceilings, and a layout that balances historic character with modern function.
The open main level includes separate living and dining areas and a brand new kitchen featuring quartz countertops, stainless steel appliances, an eat-in breakfast bar and a convenient half bath. Upstairs, you’ll find two bedrooms and a full bath. The basement provides laundry and storage space. Major updates include electrical, central A/C, heating and plumbing, new windows, and new roof.
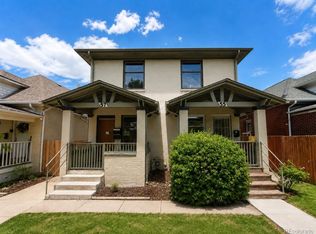
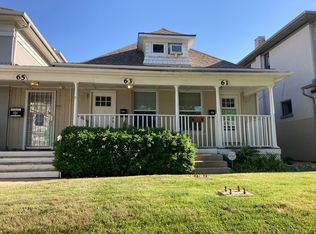
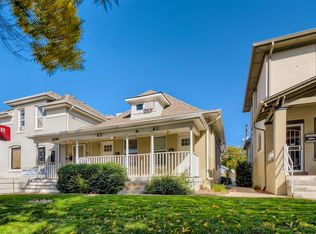
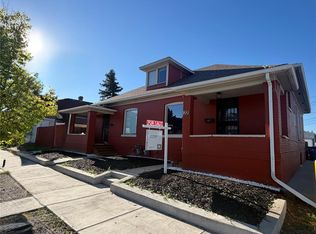
Standing proud, this home is set up off the street on a classic Denver hill. Step up from a landscaped front lawn to your covered front porch. Out back, enjoy a private, fenced backyard and patio area plus two private off-alley surface parking spaces.
Ultimate urban location - across the street from Safeway and Office Depot, blocks to coffee, restaurants and bars, including local favorites like Bardo Coffee House, Illegal Pete's, Adrift Tiki Bar, L'il Devils Lounge, and Burn Down. Natural Grocers, Broadway Book Malll, and OrangeTheory Fitness within two blocks. Three blocks to Alameda Light rail station (C, D, E and H lines.) Easy access to Broadway/Lincoln, Santa Fe and I-25 make transport a breeze.
This home sits within the Broadway pedestrian district with 24/7 hotline to security patrol and street beautification team, plus event planning. Don't miss out on being the first to enjoy this freshly remodeled opportunity in one of central Denver’s most vibrant neighborhoods.
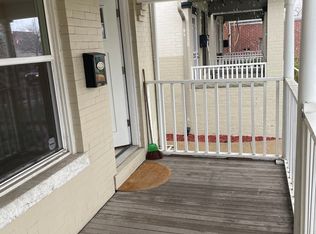
** Interior photos include virtual staging. Photos are of mirror image property next door. **
For sale
$449,000
57 W Alameda Avenue, Denver, CO 80223
2beds
1,074sqft
Duplex
Built in 1911
2,244 Square Feet Lot
$-- Zestimate®
$418/sqft
$-- HOA
What's special
- 1 day
- 158
- 28
Zillow last checked:
Listing updated:
Listed by:
Taryn Westberg 720-412-0225 taryn@redlodgedev.com,
Red Lodge Realty
Source: REcolorado as distributed by MLS GRID,MLS#: 4451709
Facts & features
Interior
Bedrooms & bathrooms
- Bedrooms: 2
- Bathrooms: 2
- 3/4 bathrooms: 1
- 1/2 bathrooms: 1
- Main level bathrooms: 1
Bedroom
- Features: Primary Suite
- Level: Upper
Bedroom
- Level: Upper
Bathroom
- Level: Main
Bathroom
- Level: Upper
Dining room
- Level: Main
Kitchen
- Level: Main
Laundry
- Level: Basement
Living room
- Level: Main
Heating
- Forced Air, Natural Gas
Cooling
- Central Air
Appliances
- Included: Dishwasher, Disposal, Gas Water Heater, Microwave, Range, Refrigerator
- Laundry: In Unit
Features
- Ceiling Fan(s), Granite Counters, High Ceilings, Open Floorplan, Pantry
- Flooring: Tile, Wood
- Basement: Finished,Full,Interior Entry
- Common walls with other units/homes: End Unit,1 Common Wall
Interior area
- Total structure area: 1,074
- Total interior livable area: 1,074 sqft
- Finished area above ground: 832
- Finished area below ground: 242
Property
Parking
- Total spaces: 2
- Parking features: Asphalt
- Details: Off Street Spaces: 2
Features
- Levels: Two
- Stories: 2
- Entry location: Ground
- Patio & porch: Covered, Front Porch, Patio
- Exterior features: Dog Run, Lighting, Private Yard
- Fencing: Partial
Lot
- Size: 2,244 Square Feet
- Features: Irrigated, Landscaped, Near Public Transit, Sprinklers In Front
Details
- Parcel number: 0510334044000
- Special conditions: Standard
Construction
Type & style
- Home type: SingleFamily
- Architectural style: Bungalow,Denver Square,Traditional,Urban Contemporary
- Property subtype: Duplex
- Attached to another structure: Yes
Materials
- Brick, Concrete, Frame
- Foundation: Concrete Perimeter, Slab
- Roof: Composition
Condition
- Updated/Remodeled
- Year built: 1911
Utilities & green energy
- Electric: 110V
- Sewer: Public Sewer
- Water: Public
- Utilities for property: Electricity Connected, Natural Gas Connected
Community & HOA
Community
- Subdivision: Baker
HOA
- Has HOA: No
Location
- Region: Denver
Financial & listing details
- Price per square foot: $418/sqft
- Annual tax amount: $2,350
- Date on market: 11/13/2026
- Listing terms: 1031 Exchange,Cash,Conventional,FHA,Other,VA Loan
- Exclusions: Any Staging Items
- Ownership: Corporation/Trust
- Electric utility on property: Yes
- Road surface type: Alley Paved, Paved
Estimated market value
Not available
Estimated sales range
Not available
Not available
Price history
| Date | Event | Price |
|---|---|---|
| 11/13/2026 | Listed for sale | $449,000$418/sqft |
Source:  REcolorado as distributed by MLS GRID #4451709 Report a problem | ||
Public tax history
Tax history is unavailable.
Monthly payment
Est. payment
Payment breakdown
Explore the cost of this home by adjusting the details. Changes won't be saved.Climate risks
Neighborhood: Baker
Nearby schools
Schools provided by the listing agent
- Elementary: Lincoln
- Middle: Grant
- High: South
- District: Denver 1
Source: REcolorado as distributed by MLS GRID. This data may not be complete. We recommend contacting the local school district to confirm school assignments for this home.
Similar homes
- $423,9001 bd1 ba841 sqft258 S Sherman Street, Denver, CO 80209For Sale

 MLS ID #2837971, Edward Jobes, eXp Realty, LLC. REcolorado as distributed by MLS GRID
- $425,0002 bd1 ba1.2k sqft135 E 8th Ave, Denver, CO 80203For Sale

 MLS ID #1060176, Benjamin Babbitt, Compass-Denver. IRES as distributed by MLS GRID
- $450,0002 bd2 ba1.2k sqft22 E Exposition Avenue, Denver, CO 80209For Sale
 MLS ID #4894107, Aron Zhang, HomeSmart Realty. REcolorado as distributed by MLS GRID
- $500,0003 bd2 ba1.4k sqft1860 W Arkansas Avenue, Denver, CO 80223For Sale
 MLS ID #5378034, Carrie Unthank, Berkshire Hathaway HomeServices Elevated Living RE. REcolorado as distributed by MLS GRID
- $475,0002 bd2 ba1.4k sqft634 King Street, Denver, CO 80204For SaleMLS ID #7981929, Samantha Heyer, Milehimodern. REcolorado as distributed by MLS GRID
- $450,0002 bd1 ba792 sqft929 Yates Street, Denver, CO 80204For SaleMLS ID #6093636, Lydia Creasey, RE/MAX Alliance - Olde Town. REcolorado as distributed by MLS GRID
- $545,0002 bd1 ba1k sqft2432 Benton Street, Edgewater, CO 80214For SaleMLS ID #9526533, Jessica Lindenmier, Brokers Guild Homes. REcolorado as distributed by MLS GRID
- $550,0002 bd2 ba1.1k sqft1414 N Clarkson Street, Denver, CO 80218For SaleMLS ID #1610192, Chris Grund, Thrive Real Estate Group. REcolorado as distributed by MLS GRID
- $485,0002 bd1 ba1k sqft20 E 4th Avenue, Denver, CO 80203For SaleMLS ID #9329922, Preston Gaspar, LIV Sotheby's International Realty. REcolorado as distributed by MLS GRID
- $665,0003 bd2 ba1.2k sqft1285 S Lincoln Street, Denver, CO 80210For SaleMLS ID #4056974, Steven Kinney, RE/MAX Professionals. REcolorado as distributed by MLS GRID
- $525,0002 bd1 ba1.4k sqft525 E 5th Avenue, Denver, CO 80203For SaleMLS ID #4353623, Rachel Kennedy, The Kennedy Home Group. REcolorado as distributed by MLS GRID
- $465,0002 bd1 ba990 sqft3326 S Logan Street, Englewood, CO 80113For SaleMLS ID #7595149, Elena Collins, Price & Co. Real Estate. REcolorado as distributed by MLS GRID
- $490,0003 bd2 ba1.5k sqft3123 N Race Street, Denver, CO 80205For SaleMLS ID #8892202, Andrea Malone, Epique Realty. REcolorado as distributed by MLS GRID
- $375,0002 bd1 ba814 sqft1385 S Alcott Street, Denver, CO 80219For SaleMLS ID #2479219, Lauren Jensen, Milehimodern. REcolorado as distributed by MLS GRID
- $435,0002 bd1 ba855 sqft2483 S Humboldt Street, Denver, CO 80210For SaleMLS ID #7755020, Jon Troshynski, Compass - Denver. REcolorado as distributed by MLS GRID
- $440,0002 bd1 ba624 sqft2106 W Arbor Place, Littleton, CO 80120For SaleMLS ID #7094670, Alexis Adkins, Retriever Homes. REcolorado as distributed by MLS GRID
- $467,0003 bd2 ba1.4k sqft4432 Lincoln Street, Denver, CO 80216For SaleMLS ID #8912721, Dustin Griffiths, RE/MAX Professionals. REcolorado as distributed by MLS GRID
- $475,0003 bd1 ba1.4k sqft2984 S Delaware Street, Englewood, CO 80110For SaleMLS ID #6522764, Ashlie Woods, Leonard Leonard & Associates. REcolorado as distributed by MLS GRID
- $420,0003 bd3 ba1.3k sqft3783 N Franklin Street, Denver, CO 80205For SaleMLS ID #7384088, Carrie Hill, Rocky Mountain Real Estate Inc. REcolorado as distributed by MLS GRID
- $575,0002 bd2 ba1.5k sqft321-323 Inca Street, Denver, CO 80223For SaleMLS ID #3582476, Amy Terry, The Agency - Denver. REcolorado as distributed by MLS GRID
