Skip main navigation
For sale
  • $439,000

    55 W Alameda Avenue, Denver, CO 80223

    2beds
    1,074sqft
    : 
    $2,748/mo
    Get pre-qualified
    Duplex
    Built in 1911
    2,244 Square Feet Lot
    $-- Zestimate®
    $409/sqft
    $-- HOA

    What's special

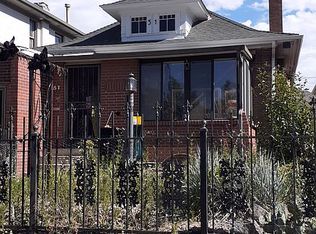
    Old-world charm meets unbeatable Baker convenience in this updated half-duplex just steps from everyday essentials and neighborhood favorites. Originally built in 1911 and fully remodeled in 2026, this 2-bedroom, 1.5-bath home offers comfortable living space with original wood floors, characteristic windows, soaring ceilings, and a layout that balances historic character with modern function. The open main level includes separate living and dining areas and a brand new kitchen featuring quartz countertops, stainless steel appliances, an eat-in breakfast bar and a convenient half bath. Upstairs, you’ll find two bedrooms and a full bath. The basement provides laundry and storage space. Major system updates include electrical, central A/C, heating and plumbing. Standing proud, this home is set up off the street on a classic Denver hill. Step up from a landscaped front lawn to your covered front porch. Out back, enjoy a private, fenced backyard and patio area plus two private off-alley surface parking spaces. Ultimate urban location - across the street from Safeway and Office Depot, blocks to coffee, restaurants and bars, including local favorites like Bardo Coffee House, Illegal Pete's, Adrift Tiki Bar, L'il Devils Lounge, and Burn Down. Natural Grocers, Broadway Book Malll, and OrangeTheory Fitness within two blocks. Three blocks to Alameda Light rail station (C, D, E and H lines.) Easy access to Broadway/Lincoln, Santa Fe and I-25 make transport a breeze. This home sits within the Broadway pedestrian district with 24/7 hotline to security patrol and street beautification team, plus event planning. Don't miss out on being the first to enjoy this freshly remodeled opportunity in one of central Denver’s most vibrant neighborhoods. ** Interior photos are renderings based off of on site photos and current finishes selections. Renderings are representative of final remodel, but not exact. Ready for move in late June! **
    20 hours
    |
    133
    |
    10
    |

    Zillow last checked:

    Listing updated:

    Listed by:

    Taryn Westberg 720-412-0225 taryn@redlodgedev.com,

    Red Lodge Realty

    Source: REcolorado as distributed by MLS GRID,MLS#: 4889682MLS Logo

      Facts & features

      Interior

      Bedrooms & bathrooms
      • Bedrooms: 2
      • Bathrooms: 2
      • 3/4 bathrooms: 1
      • 1/2 bathrooms: 1
      • Main level bathrooms: 1
      Bedroom
      • Features: Primary Suite
      • Level: Upper
      Bedroom
      • Level: Upper
      Bathroom
      • Level: Main
      Bathroom
      • Level: Upper
      Dining room
      • Level: Main
      Kitchen
      • Level: Main
      Laundry
      • Level: Basement
      Living room
      • Level: Main
      Heating
      • Forced Air, Natural Gas
      Cooling
      • Central Air
      Appliances
      • Included: Dishwasher, Disposal, Gas Water Heater, Microwave, Range, Refrigerator
      • Laundry: In Unit
      Features
      • Ceiling Fan(s), Granite Counters, High Ceilings, Open Floorplan, Pantry
      • Flooring: Tile, Wood
      • Basement: Finished,Full,Interior Entry
      • Common walls with other units/homes: End Unit,1 Common Wall
      Interior area
      • Total structure area: 1,074
      • Total interior livable area: 1,074 sqft
      • Finished area above ground: 832
      • Finished area below ground: 242

      Property

      Parking
      • Total spaces: 2
      • Parking features: Asphalt
      • Details: Off Street Spaces: 2
      Features
      • Levels: Two
      • Stories: 2
      • Entry location: Ground
      • Patio & porch: Covered, Front Porch, Patio
      • Exterior features: Dog Run, Lighting, Private Yard
      • Fencing: Partial
      Lot
      • Size: 2,244 Square Feet
      • Features: Irrigated, Landscaped, Near Public Transit, Sprinklers In Front
      Details
      • Parcel number: 0510334039000
      • Special conditions: Standard

      Construction

      Type & style
      • Home type: SingleFamily
      • Architectural style: Bungalow,Denver Square,Traditional,Urban Contemporary
      • Property subtype: Duplex
      • Attached to another structure: Yes
      Materials
      • Brick, Concrete, Frame
      • Foundation: Concrete Perimeter, Slab
      • Roof: Composition
      Condition
      • Updated/Remodeled
      • Year built: 1911

      Utilities & green energy

      • Electric: 110V
      • Sewer: Public Sewer
      • Water: Public
      • Utilities for property: Electricity Connected, Natural Gas Connected

      Community & HOA

      Community
      • Subdivision: Baker
      HOA
      • Has HOA: No
      Location
      • Region: Denver

      Financial & listing details

      • Price per square foot: $409/sqft
      • Annual tax amount: $2,350
      • Date on market: 7/24/2026
      • Listing terms: 1031 Exchange,Cash,Conventional,FHA,Other,VA Loan
      • Exclusions: Any Staging Items
      • Ownership: Corporation/Trust
      • Electric utility on property: Yes
      • Road surface type: Alley Paved, Paved

        Estimated market value

        Not available

        Estimated sales range

        Not available

        Not available

        Price history

        DateEventPrice
        7/24/2026Listed for sale$439,000$409/sqft
        Source: REcolorado as distributed by MLS GRID #4889682 Report a problem

        Public tax history

        Tax history is unavailable.

        Monthly payment

        Est. payment

        Payment breakdown

        Explore the cost of this home by adjusting the details. Changes won't be saved.
        All calculations are estimates and provided by Zillow, Inc. for informational purposes only. Actual amounts may vary.
        HOA fees may include property taxes on listings classified as Co-Ops. Contact the listing agent and/or owner for fee details.
        Mortgage interest rates are dependent on a number of factors, including credit score, down payment, and repayment length. Interest rate data provided by Zillow Group Marketplace, Inc. as of 1/1/1970 from various mortgage lenders with which we have lead or other similar arrangements; the Estimated Payment is an average of those rates.
        See how much you could borrow to make a competitive offer.

        Climate risks

        Neighborhood: Baker

        Getting around

        94 / 100
        Walker's Paradise
        62 / 100
        Good Transit
        95 / 100
        Biker's Paradise

        Nearby schools

        GreatSchools rating
        Schools provided by the listing agent
        • Elementary: Lincoln
        • Middle: Grant
        • High: South
        • District: Denver 1

        Source: REcolorado as distributed by MLS GRID. This data may not be complete. We recommend contacting the local school district to confirm school assignments for this home.

        A local agent can set up tours, give advice and negotiate with sellers.

        Browse local experts

        Similar homes