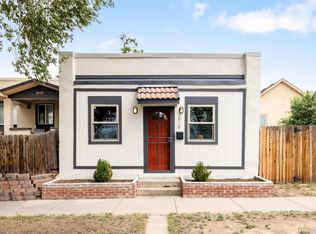
Location, character and classic Denver charm come together at 258 S Sherman Street. This 1909 rowhome offers an opportunity to own in a highly desirable central Denver location just blocks from the restaurants, shops and entertainment along South Broadway and less than a mile from Washington Park. Inside, original hardwood floors and exposed brick bring warmth and character to the home, complemented by an updated kitchen with shaker cabinetry, under-cabinet lighting and stainless steel appliances. The shotgun-style floorplan offers flexible living space, a full bath, in-unit laundry and central air. Step outside to a private fenced backyard with room to relax, entertain or garden. A rare oversized detached brick garage provides valuable off-street parking and additional storage. Easy access to the Cherry Creek Trail, downtown Denver and I-25 adds to the convenience. Whether you're looking for a primary residence, Denver pied-à-terre or an opportunity to put your own touch on a classic city home, this one delivers location, character and possibilities.
For sale
Price cut: $28K (10/5)
$448,900
258 S Sherman Street, Denver, CO 80209
1beds
841sqft
Duplex
Built in 1909
2,253 Square Feet Lot
$-- Zestimate®
$534/sqft
$-- HOA
What's special
- 35 days
- 508
- 70
Zillow last checked:
Listing updated:
Listed by:
Edward Jobes 505-730-7945 ejobes@gmail.com,
eXp Realty, LLC
Source: REcolorado as distributed by MLS GRID,MLS#: 2837971
Facts & features
Interior
Bedrooms & bathrooms
- Bedrooms: 1
- Bathrooms: 1
- Full bathrooms: 1
- Main level bathrooms: 1
- Main level bedrooms: 1
Bedroom
- Level: Main
Bathroom
- Level: Main
Dining room
- Level: Main
Kitchen
- Level: Main
Laundry
- Level: Main
Living room
- Level: Main
Heating
- Forced Air, Natural Gas
Cooling
- Central Air
Appliances
- Included: Disposal, Dryer, Microwave, Oven, Range, Refrigerator, Washer
- Laundry: In Unit
Features
- Eat-in Kitchen, Walk-In Closet(s)
- Flooring: Wood
- Basement: Partial,Unfinished
- Common walls with other units/homes: 1 Common Wall
Interior area
- Total structure area: 841
- Total interior livable area: 841 sqft
- Finished area above ground: 668
- Finished area below ground: 0
Video & virtual tour
Property
Parking
- Total spaces: 1
- Parking features: Garage
- Garage spaces: 1
Features
- Levels: One
- Stories: 1
Lot
- Size: 2,253 Square Feet
- Features: Level
Details
- Parcel number: 510430063
- Zoning: U-TU-B2
- Special conditions: Standard
Construction
Type & style
- Home type: SingleFamily
- Architectural style: Bungalow
- Property subtype: Duplex
- Attached to another structure: Yes
Materials
- Brick
- Roof: Other
Condition
- Updated/Remodeled
- Year built: 1909
Utilities & green energy
- Sewer: Public Sewer
- Water: Public
- Utilities for property: Cable Available, Electricity Connected, Internet Access (Wired), Natural Gas Connected, Phone Available
Green energy
- Energy efficient items: Appliances
Community & HOA
Community
- Security: Smoke Detector(s)
- Subdivision: Washington Park
HOA
- Has HOA: No
Location
- Region: Denver
Financial & listing details
- Price per square foot: $534/sqft
- Tax assessed value: $392,400
- Annual tax amount: $2,117
- Date on market: 9/17/2026
- Listing terms: Cash,Conventional,FHA,VA Loan
- Exclusions: Seller's Personal Property, Any Staging Items.
- Ownership: Individual
- Electric utility on property: Yes
- Road surface type: Paved
Estimated market value
Not available
Estimated sales range
Not available
Not available
Price history
| Date | Event | Price |
|---|---|---|
| 10/5/2026 | Price change | $448,900-5.9%$534/sqft |
Source:  REcolorado as distributed by MLS GRID #2837971 Report a problem | ||
| 9/17/2026 | Listed for sale | $476,900+32.5%$567/sqft |
Source: REcolorado as distributed by MLS GRID #2837971 Report a problem | ||
| 9/21/2025 | Listing removed | $2,100$2/sqft |
Source: Zillow Rentals Report a problem | ||
| 9/8/2025 | Listed for rent | $2,100$2/sqft |
Source: Zillow Rentals Report a problem | ||
| 1/16/2019 | Sold | $360,000-2.7%$428/sqft |
Source: Public Record Report a problem | ||
| 12/17/2018 | Pending sale | $370,000$440/sqft |
Source: RE/MAX ALLIANCE #6620478 Report a problem | ||
| 12/8/2018 | Price change | $370,000-1.3%$440/sqft |
Source: RE/MAX ALLIANCE #6620478 Report a problem | ||
| 12/3/2018 | Price change | $375,000-2.6%$446/sqft |
Source: RE/MAX ALLIANCE #6620478 Report a problem | ||
| 11/25/2018 | Price change | $385,000-1%$458/sqft |
Source: RE/MAX ALLIANCE #6620478 Report a problem | ||
| 11/19/2018 | Price change | $389,000-1.5%$463/sqft |
Source: RE/MAX ALLIANCE #6620478 Report a problem | ||
| 11/15/2018 | Price change | $395,000-1.2%$470/sqft |
Source: RE/MAX ALLIANCE #6620478 Report a problem | ||
| 11/12/2018 | Price change | $399,900-3.6%$476/sqft |
Source: RE/MAX ALLIANCE #6620478 Report a problem | ||
| 11/9/2018 | Listed for sale | $415,000$493/sqft |
Source: RE/MAX ALLIANCE #6620478 Report a problem | ||
Public tax history
| Year | Property taxes | Tax assessment |
|---|---|---|
| 2025 | $2,477 +2.2% | $27,670 -11.5% |
| 2024 | $2,424 +16.6% | $31,280 -8.8% |
| 2023 | $2,080 +3.6% | $34,300 +31.2% |
| 2022 | $2,007 +8.8% | $26,150 -2.8% |
| 2021 | $1,845 +26.4% | $26,900 +8.2% |
| 2020 | $1,460 | $24,854 +22% |
| 2019 | -- | $20,376 -39.7% |
| 2018 | $2,614 +0.3% | $33,790 |
| 2017 | $2,606 +10.7% | $33,790 +12.1% |
| 2016 | $2,355 +12.5% | $30,140 |
| 2015 | $2,094 0% | $30,140 +19.6% |
| 2014 | $2,095 | $25,210 |
Find assessor info on the county website
Monthly payment
Est. payment
Payment breakdown
Explore the cost of this home by adjusting the details. Changes won't be saved.Climate risks
Neighborhood: Speer
Nearby schools
Schools provided by the listing agent
- Elementary: Lincoln
- Middle: Grant
- High: South
- District: Denver 1
Source: REcolorado as distributed by MLS GRID. This data may not be complete. We recommend contacting the local school district to confirm school assignments for this home.

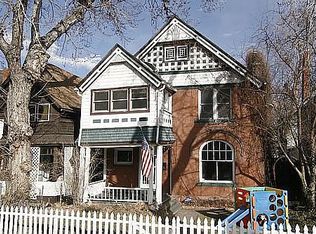
Similar homes
- $500,0001 bd1 ba935 sqft594 S Pennsylvania Street, Denver, CO 80209For Sale
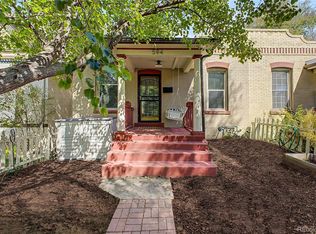
 MLS ID #4284512, Zoe Macaulay, RE/MAX Synergy. REcolorado as distributed by MLS GRID
- $465,0002 bd1 ba942 sqft3108 N High Street, Denver, CO 80205For Sale
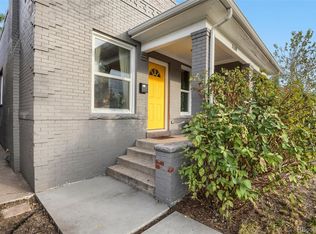 MLS ID #2008362, Sarah King, RE/MAX of Cherry Creek. REcolorado as distributed by MLS GRID
- $445,0002 bd1 ba905 sqft1400 S Logan Street, Denver, CO 80210For Sale
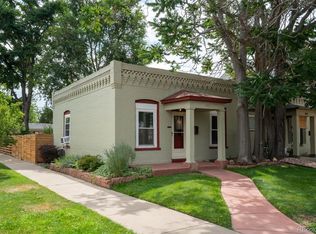 MLS ID #3917909, Bill Wasinski, Keller Williams DTC. REcolorado as distributed by MLS GRID
- $460,0002 bd1 ba873 sqft2910 N Columbine Street, Denver, CO 80205For Sale
 MLS ID #2988295, James McElvenny, Milehimodern. REcolorado as distributed by MLS GRID
- $450,0003 bd2 ba1k sqft1661 S Clay Street, Denver, CO 80219For SaleMLS ID #6678171, Tripp Howell, Compass - Denver. REcolorado as distributed by MLS GRID
- $460,0002 bd1 ba792 sqft929 Yates Street, Denver, CO 80204For SaleMLS ID #6093636, Lydia Creasey, RE/MAX Alliance - Olde Town. REcolorado as distributed by MLS GRID
- $495,0002 bd1 ba1k sqft1052 Lipan Street, Denver, CO 80204For SaleMLS ID #7146480, Benjamin Potter, West and Main Homes Inc. REcolorado as distributed by MLS GRID
- $485,0002 bd1 ba1k sqft20 E 4th Avenue, Denver, CO 80203For SaleMLS ID #9329922, Preston Gaspar, LIV Sotheby's International Realty. REcolorado as distributed by MLS GRID
- $449,9993 bd2 ba942 sqft965 S Decatur, Denver, CO 80219For SaleMLS ID #8054422, Gamaliel Raigoza Herrera, PAK Home Realty. REcolorado as distributed by MLS GRID
- $489,5003 bd2 ba1k sqft825 S Decatur Street, Denver, CO 80219For SaleMLS ID #9079408, Douglas Frueh, Equity Colorado Real Estate. REcolorado as distributed by MLS GRID
- $449,9003 bd2 ba934 sqft2676 S Hazel Court, Denver, CO 80219For SaleMLS ID #6952102, Anne Campbell, Mountain State Realty. REcolorado as distributed by MLS GRID
- $449,9002 bd2 ba947 sqft1819 S Madison Street, Denver, CO 80210For SaleMLS ID #4911295, Rebecca Atencio, Keller Williams Realty Downtown LLC. REcolorado as distributed by MLS GRID
- $475,0003 bd2 ba1.1k sqft240 Grove Street, Denver, CO 80219For SaleMLS ID #7393188, Quinn Sabatini, Keller Williams Advantage Realty LLC. REcolorado as distributed by MLS GRID
- $480,0003 bd2 ba1.2k sqft1247 N Stuart Street, Denver, CO 80204For SaleMLS ID #9811438, Ashley Tate, Thrive Real Estate Group. REcolorado as distributed by MLS GRID
- $550,0002 bd2 ba1k sqft1144 S Logan Street, Denver, CO 80210For SaleMLS ID #5169582, Jen Naused, Berkshire Hathaway HomeServices Colorado Real Estate, LLC. REcolorado as distributed by MLS GRID
- $440,0003 bd1 ba1.1k sqft965 S Eliot Street, Denver, CO 80219For SaleMLS ID #8078100, Jennifer Briseno, Success Realty Experts, LLC. REcolorado as distributed by MLS GRID
- $430,0003 bd1 ba919 sqft3070 W Ford Place, Denver, CO 80219For SaleMLS ID #5420282, Ethan Ericta, Usaj Realty. REcolorado as distributed by MLS GRID
- $465,0002 bd1 ba990 sqft3326 S Logan Street, Englewood, CO 80113For SaleMLS ID #7595149, Elena Collins, Price & Co. Real Estate. REcolorado as distributed by MLS GRID
- $425,0003 bd1 ba1.2k sqft920 S Canosa Ct, Denver, CO 80219For Sale
 MLS ID #1418410, Aimee Fletcher CLHMS GRI , Exp Realty LLC. elevateMLS
- $490,0003 bd1 ba1k sqft4580 W Short Place, Denver, CO 80204For SaleMLS ID #6028473, Andy Bedard, 1 Percent Lists Front Range Realty. REcolorado as distributed by MLS GRID
