Nestled in the heart of Old Town Englewood, this charming bungalow is filled with historic character and thoughtfully updated for modern living. Dating back to 1905, this 2-bedroom, 1-bath home retains many of its beautiful original details, including hardwood floors, doors, and hardware—timeless features rarely found at this price point. Step inside to an open and inviting living space with high ceilings and plenty of room for both living and dining areas. Two well-sized bedrooms are connected by a darling Jack-and-Jill full bathroom, and ceiling fans throughout add everyday comfort. The galley kitchen has been tastefully updated from top to bottom with stainless steel appliances, painted cabinetry, and beautiful quartz countertops. French doors open to a covered backyard patio and spacious, private yard, perfect for relaxing, entertaining, or gardening. Downstairs, the basement provides a dedicated laundry area along with convenient utility and storage space. Outside, you'll also find a private driveway with two off-street parking spaces and a garden shed for additional storage. The location is hard to beat, with Bates-Logan Park and its newly updated playground just a quarter mile away and Harvard Gulch Park only one mile from your doorstep. Enjoy easy access to neighborhood favorites including Mango Tree Coffee, Corvus Coffee Roasters, and Movement Englewood, plus nearby shopping, grocery stores, hospitals, and all that Old Town Englewood has to offer. The home can also be sold furnished, presenting a unique turnkey opportunity. Don't miss your chance to make this charming Old Town bungalow your own!
For sale
Price cut: $10K (9/2)
$465,000
3326 S Logan Street, Englewood, CO 80113
2beds
990sqft
Single Family Residence
Built in 1905
4,922 Square Feet Lot
$-- Zestimate®
$470/sqft
$-- HOA
What's special
- 26 days
- 603
- 69
Zillow last checked:
Listing updated:
Listed by:
Elena Collins 802-291-2536 elena@pricecohomes.com,
Price & Co. Real Estate,
Andrea Price 303-956-9691,
Price & Co. Real Estate
Source: REcolorado as distributed by MLS GRID,MLS#: 7595149
Facts & features
Interior
Bedrooms & bathrooms
- Bedrooms: 2
- Bathrooms: 1
- Full bathrooms: 1
- Main level bathrooms: 1
- Main level bedrooms: 2
Bedroom
- Features: Primary Suite
- Level: Main
Bedroom
- Level: Main
Bathroom
- Level: Main
Dining room
- Level: Main
Kitchen
- Level: Main
Laundry
- Description: Laundry X Storage In Basement
- Level: Basement
Living room
- Level: Main
Office
- Description: Office Nook Off Of Kitchen
- Level: Main
Utility room
- Level: Basement
Heating
- Forced Air
Cooling
- Central Air
Appliances
- Included: Dishwasher, Disposal, Dryer, Oven, Range, Refrigerator, Washer
- Laundry: In Unit
Features
- Ceiling Fan(s), High Ceilings, Jack & Jill Bathroom, Open Floorplan, Quartz Counters, Radon Mitigation System, Smart Thermostat
- Flooring: Linoleum, Wood
- Windows: Double Pane Windows, Window Coverings
- Basement: Unfinished
- Furnished: Yes
Interior area
- Total structure area: 990
- Total interior livable area: 990 sqft
- Finished area above ground: 880
- Finished area below ground: 0
Video & virtual tour
Property
Parking
- Total spaces: 2
- Details: Off Street Spaces: 2
Features
- Levels: One
- Stories: 1
- Patio & porch: Covered, Front Porch, Patio
- Exterior features: Barbecue, Fire Pit, Private Yard, Rain Gutters
- Fencing: Partial
Lot
- Size: 4,922 Square Feet
- Features: Level
Details
- Parcel number: 031033519
- Special conditions: Standard
Construction
Type & style
- Home type: SingleFamily
- Architectural style: Bungalow
- Property subtype: Single Family Residence
Materials
- Vinyl Siding
- Foundation: Concrete Perimeter
- Roof: Composition
Condition
- Updated/Remodeled
- Year built: 1905
Utilities & green energy
- Sewer: Public Sewer
- Water: Public
Community & HOA
Community
- Security: Carbon Monoxide Detector(s), Radon Detector, Smoke Detector(s)
- Subdivision: West View
HOA
- Has HOA: No
Location
- Region: Englewood
Financial & listing details
- Price per square foot: $470/sqft
- Tax assessed value: $457,700
- Annual tax amount: $2,440
- Date on market: 8/12/2026
- Listing terms: Cash,Conventional,FHA,VA Loan
- Exclusions: Seller's Personal Property, Fire Pit, Patio Furniture, Some Other Furniture Could Be Negotiable
- Ownership: Individual
Estimated market value
Not available
Estimated sales range
Not available
Not available
Price history
| Date | Event | Price |
|---|---|---|
| 9/2/2026 | Price change | $465,000-2.1%$470/sqft |
Source:  REcolorado as distributed by MLS GRID #7595149 Report a problem REcolorado as distributed by MLS GRID #7595149 Report a problem | ||
| 8/12/2026 | Listed for sale | $475,000+20.3%$480/sqft |
Source: REcolorado as distributed by MLS GRID #7595149 Report a problem | ||
| 6/22/2020 | Sold | $395,000$399/sqft |
Source: Public Record Report a problem | ||
| 5/8/2020 | Pending sale | $395,000$399/sqft |
Source: Redfin Corporation #9568250 Report a problem | ||
| 4/24/2020 | Listed for sale | $395,000+109%$399/sqft |
Source: Redfin Corporation #9568250 Report a problem | ||
| 8/17/2012 | Sold | $189,000-0.4%$191/sqft |
Source: Public Record Report a problem | ||
| 6/13/2012 | Listed for sale | $189,753+22.4%$192/sqft |
Source: New Perspective Real Estate Report a problem | ||
| 11/12/2009 | Sold | $155,000$157/sqft |
Source: Public Record Report a problem | ||
| 7/30/2009 | Sold | $155,000+16.5%$157/sqft |
Source: Agent Provided Report a problem | ||
| 4/10/2007 | Sold | $133,000$134/sqft |
Source: Public Record Report a problem | ||
Public tax history
| Year | Property taxes | Tax assessment |
|---|---|---|
| 2025 | $2,484 +13.4% | $28,606 -8.2% |
| 2024 | $2,191 +9.3% | $31,148 -11.4% |
| 2023 | $2,005 +0.4% | $35,171 +27.8% |
| 2022 | $1,997 | $27,522 -2.8% |
| 2021 | -- | $28,314 +8.5% |
| 2020 | $1,917 +13.2% | $26,104 |
| 2019 | $1,693 | $26,104 +20.6% |
| 2018 | $1,693 +0.9% | $21,650 |
| 2017 | $1,678 | $21,650 +19.6% |
| 2016 | -- | $18,101 |
| 2015 | -- | $18,101 +72.9% |
| 2014 | $1,223 +60.5% | $10,467 -12.1% |
| 2013 | $762 | $11,910 |
| 2012 | -- | $11,910 |
| 2011 | $636 +1.1% | $11,910 +16.2% |
| 2010 | $629 -21.6% | $10,250 |
| 2009 | $802 | $10,250 -21.8% |
| 2008 | -- | $13,102 |
| 2007 | -- | $13,102 +4.3% |
| 2006 | -- | $12,561 |
| 2005 | -- | $12,561 +3.9% |
| 2002 | $736 +8.9% | $12,090 +14.9% |
| 2001 | $676 | $10,520 |
Find assessor info on the county website
Monthly payment
Est. payment
Payment breakdown
Explore the cost of this home by adjusting the details. Changes won't be saved.Climate risks
Neighborhood: Bates-Logan Park
Nearby schools
Schools provided by the listing agent
- Elementary: Charles Hay
- Middle: Englewood
- High: Englewood
- District: Englewood 1
Source: REcolorado as distributed by MLS GRID. This data may not be complete. We recommend contacting the local school district to confirm school assignments for this home.

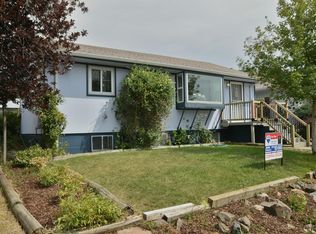
Similar homes
- $399,9502 bd1 ba960 sqft2901 S Sherman Street, Englewood, CO 80113For Sale
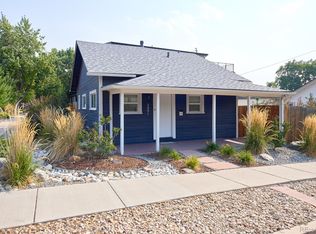
 MLS ID #8166690, Zaynab Sepahi, ZBell, LLC. REcolorado as distributed by MLS GRID
 - $509,9003 bd1 ba1k sqft3000 S Corona Street, Englewood, CO 80113For Sale
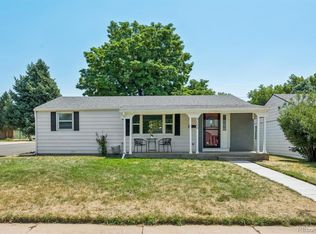 MLS ID #5717386, Holly Walker, RE/MAX Professionals. REcolorado as distributed by MLS GRID
 - $435,0002 bd1 ba1.3k sqft4707 S Cherokee Street, Englewood, CO 80110For Sale
 MLS ID #2805803, Anna Sholders, DreamSpace Brokers Realty LLC. REcolorado as distributed by MLS GRID
 - $575,0004 bd2 ba1.2k sqft3726 S Sherman Street, Englewood, CO 80113For Sale
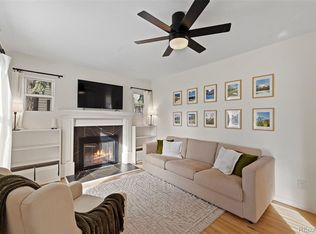 MLS ID #3508671, Billy Wiegner, Compass - Denver. REcolorado as distributed by MLS GRID
 - $519,9003 bd2 ba1.2k sqft3791 S Huron Street, Englewood, CO 80110For SaleMLS ID #7820597, Tyler Bulmer, Compass - Denver. REcolorado as distributed by MLS GRID
- $625,0002 bd1 ba1.2k sqft2861 S Lincoln Street, Englewood, CO 80113For SaleMLS ID #5081286, Valerie Beaudoin, Berkshire Hathaway HomeServices Colorado Real Estate, LLC. REcolorado as distributed by MLS GRID
- $489,0002 bd1 ba857 sqft2201 S Franklin Street, Denver, CO 80210For SaleMLS ID #7630516, Nicole Scholle, LIV Sotheby's International Realty. REcolorado as distributed by MLS GRID
- $445,0002 bd1 ba905 sqft1400 S Logan Street, Denver, CO 80210For SaleMLS ID #3917909, Bill Wasinski, Keller Williams DTC. REcolorado as distributed by MLS GRID
- $469,0002 bd1 ba855 sqft2716 S Madison Street, Denver, CO 80210For SaleMLS ID #3764409, Chriss Bond, Coldwell Banker Global Luxury Denver. REcolorado as distributed by MLS GRID
- $449,9992 bd1 ba742 sqft1735 S Shoshone Street, Denver, CO 80223For SaleMLS ID #4691844, Nadia Trevizo - Medina, Keller Williams Realty Downtown LLC. REcolorado as distributed by MLS GRID
- $499,0002 bd2 ba947 sqft1819 S Madison Street, Denver, CO 80210For SaleMLS ID #4911295, Rebecca Atencio, Keller Williams Realty Downtown LLC. REcolorado as distributed by MLS GRID
- $555,0003 bd2 ba1.4k sqft3761 S Bannock Street, Englewood, CO 80110For SaleMLS ID #2248586, Amy Olson, Compass - Denver. REcolorado as distributed by MLS GRID
- $525,0002 bd1 ba859 sqft2122 S Franklin Street, Denver, CO 80210For SaleMLS ID #1747350, Felix Luck, Serhant Colorado LLC. REcolorado as distributed by MLS GRID
- $480,0002 bd1 ba760 sqft5247 Quitman St, Denver, CO 80212For Sale
 MLS ID #1068185, Ryan Bass, Compass - Boulder. IRES as distributed by MLS GRID
 - $489,0003 bd1 ba1.1k sqft556 S Canosa Court, Denver, CO 80219For SaleMLS ID #5411248, Shelby Sampson, The Agency - Denver. REcolorado as distributed by MLS GRID
- $450,0002 bd1 ba1k sqft855 S Decatur Street, Denver, CO 80219For SaleMLS ID #4736326, DeLUX Team, Compass - Denver. REcolorado as distributed by MLS GRID
- $500,0003 bd1 ba1.3k sqft2345 S Williams Street, Denver, CO 80210For SaleMLS ID #8087765, Susie Wargin, RE/MAX Alliance. REcolorado as distributed by MLS GRID
- $430,0003 bd1 ba919 sqft3070 W Ford Place, Denver, CO 80219For SaleMLS ID #5420282, Ethan Ericta, Usaj Realty. REcolorado as distributed by MLS GRID
- $440,0003 bd1 ba1.1k sqft965 S Eliot Street, Denver, CO 80219For SaleMLS ID #8078100, Jennifer Briseno, Success Realty Experts, LLC. REcolorado as distributed by MLS GRID
- $465,0003 bd2 ba1.2k sqft44 Julian Street, Denver, CO 80219For SaleMLS ID #7039472, Sonia Shakeshaft, RE/MAX Professionals. REcolorado as distributed by MLS GRID
