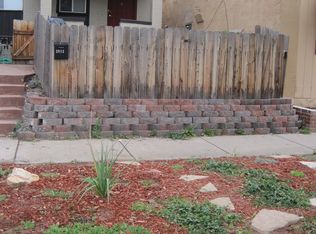
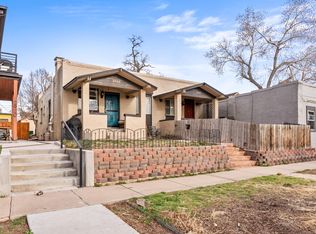
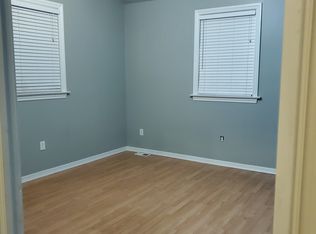
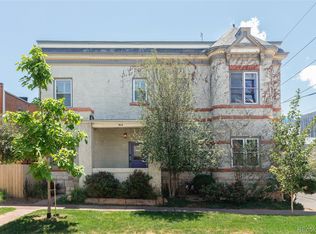
Set in Skyland just moments from City Park and vibrant restaurants, this beautifully updated residence blends industrial-chic character with modern comfort. A new roof, siding and exterior paint create a fresh first impression, complemented by upgraded windows throughout. Inside, exposed brick, beams, ductwork, pine floors and concrete surfaces lend distinctive architectural appeal, while the bright, spacious living area offers a versatile backdrop for everyday life. The updated kitchen features quartz countertops and stainless steel appliances, complemented by a new washer and dryer and a refreshed bathroom with modern tile and fixtures. Two bedrooms provide flexibility for a guest room or home office. Outside, fenced side and back yards create a private setting, while French drains and a generous crawlspace with ample storage add practical value. This home offers a rare opportunity in a central location, close to Plimoth, Point Easy, Ephemeral Taproom and City Park Golf Course.
For sale
$460,000
2910 N Columbine Street, Denver, CO 80205
2beds
873sqft
Single Family Residence
Built in 1906
3,057 Square Feet Lot
$-- Zestimate®
$527/sqft
$-- HOA
What's special
- 46 days
- 548
- 69
Zillow last checked:
Listing updated:
Listed by:
James McElvenny 720-663-9871 jim@milehimodern.com,
Milehimodern
Source: REcolorado as distributed by MLS GRID,MLS#: 2988295
Facts & features
Interior
Bedrooms & bathrooms
- Bedrooms: 2
- Bathrooms: 1
- Full bathrooms: 1
- Main level bathrooms: 1
- Main level bedrooms: 2
Bedroom
- Level: Main
Bedroom
- Level: Main
Bathroom
- Level: Main
Dining room
- Level: Main
Kitchen
- Level: Main
Living room
- Level: Main
Heating
- Forced Air
Cooling
- Central Air
Appliances
- Included: Dishwasher, Dryer, Microwave, Range, Refrigerator, Washer
- Laundry: In Unit
Features
- Ceiling Fan(s), Eat-in Kitchen, High Ceilings, Kitchen Island, No Stairs, Open Floorplan, Quartz Counters, Smoke Free
- Flooring: Concrete, Wood
- Windows: Double Pane Windows, Window Coverings
- Has basement: No
Interior area
- Total structure area: 873
- Total interior livable area: 873 sqft
- Finished area above ground: 873
Property
Parking
- Total spaces: 3
- Details: Off Street Spaces: 3
Features
- Levels: One
- Stories: 1
- Exterior features: Garden, Lighting, Private Yard, Rain Gutters
- Fencing: Full
Lot
- Size: 3,057 Square Feet
- Features: Level
Details
- Parcel number: 225324022
- Zoning: U-SU-B1
- Special conditions: Standard
Construction
Type & style
- Home type: SingleFamily
- Property subtype: Single Family Residence
Materials
- Brick, Stucco, Wood Siding
- Roof: Other
Condition
- Year built: 1906
Utilities & green energy
- Sewer: Public Sewer
- Water: Public
- Utilities for property: Cable Available, Electricity Connected, Internet Access (Wired), Natural Gas Connected, Phone Available
Community & HOA
Community
- Subdivision: Skyland
HOA
- Has HOA: No
Location
- Region: Denver
Financial & listing details
- Price per square foot: $527/sqft
- Tax assessed value: $480,300
- Annual tax amount: $2,430
- Date on market: 9/9/2026
- Listing terms: Cash,Conventional,Other
- Exclusions: Seller's Personal Property + All Staging Items.
- Ownership: Individual
- Electric utility on property: Yes
- Road surface type: Paved
Estimated market value
Not available
Estimated sales range
Not available
Not available
Price history
| Date | Event | Price |
|---|---|---|
| 9/9/2026 | Listed for sale | $460,000+27.8%$527/sqft |
Source:  REcolorado as distributed by MLS GRID #2988295 Report a problem REcolorado as distributed by MLS GRID #2988295 Report a problem | ||
| 3/27/2020 | Sold | $360,000-2.7%$412/sqft |
Source: Public Record Report a problem | ||
| 2/27/2020 | Pending sale | $370,000$424/sqft |
Source: Z Property #5701220 Report a problem | ||
| 2/13/2020 | Listed for sale | $370,000+101.9%$424/sqft |
Source: Z Property #5701220 Report a problem | ||
| 10/1/2015 | Listing removed | $1,900$2/sqft |
Source: Owner Report a problem | ||
| 8/22/2015 | Listed for rent | $1,900$2/sqft |
Source: Owner Report a problem | ||
| 1/14/2014 | Sold | $183,300$210/sqft |
Source:  IRES as distributed by MLS GRID #719084 Report a problem IRES as distributed by MLS GRID #719084 Report a problem | ||
| 9/11/2013 | Listed for sale | $183,300+14.6%$210/sqft |
Source: Herman Group Real Estate #719084 Report a problem | ||
| 3/31/2012 | Listing removed | $159,900$183/sqft |
Source: ERA Herman Group Real Estate #674577 Report a problem | ||
| 3/23/2012 | Price change | $159,900-1.9%$183/sqft |
Source: ERA Herman Group Real Estate #674577 Report a problem | ||
| 3/3/2012 | Listed for sale | $163,000+117.3%$187/sqft |
Source: Herman Group Real Estate #674577 Report a problem | ||
| 3/1/1999 | Sold | $75,000+343.8%$86/sqft |
Source: Public Record Report a problem | ||
| 7/14/1995 | Sold | $16,900+47%$19/sqft |
Source: Public Record Report a problem | ||
| 3/30/1995 | Sold | $11,500$13/sqft |
Source: Public Record Report a problem | ||
Public tax history
| Year | Property taxes | Tax assessment |
|---|---|---|
| 2025 | $2,430 +2.2% | $33,860 +10.4% |
| 2024 | $2,377 +9.9% | $30,680 -8.9% |
| 2023 | $2,164 +3.6% | $33,680 +23.8% |
| 2022 | $2,089 -0.3% | $27,210 -2.8% |
| 2021 | $2,096 +2.9% | $28,000 -0.9% |
| 2020 | $2,037 +38.5% | $28,243 -0.7% |
| 2019 | $1,471 | $28,440 +49.5% |
| 2018 | $1,471 +0.3% | $19,020 |
| 2017 | $1,467 +19.7% | $19,020 +1.8% |
| 2016 | $1,226 +32.5% | $18,690 +19.1% |
| 2015 | $925 0% | $15,690 +40.8% |
| 2014 | $926 | $11,140 |
Find assessor info on the county website
Monthly payment
Est. payment
Payment breakdown
Explore the cost of this home by adjusting the details. Changes won't be saved.Climate risks
Neighborhood: Skyland
Nearby schools
Schools provided by the listing agent
- Elementary: Hallett Academy
- Middle: DSST: Montview
- High: Venture Prep School
- District: Denver 1
Source: REcolorado as distributed by MLS GRID. This data may not be complete. We recommend contacting the local school district to confirm school assignments for this home.

Similar homes
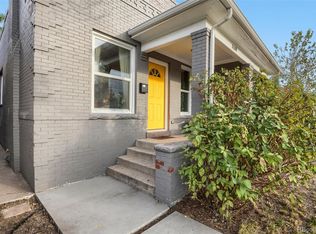
- $450,0002 bd1 ba942 sqft3108 N High Street, Denver, CO 80205For Sale
 MLS ID #2008362, Sarah King, RE/MAX of Cherry Creek. REcolorado as distributed by MLS GRID
 - $425,0002 bd2 ba1k sqft814 24th Street #1, Denver, CO 80205For Sale
 MLS ID #2449381, Cassandra Altenberger, Milehimodern. REcolorado as distributed by MLS GRID
 - $425,0002 bd1 ba1.1k sqft2218 N Humboldt Street, Denver, CO 80205For Sale
 MLS ID #2343361, Daniela Draper, Keller Williams DTC. REcolorado as distributed by MLS GRID
 - $425,0002 bd1 ba1.2k sqft711 27th Street, Denver, CO 80205For Sale
 MLS ID #7401679, Nicki Thompson, RE/MAX Alliance - Olde Town. REcolorado as distributed by MLS GRID
 - $499,0002 bd2 ba998 sqft3051 Grape St, Denver, CO 80207For Sale
 MLS ID #1068511, Leslie Herz, Coldwell Banker Realty-Boulder. IRES as distributed by MLS GRID
 - $475,0001 bd1 ba979 sqft1227 31st Street, Denver, CO 80205For SaleMLS ID #9017872, Randi Goldberg, Milehimodern. REcolorado as distributed by MLS GRID
- $450,0004 bd2 ba1.2k sqft3790 Elm Street, Denver, CO 80207For SaleMLS ID #9586998, Blair Taylor, 8z Real Estate. REcolorado as distributed by MLS GRID
- $325,0001 bd1 ba746 sqft3019 N Williams Street, Denver, CO 80205For SaleMLS ID #9256366, James Levy, West and Main Homes Inc. REcolorado as distributed by MLS GRID
- $349,9001 bd1 ba508 sqft3235 N Gaylord Street, Denver, CO 80205For SaleMLS ID #7174573, Ryan Rose, Keller Williams Realty Downtown LLC. REcolorado as distributed by MLS GRID
- $475,0001 bd1 ba992 sqft1630 E 26th Avenue, Denver, CO 80205For SaleMLS ID #4888920, Liesja Antieri, Realty One Group Premier. REcolorado as distributed by MLS GRID
- $519,5002 bd2 ba1k sqft3033 Blake St #112, Denver, CO 80205For SaleMLS ID #1068738, Amy LaBorde, Compass - Boulder. IRES as distributed by MLS GRID
- $525,0002 bd1 ba1k sqft3060 Clermont Street, Denver, CO 80207For SaleMLS ID #4812532, Matthew McNeill, Compass - Denver. REcolorado as distributed by MLS GRID
- $450,0001 bd2 ba1k sqft2560 Blake Street #205, Denver, CO 80205For SaleMLS ID #4417206, Manuel Rodriguez, HomeSmart Realty. REcolorado as distributed by MLS GRID
- $470,0001 bd1 ba1.1k sqft2500 Walnut Street #102, Denver, CO 80205For SaleMLS ID #5412068, Ricardo Fernandez, Realty Of America LLC. REcolorado as distributed by MLS GRID
- $423,9001 bd1 ba841 sqft258 S Sherman Street, Denver, CO 80209For SaleMLS ID #2837971, Edward Jobes, eXp Realty, LLC. REcolorado as distributed by MLS GRID
- $485,0002 bd1 ba1k sqft20 E 4th Avenue, Denver, CO 80203For SaleMLS ID #9329922, Preston Gaspar, LIV Sotheby's International Realty. REcolorado as distributed by MLS GRID
- $480,0003 bd2 ba1.2k sqft1247 N Stuart Street, Denver, CO 80204For SaleMLS ID #9811438, Ashley Tate, Thrive Real Estate Group. REcolorado as distributed by MLS GRID
- $445,0002 bd1 ba905 sqft1400 S Logan Street, Denver, CO 80210For SaleMLS ID #3917909, Bill Wasinski, Keller Williams DTC. REcolorado as distributed by MLS GRID
- $449,9002 bd2 ba947 sqft1819 S Madison Street, Denver, CO 80210For SaleMLS ID #4911295, Rebecca Atencio, Keller Williams Realty Downtown LLC. REcolorado as distributed by MLS GRID
- $399,9003 bd2 ba1.1k sqft4736 Vine Street, Denver, CO 80216For SaleMLS ID #7265912, Kenneth Crounse, Brokers Guild Homes. REcolorado as distributed by MLS GRID
