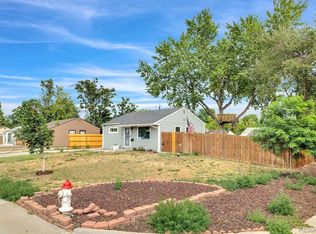
Welcome home to this beautifully updated, move-in-ready gem near the heart of downtown Littleton! Enjoy peace of mind knowing the major improvements have already been taken care of, including a new roof, furnace, A/C, tank less water heater, appliances, kitchen cabinets, granite counters, fresh interior and exterior paint, a completely renovated bathroom, & refinished hardwood floors throughout. You can move right in, settle comfortably, and enjoy your home for years to come without the worry of costly improvements down the road.
The location is just as wonderful! Enjoy a morning stroll to nearby parks, explore the shops and restaurants of charming Old Town Littleton, or grab the light rail for an easy trip to downtown Denver, the airport, and beyond. With an updated interior, major systems already taken care of, and an unbeatable location, this home offers the perfect combination of comfort, convenience, and peace of mind. All that's missing is you!
For sale
$440,000
2106 W Arbor Place, Littleton, CO 80120
2beds
624sqft
Single Family Residence
Built in 1950
6,621 Square Feet Lot
$431,400 Zestimate®
$705/sqft
$-- HOA
What's special
- 9 days
- 757
- 98
Zillow last checked:
Listing updated:
Listed by:
Alexis Adkins 303-775-6953 Alexis.sells5280@gmail.com,
Retriever Homes
Source: REcolorado as distributed by MLS GRID,MLS#: 7094670
Facts & features
Interior
Bedrooms & bathrooms
- Bedrooms: 2
- Bathrooms: 1
- Full bathrooms: 1
- Main level bathrooms: 1
- Main level bedrooms: 2
Bedroom
- Description: 2 Windows And Ceiling Fan
- Level: Main
- Area: 82.45 Square Feet
- Dimensions: 8.5 x 9.7
Bedroom
- Description: 2 Windows, Ceiling Fan And Armoire
- Level: Main
- Area: 85.85 Square Feet
- Dimensions: 8.5 x 10.1
Bathroom
- Level: Main
Dining room
- Level: Main
Kitchen
- Description: Brand New Kitchen With New Appliances. Stacked Laundry Closet.
- Level: Main
- Area: 112.52 Square Feet
- Dimensions: 9.7 x 11.6
Living room
- Description: Recessed Lighting With Ability To Add Ceiling Fan
- Level: Main
- Area: 167.81 Square Feet
- Dimensions: 9.7 x 17.3
Mud room
- Description: Built In Shelving
- Level: Main
Heating
- Forced Air
Cooling
- Central Air
Appliances
- Included: Dishwasher, Disposal, Dryer, Microwave, Oven, Range Hood, Refrigerator, Tankless Water Heater, Washer
- Laundry: Laundry Closet
Features
- Built-in Features, Ceiling Fan(s), Eat-in Kitchen, Granite Counters, No Stairs, Open Floorplan
- Flooring: Wood
- Basement: Crawl Space
Interior area
- Total structure area: 624
- Total interior livable area: 624 sqft
- Finished area above ground: 624
Property
Parking
- Total spaces: 2
- Parking features: Concrete, Dry Walled, Floor Coating, Oversized
- Garage spaces: 2
Features
- Levels: One
- Stories: 1
- Fencing: Partial
Lot
- Size: 6,621 Square Feet
- Features: Level
Details
- Parcel number: 207721228013
- Special conditions: Standard
Construction
Type & style
- Home type: SingleFamily
- Architectural style: Cottage
- Property subtype: Single Family Residence
Materials
- Frame
- Roof: Composition
Condition
- Updated/Remodeled
- Year built: 1950
Utilities & green energy
- Sewer: Public Sewer
- Water: Public
Community & HOA
Community
- Subdivision: Marshall
HOA
- Has HOA: No
Location
- Region: Littleton
Financial & listing details
- Price per square foot: $705/sqft
- Tax assessed value: $450,100
- Annual tax amount: $2,506
- Date on market: 11/5/2026
- Listing terms: 1031 Exchange,Cash,Conventional,VA Loan
- Exclusions: Staging & Personal Property
- Ownership: Individual
Estimated market value
$431,400
$410,000 - $453,000
$1,946/mo
Price history
| Date | Event | Price |
|---|---|---|
| 11/5/2026 | Listed for sale | $440,000+66%$705/sqft |
Source:  REcolorado as distributed by MLS GRID #7094670 Report a problem | ||
| 9/4/2026 | Sold | $265,000$425/sqft |
Source: Public Record Report a problem | ||
Public tax history
| Year | Property taxes | Tax assessment |
|---|---|---|
| 2025 | $1,728 +6.9% | $28,131 +19.2% |
| 2024 | $1,616 -3.5% | $23,597 -14.3% |
| 2023 | $1,675 +0.3% | $27,548 +17.5% |
| 2022 | $1,670 | $23,449 -2.8% |
| 2021 | -- | $24,124 +6.6% |
| 2020 | $1,523 -3.8% | $22,630 |
| 2019 | $1,583 | $22,630 +24.5% |
| 2018 | $1,583 +7.9% | $18,173 |
| 2017 | $1,467 | $18,173 +9.2% |
| 2016 | -- | $16,644 |
| 2015 | -- | $16,644 +61.3% |
| 2014 | $1,401 | $10,316 -12.2% |
| 2013 | -- | $11,750 |
| 2012 | -- | $11,750 |
| 2011 | $983 +12.8% | $11,750 +2.2% |
| 2010 | $871 -3.9% | $11,500 |
| 2009 | $906 | $11,500 -3.2% |
| 2008 | -- | $11,876 |
| 2007 | -- | $11,876 -5.3% |
| 2006 | -- | $12,537 |
| 2005 | -- | $12,537 +11.8% |
| 2002 | $785 +13% | $11,210 +23.2% |
| 2001 | $694 | $9,100 |
Find assessor info on the county website
Monthly payment
Est. payment
Payment breakdown
Explore the cost of this home by adjusting the details. Changes won't be saved.Climate risks
Neighborhood: 80120
Nearby schools
Schools provided by the listing agent
- Elementary: Little Raven
- Middle: Euclid
- High: Heritage
- District: Littleton 6
Source: REcolorado as distributed by MLS GRID. This data may not be complete. We recommend contacting the local school district to confirm school assignments for this home.
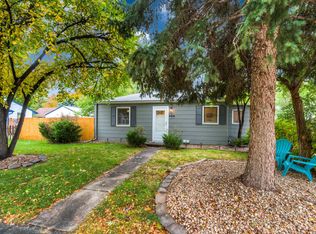


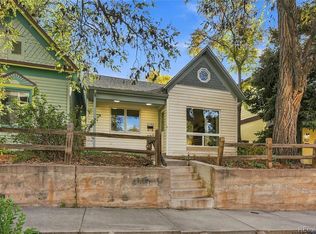
Similar homes
- $580,0002 bd1 ba876 sqft5750 S Bemis Street, Littleton, CO 80120For Sale
 MLS ID #5471063, Darren Blair, LoKation. REcolorado as distributed by MLS GRID
- $399,9992 bd1 ba859 sqft1601 W Hoye Place, Denver, CO 80223For Sale
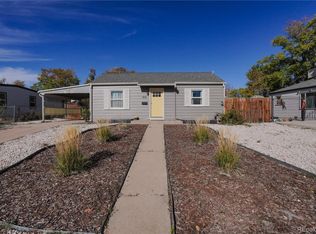 MLS ID #2113874, Vivi Gloriod, eXp Realty, LLC. REcolorado as distributed by MLS GRID
- $439,9003 bd2 ba934 sqft2676 S Hazel Court, Denver, CO 80219For Sale
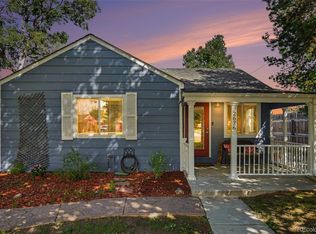 MLS ID #6952102, Anne Campbell, Mountain State Realty. REcolorado as distributed by MLS GRID
- $410,0002 bd1 ba710 sqft2396 S Linley Court, Denver, CO 80219For Sale
 MLS ID #6831977, Sophia Young, Keller Williams Advantage Realty LLC. REcolorado as distributed by MLS GRID
- $395,0002 bd1 ba742 sqft1735 S Shoshone Street, Denver, CO 80223For SaleMLS ID #4691844, Nadia Trevizo - Medina, Keller Williams Realty Downtown LLC. REcolorado as distributed by MLS GRID
- $425,0002 bd1 ba874 sqft2758 S Irving Street, Denver, CO 80236For SaleMLS ID #1681458, Meg Fleischli, Kentwood Real Estate Cherry Creek. REcolorado as distributed by MLS GRID
- $465,0003 bd1 ba876 sqft931 S Canosa Court, Denver, CO 80219For SaleMLS ID #4002647, Sasha Smothers, Keller Williams Advantage Realty LLC. REcolorado as distributed by MLS GRID
- $395,0002 bd1 ba793 sqft3400 W Warren Avenue, Denver, CO 80219For SaleMLS ID #4351879, Vincent Pallone, MB Pallone & Associates. REcolorado as distributed by MLS GRID
- $459,0002 bd1 ba855 sqft2716 S Madison Street, Denver, CO 80210For SaleMLS ID #3764409, Chriss Bond, Coldwell Banker Global Luxury Denver. REcolorado as distributed by MLS GRID
- $450,0002 bd1 ba792 sqft929 Yates Street, Denver, CO 80204For SaleMLS ID #6093636, Lydia Creasey, RE/MAX Alliance - Olde Town. REcolorado as distributed by MLS GRID
- $425,0003 bd1 ba892 sqft3031 S Glencoe Street, Denver, CO 80222For SaleMLS ID #3720777, Kelly Hudson, Compass - Denver. REcolorado as distributed by MLS GRID
- $435,0002 bd1 ba855 sqft2483 S Humboldt Street, Denver, CO 80210For SaleMLS ID #7755020, Jon Troshynski, Compass - Denver. REcolorado as distributed by MLS GRID
- $445,0002 bd1 ba905 sqft1400 S Logan Street, Denver, CO 80210For SaleMLS ID #3917909, Bill Wasinski, Keller Williams DTC. REcolorado as distributed by MLS GRID
- $495,0002 bd1 ba732 sqft16917 W 10th Avenue, Golden, CO 80401For SaleMLS ID #7328956, Morgan Nutting, Movement Real Estate Company LLC. REcolorado as distributed by MLS GRID
- $375,0002 bd1 ba814 sqft1385 S Alcott Street, Denver, CO 80219For SaleMLS ID #2479219, Lauren Jensen, Milehimodern. REcolorado as distributed by MLS GRID
- $365,0003 bd1 ba934 sqft1475 S Tennyson Street, Denver, CO 80219For SaleMLS ID #6807154, Olga Savich, LPT Realty. REcolorado as distributed by MLS GRID
- $425,0002 bd1 ba758 sqft4410 Raritan Street, Denver, CO 80211For SaleMLS ID #4378736, Mary Hopson, Compass - Denver. REcolorado as distributed by MLS GRID
- $372,5002 bd1 ba744 sqft2625 S King Street, Denver, CO 80219For SaleMLS ID #9233065, Kristen Borga, West and Main Homes. REcolorado as distributed by MLS GRID
- $365,0002 bd1 ba682 sqft1460 S Osceola Street, Denver, CO 80219For SaleMLS ID #5858078, Darcy Keady, RE/MAX Professionals. REcolorado as distributed by MLS GRID
- $385,0002 bd1 ba720 sqft4800 W 11th Avenue, Denver, CO 80204For SaleMLS ID #2690386, Dominick De Leone, Milehimodern. REcolorado as distributed by MLS GRID
