Skip main navigation
Sold for $1,082,000
  • $1,082,000

    1464 S Grant Street, Denver, CO 80210

    3beds
    2,605sqft
    Single Family Residence
    Built in 1909
    4,370 Square Feet Lot
    $1,030,600 Zestimate®
    $415/sqft
    $4,473 Estimated rent

    Home value

    $1,030,600

    $958,000 - $1.10M

    $4,473/mo

    Zestimate® history
    Loading
    Loading...

    Owner options

    List your home for rent

    $4,473/mo

    Rent Zestimate®

    Find your next renter with Zillow Rental Manager. Plus, with online applications, you can quickly screen prospective tenants – for free.

    Learn more

    $4,473/mo

    Rent Zestimate®

    Refinance and save

    $6,271/mo

    Est. payment

    Refinancing to a lower rate could help reduce your monthly payments and save thousands over the life of the loan.

    See today's rates

    $6,271/mo

    Est. payment

    Explore your selling options

    Work with a Zillow partner agent

    Leverage their expertise and Zillow's premium Showcase listings to get your home seen by more buyers.

    Get started

    List with your own agent

    Get your home in front of millions of buyers by listing it on Zillow.

    Learn how to do it

    Sell it yourself

    Take full control of how buyers see your home on Zillow by listing For Sale by Owner (FSBO).

    List your home

    What's special

    Yard spaceGarden bedsReverse osmosis water filtrationExposed brick wallsNew composite deckFront porchGenerous laundry room
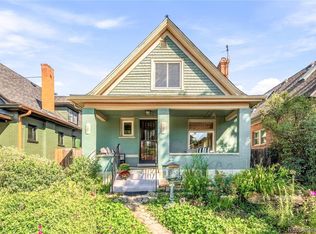
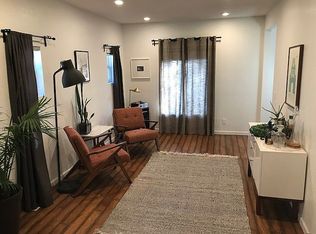
    Don't miss this Platte Park gem! Just 2 blocks to Old South Pearl Street and nestled on a quiet block, you won't find a better location or a better home. A sunroom greets you at the front of the home, making it a perfect place to enjoy your front porch all year long. Walking in the front door, you'll love the large entryway and wide open space. The family room is bright, light and perfect for cozy nights or entertaining your family and friends. Complete with a new gas insert fireplace, built-in bookcases, and loads of natural light, you'll love this space. The dining room is large enough to host the most fun dinner parties and boasts original built-in cabinetry. The renovated kitchen is a dream with loads of cabinetry, a gas range with views to the dining and family rooms, reverse osmosis water filtration, and extra pantry storage. The warm cabinetry blends old world charm with modern living. A large office with exposed brick walls as well as a non-conforming bedroom are bonus spaces that can be easily modified to fit your needs while the large bathroom is a luxury with a rain showerhead and added storage. Upstairs you'll find a primary bedroom with room for a sitting area and skylights to create a warm and relaxed setting. An additional, oversized bedroom is complete with vaulted ceilings and double closets. A full bathroom connect the 2 and makes the upper level live like a private suite. The basement is a dream and boasts a large rec space perfect for movies, games, gym, and more. A generous laundry room is connected the 1/2 bathroom. Outside, the yard space is perfect for summer evenings - garden beds, a new composite deck, room for a chicken coop, and more! But the best part is the easy walk to the Old South Pearl's shops, events, and restaurants. So many upgrades including: new sewer line, new deck, new gas fireplace, new attic fan, new reverse osmosis system, upgraded insulation, new furnace, newer roof, gutters, and skylights, and more.

    Zillow last checked:

    Listing updated:

    Listed by:

    AK Riley 720-289-2929 ak@akrileyrealestate.com,

    Coldwell Banker Realty 24

    Bought with:

    Amy Bergan, 100073826

    Real Broker, LLC DBA Real

    Source: REcolorado as distributed by MLS GRID,MLS#: 8426415MLS Logo

    Facts & features

    Interior

    Bedrooms & bathrooms
    • Bedrooms: 3
    • Bathrooms: 3
    • Full bathrooms: 1
    • 3/4 bathrooms: 1
    • 1/2 bathrooms: 1
    • Main level bathrooms: 1
    • Main level bedrooms: 1
    Primary bedroom
    • Description: Large Room With Skylights Loads Of Natural Light
    • Level: Upper
    Bedroom
    • Description: Large Room With Double Closets
    • Level: Upper
    Bedroom
    • Description: Non-Conforming (No Closet). Can Fit Twin Bed Or Daybed.
    • Level: Main
    Bathroom
    • Description: Upper Level Full Bathroom With Loads Of Natural Light
    • Level: Upper
    Bathroom
    • Description: Large Shower With Rain Showerhead And Extra Storage
    • Level: Main
    Bathroom
    • Level: Basement
    Dining room
    • Description: Original Built-Ins, Gorgeous Sconces, And Room For A Large Party
    • Level: Main
    Family room
    • Description: New Gas Insert Fireplace And Open To The Dining Room
    • Level: Main
    Great room
    • Description: Large Space For Movies, Games, Entertaining, Anything!
    • Level: Basement
    Kitchen
    • Description: Oversized Kitchen With A Gas Range, Granite Counters, Tons Of Storage Space, And Natural Light
    • Level: Main
    Laundry
    • Description: With Exposed Brick Walls And Extra Cabinetry
    • Level: Basement
    Office
    • Description: Large Office With Built-In Desk, Exposed Brick Walls, And Views To The Backyard
    • Level: Main
    Heating
    • Forced Air, Natural Gas
    Cooling
    • Attic Fan, Central Air
    Appliances
    • Included: Dishwasher, Disposal, Dryer, Gas Water Heater, Microwave, Oven, Range, Refrigerator, Washer, Water Purifier
    Features
    • Built-in Features, Ceiling Fan(s), Entrance Foyer, Granite Counters, High Ceilings, Open Floorplan, Smoke Free, Walk-In Closet(s)
    • Flooring: Carpet, Concrete, Tile, Wood
    • Windows: Double Pane Windows, Skylight(s), Window Coverings
    • Basement: Crawl Space,Exterior Entry,Finished,Interior Entry,Partial
    • Number of fireplaces: 1
    • Fireplace features: Family Room, Gas, Insert
    Interior area
    • Total structure area: 2,605
    • Total interior livable area: 2,605 sqft
    • Finished area above ground: 1,693
    • Finished area below ground: 456

    Property

    Parking
    • Total spaces: 2
    • Parking features: Exterior Access Door
    • Garage spaces: 2
    Features
    • Levels: Two
    • Stories: 2
    • Patio & porch: Deck, Front Porch, Patio
    • Exterior features: Garden, Lighting, Private Yard, Rain Gutters
    Lot
    • Size: 4,370 sqft
    • Features: Level
    Details
    • Parcel number: 522128013
    • Zoning: U-SU-B1
    • Special conditions: Standard

    Construction

    Type & style
    • Home type: SingleFamily
    • Property subtype: Single Family Residence
    Materials
    • Brick, Concrete, Wood Siding
    • Roof: Composition
    Condition
    • Updated/Remodeled
    • Year built: 1909

    Utilities & green energy

    • Sewer: Public Sewer
    • Water: Public

    Community & neighborhood

    Location
    • Region: Denver
    • Subdivision: Platte Park

    Other

    Other facts
    • Listing terms: Cash,Conventional,Other,VA Loan
    • Ownership: Individual

    Price history

    DateEventPrice
    4/4/2025Sold$1,082,000+3%$415/sqft
    Source: REcolorado as distributed by MLS GRID #8426415 Report a problem
    3/17/2025Pending sale$1,050,000$403/sqft
    Source: REcolorado as distributed by MLS GRID #8426415 Report a problem
    3/14/2025Listed for sale$1,050,000+34.8%$403/sqft
    Source: REcolorado as distributed by MLS GRID #8426415 Report a problem
    10/29/2018Sold$779,000-2.5%$299/sqft
    Source: Public Record Report a problem
    9/30/2018Pending sale$799,000$307/sqft
    Source: RE/MAX Professionals #7929763 Report a problem
    9/18/2018Listed for sale$799,000+75.6%$307/sqft
    Source: RE/MAX Professionals #7929763 Report a problem
    7/23/2008Sold$455,000-0.5%$175/sqft
    Source: Public Record Report a problem
    5/25/2008Price change$457,500-12.9%$176/sqft
    Source: Listhub #657639 Report a problem
    7/27/2007Listed for sale$525,000+26.8%$202/sqft
    Source: Listhub #657639 Report a problem
    7/11/2007Sold$414,000$159/sqft
    Source: Public Record Report a problem

    Public tax history

    YearProperty taxesTax assessment
    2024$5,265 +17.7%$67,950 -4.7%
    2023$4,475 +3.6%$71,310 +26.7%
    2022$4,319 -4.6%$56,270 -2.8%
    2021$4,528 +2.9%$57,880 -5.2%
    2020$4,401 +11.5%$61,032 -0.7%
    2019$3,948 $61,459 +20.4%
    2018$3,948 +0.3%$51,030
    2017$3,936 +12.1%$51,030 +13.6%
    2016$3,511 +17.2%$44,940
    2015$2,996 0%$44,940 +24.6%
    2014$2,997 +4.1%$36,070
    2013$2,878 +17.9%$36,070 +5.4%
    2012$2,441 -2.7%$34,230
    2011$2,510 +2.2%$34,230 -9.2%
    2010$2,455 +10.6%$37,690
    2009$2,221 -0.2%$37,690 +13.4%
    2008$2,224 +8.9%$33,250
    2007$2,043 +1.1%$33,250 +9%
    2006$2,020 +7.7%$30,510
    2005$1,875 +8.5%$30,510 +2%
    2003$1,727 +1.9%$29,910 +3.6%
    2002$1,695 $28,860 +70.4%
    2001-- $16,940

    Find assessor info on the county website

    Neighborhood: Platt Park

    Nearby schools

    GreatSchools rating
    Schools provided by the listing agent
    • Elementary: McKinley-Thatcher
    • Middle: Grant
    • High: South
    • District: Denver 1

    Source: REcolorado as distributed by MLS GRID. This data may not be complete. We recommend contacting the local school district to confirm school assignments for this home.

    Get a cash offer in 3 minutes
    Find out how much your home could sell for in as little as 3 minutes with a no-obligation cash offer.
    Estimated market value
    $1,030,600
    Get a cash offer in 3 minutes
    Find out how much your home could sell for in as little as 3 minutes with a no-obligation cash offer.
    Estimated market value
    $1,030,600