Come see this wonderful victorian on one of the most desireable blocks in Platt Park--located just half a block from the park and a five minute stroll from the shops and restaurants of Pearl Street. The front yard has been xeriscaped to be both colorful and low maintenance. Enjoy sitting on the large front porch overlooking the charming block with its mature tree canopy. Stepping inside there is a small foyer that opens to the living room with fireplace which is a cozy room to enjoy cool winter evenings. The dining area opens to the kitchen that flows to a large family room that is the heart of the home. Plenty of room to entertain or just relax. There are two bedrooms and a full bath to round out the main level. Out back through the French Doors is a large patio and two car garage that has additional shop space and is finished with heating and air conditioning. Upstairs is the primary bedroom with full ensuite bath and room for a private office. Downstairs is a fourth bedroom with egress window and ensuite 3/4 bath a bonus room that could be a 5th bedroom, laundry and lots of workshop/storage space. Solar power array provides about 70% of electricity needs. The home has been well loved and maintained through the years, ready for you to make it your own.
Sold for $1,039,000
$1,039,000
1460 S Grant Street, Denver, CO 80210
4beds
3,273sqft
Single Family Residence
Built in 1909
4,370 Square Feet Lot
$986,100 Zestimate®
$317/sqft
$4,285 Estimated rent
Home value
$986,100
$917,000 - $1.06M
$4,285/mo
Zestimate® history
Owner options
List your home for rent
$4,285/mo
Rent Zestimate®
Find your next renter with Zillow Rental Manager. Plus, with online applications, you can quickly screen prospective tenants – for free.
$4,285/mo
Rent Zestimate®
Refinance and save
$6,529/mo
Est. payment
Refinancing to a lower rate could help reduce your monthly payments and save thousands over the life of the loan.
$6,529/mo
Est. payment
Explore your selling options
Work with a Zillow partner agent
Leverage their expertise and Zillow's premium Showcase listings to get your home seen by more buyers.
Get startedList with your own agent
Get your home in front of millions of buyers by listing it on Zillow.
Learn how to do itSell it yourself
Take full control of how buyers see your home on Zillow by listing For Sale by Owner (FSBO).
List your homeWhat's special
Mature tree canopyLarge front porchDesireable blockFrench doorsLarge family roomLarge patioBonus room
Zillow last checked:
Listing updated:
Listed by:
Tom Snyder 303-877-3097 TOM@SNYDERTEAM.COM,
Snyder Realty Team
Bought with:
Wilson Leonard, 100027103
RealGroup, LLC
Source: REcolorado as distributed by MLS GRID,MLS#: 5896744
Facts & features
Interior
Bedrooms & bathrooms
- Bedrooms: 4
- Bathrooms: 3
- Full bathrooms: 2
- 3/4 bathrooms: 1
- Main level bathrooms: 1
- Main level bedrooms: 2
Primary bedroom
- Description: Ensuite Full Bath, Room For An Office
- Level: Upper
Bedroom
- Level: Main
Bedroom
- Level: Main
Bedroom
- Description: Egress Window, Ensuite Bath
- Level: Basement
Primary bathroom
- Level: Upper
Bathroom
- Level: Main
Bathroom
- Level: Basement
Bonus room
- Description: With The Addition Of A Door Could Be A Bedroom, Has Egress Window
- Level: Basement
Dining room
- Level: Main
Family room
- Description: Large Room With Vaulted Ceilings
- Level: Main
Kitchen
- Description: Updated With Newer Stainless Appliances, Cooktop, Double Ovens
- Level: Main
Laundry
- Level: Basement
Living room
- Description: Gas Fireplace
- Level: Main
Utility room
- Level: Basement
Workshop
- Level: Basement
Heating
- Forced Air, Natural Gas
Cooling
- Central Air
Appliances
- Included: Convection Oven, Cooktop, Dishwasher, Disposal, Double Oven, Dryer, Freezer, Gas Water Heater, Microwave, Refrigerator, Washer
Features
- Entrance Foyer, Granite Counters, High Ceilings, Open Floorplan, Primary Suite, Smoke Free, Walk-In Closet(s)
- Flooring: Carpet, Wood
- Windows: Window Coverings
- Basement: Full,Interior Entry
- Number of fireplaces: 1
- Fireplace features: Gas
Interior area
- Total structure area: 3,273
- Total interior livable area: 3,273 sqft
- Finished area above ground: 1,940
- Finished area below ground: 1,031
Property
Parking
- Total spaces: 2
- Parking features: Concrete, Dry Walled, Exterior Access Door, Heated Garage, Insulated Garage, Lighted, Oversized
- Garage spaces: 2
Features
- Levels: Two
- Stories: 2
- Patio & porch: Front Porch, Patio
- Exterior features: Private Yard
- Fencing: Partial
Lot
- Size: 4,370 Square Feet
- Features: Landscaped, Level, Near Public Transit, Sprinklers In Front, Sprinklers In Rear
Details
- Parcel number: 522128011
- Zoning: U-SU-B1
- Special conditions: Standard
Construction
Type & style
- Home type: SingleFamily
- Architectural style: Victorian
- Property subtype: Single Family Residence
Materials
- Brick, Frame
- Foundation: Slab
- Roof: Composition
Condition
- Year built: 1909
Utilities & green energy
- Sewer: Public Sewer
- Water: Public
- Utilities for property: Electricity Connected, Natural Gas Connected
Community & HOA
Community
- Security: Carbon Monoxide Detector(s), Smoke Detector(s)
- Subdivision: Platt Park
HOA
- Has HOA: No
Location
- Region: Denver
Financial & listing details
- Price per square foot: $317/sqft
- Tax assessed value: $1,038,000
- Annual tax amount: $4,759
- Date on market: 3/24/2025
- Listing terms: Cash,Conventional,Jumbo,VA Loan
- Exclusions: Seller's Personal Belongings. All Artwork Inside And Out.
- Ownership: Individual
- Electric utility on property: Yes
- Road surface type: Alley Paved, Paved
Price history
| Date | Event | Price |
|---|---|---|
| 4/18/2025 | Sold | $1,039,000-0.1%$317/sqft |
Source:  REcolorado as distributed by MLS GRID #5896744 Report a problem REcolorado as distributed by MLS GRID #5896744 Report a problem | ||
| 3/27/2025 | Pending sale | $1,040,000$318/sqft |
Source: REcolorado as distributed by MLS GRID #5896744 Report a problem | ||
| 3/24/2025 | Listed for sale | $1,040,000$318/sqft |
Source: REcolorado as distributed by MLS GRID #5896744 Report a problem | ||
Public tax history
| Year | Property taxes | Tax assessment |
|---|---|---|
| 2025 | $5,290 +2.2% | $73,180 +9.6% |
| 2024 | $5,175 +5.8% | $66,790 -4.8% |
| 2023 | $4,890 +3.6% | $70,140 +14.1% |
| 2022 | $4,720 +20.1% | $61,490 -2.8% |
| 2021 | $3,929 +2.9% | $63,250 +5.2% |
| 2020 | $3,819 +29.2% | $60,096 -0.7% |
| 2019 | $2,955 | $60,516 +33.3% |
| 2018 | $2,955 +0.3% | $45,400 |
| 2017 | $2,947 -9.8% | $45,400 +8.6% |
| 2016 | $3,266 -7.4% | $41,800 -12.4% |
| 2015 | $3,526 +59.7% | $47,740 +12.4% |
| 2014 | $2,208 +3.5% | $42,460 +59.8% |
| 2013 | $2,134 +17.9% | $26,570 +4.7% |
| 2012 | $1,810 -1.5% | $25,380 |
| 2011 | $1,838 +2.2% | $25,380 -8% |
| 2010 | $1,798 -4.7% | $27,600 |
| 2009 | $1,887 +2.7% | $27,600 -2.3% |
| 2008 | $1,837 +14.5% | $28,250 +2.9% |
| 2007 | $1,604 +1.1% | $27,460 +14.6% |
| 2006 | $1,586 +11.7% | $23,960 |
| 2005 | $1,420 +2.8% | $23,960 -2.6% |
| 2003 | $1,382 +1.9% | $24,610 +6.6% |
| 2002 | $1,356 | $23,090 +26.4% |
| 2001 | -- | $18,270 |
Find assessor info on the county website
Neighborhood: Platt Park
Nearby homes
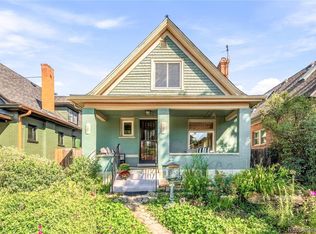
- $965,0002 bd2 ba2.4k sqft1462 S Grant St, Denver, CO 80210For Sale
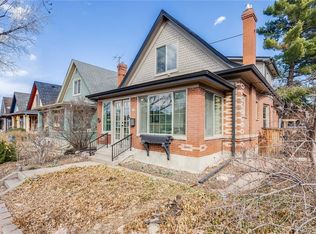
- $1,082,0003 bd3 ba2.6k sqft1464 S Grant St, Denver, CO 80210Sold
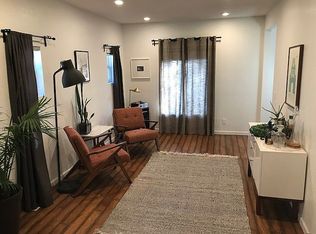
- $1,279,7005 bd3 ba2.9k sqft1458 S Grant St, Denver, CO 80210Off Market
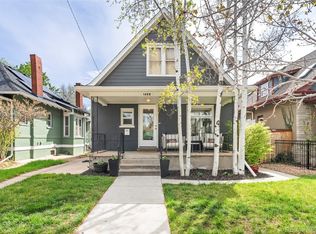
- $925,0003 bd2 ba2k sqft1450 S Grant St, Denver, CO 80210Sold
- $972,4504 bd2 ba2.4k sqft1440 S Grant St, Denver, CO 80210Sold
- $743,1003 bd1 ba2k sqft1446 S Grant St, Denver, CO 80210Off Market
- $985,0004 bd3 ba2.2k sqft1457 S Grant St, Denver, CO 80210Sold
- $1,825,0004 bd5 ba3.8k sqft1469 S Grant St, Denver, CO 80210Sold
Nearby schools
GreatSchools rating
- 9/10McKinley-Thatcher Elementary SchoolGrades: PK-5Distance: 0.3 mi
- 8/10Grant Middle SchoolGrades: 6-8Distance: 0.4 mi
- 7/10South High SchoolGrades: 9-12Distance: 0.9 mi
Schools provided by the listing agent
- Elementary: McKinley-Thatcher
- Middle: Grant
- High: South
- District: Denver 1
Source: REcolorado as distributed by MLS GRID. This data may not be complete. We recommend contacting the local school district to confirm school assignments for this home.
Get a cash offer in 3 minutes
Find out how much your home could sell for in as little as 3 minutes with a no-obligation cash offer.
Estimated market value
$986,100
Get a cash offer in 3 minutes
Find out how much your home could sell for in as little as 3 minutes with a no-obligation cash offer.
Estimated market value
$986,100
- Colorado
- Denver County
- Denver
- 80210
- Platt Park
- 1460 S Grant Street
