Skip main navigation
Sold for $925,000
  • $925,000

    1450 S Grant Street, Denver, CO 80210

    3beds
    2,012sqft
    Single Family Residence
    Built in 1909
    4,370 Square Feet Lot
    $921,900 Zestimate®
    $460/sqft
    $3,428 Estimated rent

    Home value

    $921,900

    $876,000 - $968,000

    $3,428/mo

    Zestimate® history
    Loading
    Loading...

    Owner options

    List your home for rent

    $3,428/mo

    Rent Zestimate®

    Find your next renter with Zillow Rental Manager. Plus, with online applications, you can quickly screen prospective tenants – for free.

    Learn more

    $3,428/mo

    Rent Zestimate®

    Refinance and save

    $5,383/mo

    Est. payment

    Refinancing to a lower rate could help reduce your monthly payments and save thousands over the life of the loan.

    See today's rates

    $5,383/mo

    Est. payment

    Explore your selling options

    Work with a Zillow partner agent

    Leverage their expertise and Zillow's premium Showcase listings to get your home seen by more buyers.

    Get started

    List with your own agent

    Get your home in front of millions of buyers by listing it on Zillow.

    Learn how to do it

    Sell it yourself

    Take full control of how buyers see your home on Zillow by listing For Sale by Owner (FSBO).

    List your home

    What's special

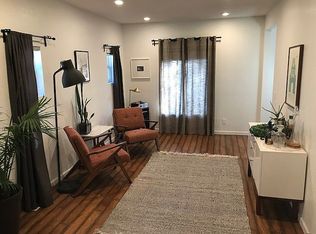
    Poised in the heart of Platt Park, just a half block from the park itself, this turn key 3 bed, 2 bath home is defined by elevated finishes and thoughtful design. A charming front porch welcomes you inside, where sun drenched interiors, rich wood floors, and a seamless open flow create an immediate sense of warmth. The living room connects effortlessly to the dining area, where custom built in bench seating adds both character and function. The kitchen is a true standout, curated with top tier finishes and appliances. Built in Wolf refrigerator and range anchor the space, complemented by a Sub Zero wine fridge and beautifully crafted custom cabinetry. Two main floor bedrooms offer flexibility for guests, family, or a home office, each with California Closets systems. A beautifully updated full bathroom sits between the bedrooms, featuring timeless finishes and Kohler fixtures. The large main floor mudroom connects the kitchen to the backyard and incorporates custom built in storage with laundry. Finished basement has a spacious flex family room, complete with custom sound hookups for a surround sound experience, along with an additional bedroom and full bathroom for guests or extended living. Outdoors, the fenced backyard is a natural extension of the home, with raised garden beds enriched with organic compost and mulch, an automatic irrigation system, and a pergola for relaxing or entertaining. Sprinkler zones serve both the front and back yards. An oversized two car garage provides generous space for vehicles and storage. Perfectly positioned for a vibrant, connected lifestyle, residents enjoy close proximity to Platt Park, Washington Park, local schools, and the Decker Library, along with the area’s best shopping and dining on Pearl Street. Whole Foods Market is under a mile away, and easy highway access ensures a seamless commute. Thoughtfully designed for everyday living, this home is a standout opportunity in one of Denver’s most sought after neighborhoods!

    Zillow last checked:

    Listing updated:

    Listed by:

    Megan Harper 720-341-5629 mharper@milehimodern.com,

    Milehimodern

    Bought with:

    Sarah LeBuhn, 100095333

    RE/MAX Professionals

    Source: REcolorado as distributed by MLS GRID,MLS#: 4229612MLS Logo

    Facts & features

    Interior

    Bedrooms & bathrooms
    • Bedrooms: 3
    • Bathrooms: 2
    • Full bathrooms: 1
    • 3/4 bathrooms: 1
    • Main level bathrooms: 1
    • Main level bedrooms: 2
    Bedroom
    • Features: Primary Suite
    • Level: Main
    Bedroom
    • Level: Main
    Bedroom
    • Description: Non-Conforming
    • Level: Basement
    Bathroom
    • Level: Main
    Bathroom
    • Level: Basement
    Dining room
    • Level: Main
    Family room
    • Level: Basement
    Kitchen
    • Level: Main
    Laundry
    • Level: Main
    Living room
    • Level: Main
    Heating
    • Floor Furnace, Natural Gas
    Cooling
    • Central Air
    Appliances
    • Included: Dishwasher, Disposal, Dryer, Microwave, Range, Range Hood, Refrigerator, Washer, Wine Cooler
    • Laundry: In Unit
    Features
    • Built-in Features, Ceiling Fan(s), Entrance Foyer, Open Floorplan, Quartz Counters, Walk-In Closet(s)
    • Flooring: Carpet, Tile, Wood
    • Windows: Window Coverings
    • Basement: Finished,Full
    Interior area
    • Total structure area: 2,012
    • Total interior livable area: 2,012 sqft
    • Finished area above ground: 1,088
    • Finished area below ground: 856

    Property

    Parking
    • Total spaces: 3
    • Parking features: Garage
    • Garage spaces: 2
    • Details: Off Street Spaces: 1
    Features
    • Levels: One
    • Stories: 1
    • Patio & porch: Covered, Front Porch, Patio
    • Exterior features: Garden, Lighting, Private Yard, Rain Gutters
    • Fencing: Full
    Lot
    • Size: 4,370 Square Feet
    • Features: Landscaped, Level
    Details
    • Parcel number: 522128009
    • Zoning: U-SU-B1
    • Special conditions: Standard

    Construction

    Type & style
    • Home type: SingleFamily
    • Property subtype: Single Family Residence
    Materials
    • Brick, Frame, Wood Siding
    • Foundation: Slab
    Condition
    • Updated/Remodeled
    • Year built: 1909

    Utilities & green energy

    • Sewer: Public Sewer
    • Water: Public
    • Utilities for property: Cable Available, Electricity Connected, Internet Access (Wired), Natural Gas Connected, Phone Available

    Community & HOA

    Community
    • Security: Security System
    • Subdivision: Platt Park
    HOA
    • Has HOA: No
    Location
    • Region: Denver

    Financial & listing details

    • Price per square foot: $460/sqft
    • Tax assessed value: $829,500
    • Annual tax amount: $4,110
    • Date on market: 4/16/2026
    • Listing terms: Cash,Conventional,FHA,Other,VA Loan
    • Exclusions: Seller's Personal Property, Basement Cabinets Along The West Wall, And All Staging Items.
    • Ownership: Individual
    • Electric utility on property: Yes
    • Road surface type: Paved

    Price history

    DateEventPrice
    5/19/2026Sold$925,000$460/sqft
    Source: REcolorado as distributed by MLS GRID #4229612 Report a problem
    4/20/2026Pending sale$925,000$460/sqft
    Source: REcolorado as distributed by MLS GRID #4229612 Report a problem
    4/16/2026Listed for sale$925,000+0.4%$460/sqft
    Source: REcolorado as distributed by MLS GRID #4229612 Report a problem
    6/6/2024Sold$921,500+2.4%$458/sqft
    Source: Public Record Report a problem
    5/9/2024Pending sale$900,000$447/sqft
    Source: REcolorado as distributed by MLS GRID #3834207 Report a problem
    5/2/2024Listed for sale$900,000+16.1%$447/sqft
    Source: REcolorado as distributed by MLS GRID #3834207 Report a problem
    4/21/2021Sold$775,000+37.3%$385/sqft
    Source: Public Record Report a problem
    8/28/2017Sold$564,300+80.9%$280/sqft
    Source: Public Record Report a problem
    9/21/2007Sold$312,000+420%$155/sqft
    Source: Public Record Report a problem
    6/18/1998Sold$60,000$30/sqft
    Source: Public Record Report a problem

    Public tax history

    YearProperty taxesTax assessment
    2024$4,021 +12.6%$51,890 -5.8%
    2023$3,571 +3.6%$55,100 +22.7%
    2022$3,447 +4.3%$44,900 -2.8%
    2021$3,305 +9.9%$46,190 +3.7%
    2020$3,008 +26.5%$44,544 +6%
    2019$2,378 $42,004 +36.6%
    2018$2,378 +0.3%$30,740
    2017$2,371 +6.5%$30,740 +7.9%
    2016$2,226 +12.4%$28,490
    2015$1,981 0%$28,490 +19.5%
    2014$1,982 +23.8%$23,850 +6.3%
    2012$1,600 +2.6%$22,440
    2011$1,559 +2.2%$22,440 -4.1%
    2010$1,525 -3.9%$23,410
    2009$1,587 +6.8%$23,410 -1.5%
    2008$1,486 +18.7%$23,760 +7%
    2007$1,251 +1.1%$22,210 +18.8%
    2006$1,237 +4.6%$18,690
    2005$1,183 +11.1%$18,690 -1%
    2003$1,065 +1.9%$18,870 +6.1%
    2002$1,045 $17,790 +31.1%
    2001-- $13,570
    Find assessor info on the county website

    Neighborhood: Platt Park

    Nearby schools

    GreatSchools rating
    Schools provided by the listing agent
    • Elementary: McKinley-Thatcher
    • Middle: Grant
    • High: South
    • District: Denver 1

    Source: REcolorado as distributed by MLS GRID. This data may not be complete. We recommend contacting the local school district to confirm school assignments for this home.

    Get a cash offer in 3 minutes
    Find out how much your home could sell for in as little as 3 minutes with a no-obligation cash offer.
    Estimated market value
    $921,900
    Get a cash offer in 3 minutes
    Find out how much your home could sell for in as little as 3 minutes with a no-obligation cash offer.
    Estimated market value
    $921,900