NEW PRICE AND OPEN HOUSE SATURDAY 10/10 11am - 1:30pm!
Welcome to this updated, charming home in the heart of Platt Park, situated on a rare double lot with a fully fenced outdoor space. A covered front porch welcomes you inside, where hardwood and tile floors, fresh interior paint, and thoughtful updates blend classic character with modern finishes. The renovated kitchen features newer appliances, while the updated bathroom offers a fresh, contemporary feel.
The garden-level basement adds incredible flexibility with large windows that create a bright, above-ground feel. Complete with a separate walkout entrance, kitchenette, living area, full bathroom, bedroom, and ample closet and storage space, the lower level is ideal for guests, multigenerational living, a home office, or additional living space.
Outside, enjoy a back patio perfect for entertaining. A 2-car garage with mezzanine storage provides even more functionality. Additional features include a newer high-efficiency washer and dryer, forced-air heating, central A/C, and attic storage. Enjoy the best of Platt Park with favorite restaurants, coffee shops, boutiques, and parks just moments away, plus easy access to the light rail for convenient travel throughout Denver. This home offers the perfect combination of neighborhood charm, walkability, space, and flexibility.
For sale
Price cut: $26K (10/9)
$799,000
1455 S Emerson Street, Denver, CO 80210
3beds
1,536sqft
Single Family Residence
Built in 1926
6,240 Square Feet Lot
$-- Zestimate®
$520/sqft
$-- HOA
What's special
- 29 days
- 1,710
- 242
Zillow last checked:
Listing updated:
Listed by:
Abell To Sell 720-883-5785 ateam@abelltosell.com,
Compass - Denver,
Erin Wallace 713-303-0075,
Compass - Denver
Source: REcolorado as distributed by MLS GRID,MLS#: 1527589
Facts & features
Interior
Bedrooms & bathrooms
- Bedrooms: 3
- Bathrooms: 2
- Full bathrooms: 2
- Main level bathrooms: 1
- Main level bedrooms: 2
Bedroom
- Features: Primary Suite
- Level: Main
Bedroom
- Level: Main
Bedroom
- Level: Basement
Bathroom
- Level: Basement
Bathroom
- Level: Main
Dining room
- Level: Main
Family room
- Level: Basement
Kitchen
- Level: Main
Laundry
- Level: Basement
Living room
- Level: Main
Heating
- Forced Air, Natural Gas
Cooling
- Central Air
Appliances
- Included: Dryer, Microwave, Oven, Range, Refrigerator, Washer
Features
- Basement: Finished,Full
Interior area
- Total structure area: 1,536
- Total interior livable area: 1,536 sqft
- Finished area above ground: 768
- Finished area below ground: 768
Property
Parking
- Total spaces: 2
- Parking features: Garage
- Garage spaces: 2
Features
- Levels: One
- Stories: 1
- Patio & porch: Covered, Deck, Front Porch
- Exterior features: Private Yard
- Fencing: Full
Lot
- Size: 6,240 Square Feet
- Features: Level
Details
- Parcel number: 523220019
- Zoning: U-SU-B
- Special conditions: Standard
Construction
Type & style
- Home type: SingleFamily
- Architectural style: Bungalow
- Property subtype: Single Family Residence
Materials
- Brick
- Roof: Composition
Condition
- Year built: 1926
Utilities & green energy
- Sewer: Public Sewer
- Water: Public
Community & HOA
Community
- Subdivision: Platt Park
HOA
- Has HOA: No
Location
- Region: Denver
Financial & listing details
- Price per square foot: $520/sqft
- Tax assessed value: $923,100
- Annual tax amount: $4,978
- Date on market: 9/19/2026
- Listing terms: Cash,Conventional,FHA,VA Loan
- Exclusions: Seller's Personal Property And Any Staging Items
- Ownership: Individual
- Road surface type: Paved
Estimated market value
Not available
Estimated sales range
Not available
Not available
Price history
| Date | Event | Price |
|---|---|---|
| 10/9/2026 | Price change | $799,000-3.2%$520/sqft |
Source:  REcolorado as distributed by MLS GRID #1527589 Report a problem REcolorado as distributed by MLS GRID #1527589 Report a problem | ||
| 9/19/2026 | Listed for sale | $825,000+147.7%$537/sqft |
Source: REcolorado as distributed by MLS GRID #1527589 Report a problem | ||
| 12/7/2011 | Sold | $333,000-0.6%$217/sqft |
Source: Public Record Report a problem | ||
| 11/5/2011 | Listed for sale | $335,000+2%$218/sqft |
Source: RE/MAX of Cherry Creek #1047842 Report a problem | ||
| 3/31/2009 | Sold | $328,400$214/sqft |
Source: Public Record Report a problem | ||
Public tax history
| Year | Property taxes | Tax assessment |
|---|---|---|
| 2025 | $4,131 +2.2% | $65,070 +24.8% |
| 2024 | $4,042 +11.4% | $52,160 -5.8% |
| 2023 | $3,630 +3.6% | $55,370 +21.3% |
| 2022 | $3,503 +9.8% | $45,640 -2.8% |
| 2021 | $3,191 +2.9% | $46,950 +9.2% |
| 2020 | $3,102 +6.2% | $43,007 -0.7% |
| 2019 | $2,921 | $43,308 +14.7% |
| 2018 | $2,921 +0.3% | $37,760 |
| 2017 | $2,913 +11.2% | $37,760 +12.6% |
| 2016 | $2,620 +17.5% | $33,540 |
| 2015 | $2,231 0% | $33,540 +24.9% |
| 2014 | $2,232 +0.4% | $26,860 |
| 2013 | $2,224 +17.9% | $26,860 +1.6% |
| 2012 | $1,886 +9.6% | $26,450 |
| 2011 | $1,721 +2.2% | $26,450 +2.4% |
| 2010 | $1,683 +4% | $25,840 |
| 2009 | $1,619 -0.2% | $25,840 +6.6% |
| 2008 | $1,622 +24.2% | $24,240 |
| 2007 | $1,305 +1.1% | $24,240 +24.3% |
| 2006 | $1,291 +3% | $19,500 |
| 2005 | $1,254 +6.1% | $19,500 -2.5% |
| 2003 | $1,182 +1.9% | $20,010 +1.4% |
| 2002 | $1,160 | $19,740 +30.6% |
| 2001 | -- | $15,110 |
Find assessor info on the county website
Monthly payment
Est. payment
Payment breakdown
Explore the cost of this home by adjusting the details. Changes won't be saved.Climate risks
Neighborhood: Platt Park
Nearby schools
Schools provided by the listing agent
- Elementary: McKinley-Thatcher
- Middle: Grant
- High: South
- District: Denver 1
Source: REcolorado as distributed by MLS GRID. This data may not be complete. We recommend contacting the local school district to confirm school assignments for this home.


Similar homes
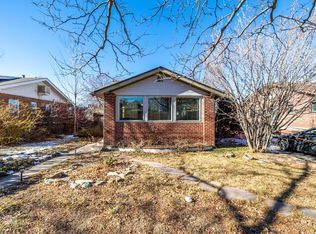
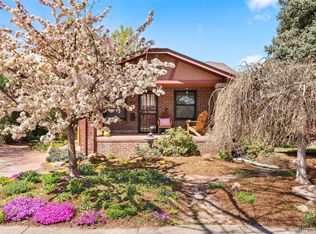
- $949,0003 bd2 ba1.6k sqft1148 S Clarkson Street, Denver, CO 80210For Sale

 MLS ID #7832306, Athena Brownson, Your Castle Real Estate Inc. REcolorado as distributed by MLS GRID
 - $917,0003 bd3 ba1.6k sqft2051 S Sherman Street, Denver, CO 80210For Sale
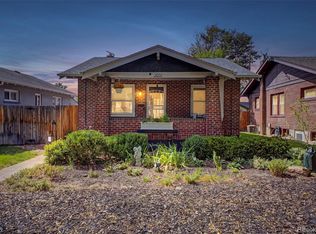 MLS ID #2317497, Andrea Bourque, West and Main Homes Inc. REcolorado as distributed by MLS GRID
 - $724,0004 bd2 ba2k sqft2164 S Lincoln St, Denver, CO 80210For Sale

 MLS ID #1068235, Mark Zigray, C3 Real Estate Solutions, LLC. IRES as distributed by MLS GRID
 - $775,0004 bd3 ba1.9k sqft1261 S Jackson Street, Denver, CO 80210For Sale
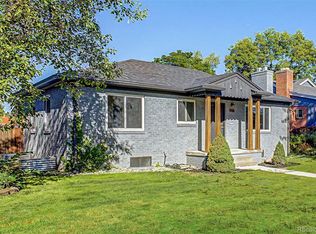 MLS ID #6337299, Eric Breckenridge, West and Main Homes Inc. REcolorado as distributed by MLS GRID
 - $999,0003 bd2 ba1.9k sqft1004 S Pennsylvania Street, Denver, CO 80209For SaleMLS ID #8763610, Deviree Vallejo, LIV Sotheby's International Realty. REcolorado as distributed by MLS GRID
- $578,0002 bd2 ba1.1k sqft1866 S Lincoln St, Denver, CO 80210For SaleMLS ID #1069143, Anita Menendez, RE/MAX Elevate. IRES as distributed by MLS GRID
- $799,0003 bd2 ba1.6k sqft639 Galapago St, Denver, CO 80204For SaleMLS ID #1065761, Michael Watters, milehimodern - Boulder. IRES as distributed by MLS GRID
- $749,0003 bd2 ba1.4k sqft940 S Logan Street, Denver, CO 80209For SaleMLS ID #4565818, J. Garland Thurman, Kentwood Real Estate DTC, LLC. REcolorado as distributed by MLS GRID
- $897,0003 bd2 ba1.4k sqft844 S Washington Street, Denver, CO 80209For SaleMLS ID #4324679, Carla Bartell, Compass - Denver. REcolorado as distributed by MLS GRID
- $649,9002 bd1 ba1.5k sqft2755 S Humboldt Street, Denver, CO 80210For SaleMLS ID #2617902, Jeffrey McGinnity, Coldwell Banker Realty 24. REcolorado as distributed by MLS GRID
- $799,9002 bd2 ba1.5k sqft1175 Harrison Street, Denver, CO 80206For SaleMLS ID #2843711, Corrie Luellen, Hearth & Home Realty and Management LLC. REcolorado as distributed by MLS GRID
- $569,9003 bd2 ba1.4k sqft1815 S Adams Street, Denver, CO 80210For SaleMLS ID #1970681, Chad Nash, Coldwell Banker Global Luxury Denver. REcolorado as distributed by MLS GRID
- $550,0002 bd2 ba1k sqft1144 S Logan Street, Denver, CO 80210For SaleMLS ID #5169582, Jen Naused, Berkshire Hathaway HomeServices Colorado Real Estate, LLC. REcolorado as distributed by MLS GRID
- $800,0003 bd2 ba1.3k sqft4446 Winona Court, Denver, CO 80212For SaleMLS ID #3013304, Sofia Lock, Milehimodern. REcolorado as distributed by MLS GRID
- $799,0004 bd2 ba1.7k sqft2589 N Glencoe Street, Denver, CO 80207For SaleMLS ID #9565981, Adam Zaitz, Compass - Denver. REcolorado as distributed by MLS GRID
- $829,0005 bd3 ba2.2k sqft960 N Downing Street, Denver, CO 80218For SaleMLS ID #7202032, Andra Berzins, Keller Williams Integrity Real Estate LLC. REcolorado as distributed by MLS GRID
- $574,9002 bd1 ba1.2k sqft1317 S University Boulevard, Denver, CO 80210For SaleMLS ID #8517849, Kristen Corporon, Brix Real Estate LLC. REcolorado as distributed by MLS GRID
- $775,0004 bd2 ba2.2k sqft1390 Forest Street, Denver, CO 80220For SaleMLS ID #2016229, Jessica Thomas, 4 Walls That Fit Real Estate. REcolorado as distributed by MLS GRID
- $975,0003 bd2 ba2k sqft39 W Cedar Avenue, Denver, CO 80223For SaleMLS ID #3097097, Erinn Bowden, Milehimodern. REcolorado as distributed by MLS GRID
- $790,0002 bd2 ba2.2k sqft1122 Fillmore Street, Denver, CO 80206For SaleMLS ID #8362755, Matthew Sadler, Keller Williams Integrity Real Estate LLC. REcolorado as distributed by MLS GRID
